Skip main navigation
Sold for $72,000
Street View
  • Tax assessed value
    $72,000

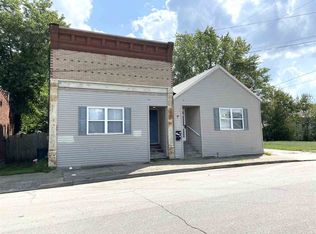
    1400 Helm St, Henderson, KY 42420

    4beds
    2,136sqft
    Single Family Residence
    Built in 1900
    8,032 Square Feet Lot
    $109,100 Zestimate®
    $34/sqft
    $1,775 Estimated rent

    Home value

    $109,100

    $85,000 - $134,000

    $1,775/mo

    Zestimate® history
    Loading
    Loading...

    Owner options

    List your home for rent

    $1,775/mo

    Rent Zestimate®

    Find your next renter with Zillow Rental Manager. Plus, with online applications, you can quickly screen prospective tenants – for free.

    Learn more

    $1,775/mo

    Rent Zestimate®

    Refinance and save

    $357/mo

    Est. payment

    Refinancing to a lower rate could help reduce your monthly payments and save thousands over the life of the loan.

    See today's rates

    $357/mo

    Est. payment

    Explore your selling options

    Work with a Zillow partner agent

    Leverage their expertise and Zillow's premium Showcase listings to get your home seen by more buyers.

    Get started

    List with your own agent

    Get your home in front of millions of buyers by listing it on Zillow.

    Learn how to do it

    Sell it yourself

    Take full control of how buyers see your home on Zillow by listing For Sale by Owner (FSBO).

    List your home

    What's special

    Hot tubBonus room
    What an opportunity! This large home with a beautiful wrap around porch features 4 BDR, 2 baths and a large, and a newer, detached 3-car garage. Put your personal touch on this home that needs some TLC. (Sorry, this won't qualify for government backed loans; conventional or cash purchases only). Seller selling the property in the "as is" condition. One BDR is on the main level, as well as the large utility room. The other 3 BDR are upstairs. To be noted: one of the bedrooms upstairs in a walk-through bedroom and the primary bedroom upstairs has a bonus room attached (dimensions are 8ft x 12ft) that could be used as a nursey (making it 5 BDR) or as an office, or as an extremely large closet . New owners can also enjoy the hot tub and screened in porch located on the back of the garage. There is an additional concrete patio on the Letcher Street side that can be enjoyed as a sitting area for outdoor dining. The attic is quite large and the previous owner utilized that for lots of storage. Located just opposite of East End Splash Pad, and amongst Habitat Homes, and the newly built Audubon School Senior Living Apartments, this area has been the focus of new development. So if you're looking for an opportunity to own a large home and make it your own, this might be the one for you!

    Zillow last checked:

    Listing updated:

    Listed by:

    Jamie Young,

    ERA FIRST ADVANTAGE

    Bought with:

    ERA FIRST ADVANTAGE

    Source: HAMLS,MLS#: 230374MLS Logo

    Facts & features

    Interior

    Bedrooms & bathrooms
    • Bedrooms: 4
    • Bathrooms: 2
    • Full bathrooms: 2
    • Main level bathrooms: 1
    • Main level bedrooms: 1
    Bedroom 1
    • Level: M
    • Area: 182
    • Dimensions: 14 x 13
    Bedroom 2
    • Level: Upper
    • Area: 132
    • Dimensions: 12 x 11
    Bedroom 3
    • Level: Upper
    • Area: 195
    • Dimensions: 13 x 15
    Bedroom 4
    • Level: Upper
    • Area: 182
    • Dimensions: 14 x 13
    Dining room
    • Level: Main
    • Area: 114
    • Dimensions: 12 x 9.5
    Kitchen
    • Level: Main
    • Area: 135.85
    • Dimensions: 9.5 x 14.3
    Living room
    • Level: Main
    • Area: 214.2
    • Dimensions: 15.3 x 14
    Heating
    • Gas Forced Air, Fireplace(s)
    Appliances
    • Included: Dishwasher, Range/Oven, Refrigerator, Gas Water Heater
    Features
    • Flooring: Carpet, Vinyl
    • Windows: Window Treatments
    • Basement: Cellar
    • Has fireplace: Yes
    Interior area
    • Total interior livable area: 2,136 sqft
    • Finished area above ground: 2,136

    Property

    Parking
    • Total spaces: 3
    • Parking features: Garage Detached, Off Street, Concrete
    • Garage spaces: 3
    • Has uncovered spaces: Yes
    Features
    • Levels: Two
    • Stories: 2
    • Patio & porch: Porch, Front Porch, Side Porch, Screened
    • Pool features: None
    • Fencing: Rear,Side,Wood
    Lot
    • Size: 8,032 sqft
    Details
    • Parcel number: 21861
    • Zoning description: City

    Construction

    Type & style
    • Home type: SingleFamily
    • Property subtype: Single Family Residence
    Materials
    • Dry Wall, Panel, Plaster, Vinyl Siding
    • Foundation: Brick/Mortar
    • Roof: Metal
    Condition
    • Year built: 1900

    Utilities & green energy

    • Electric: City
    • Gas: City
    • Sewer: Public Sewer
    • Water: City
    • Utilities for property: Cable Not Available

    Community & neighborhood

    Location
    • Region: Henderson

    Other

    Other facts
    • Price range: $72K - $72K

    Price history

    DateEventPrice
    1/29/2024Sold$72,000-19.1%$34/sqft
    Source: HAMLS #230374 Report a problem
    1/22/2024Pending sale$89,000$42/sqft
    Source: HAMLS #230374 Report a problem
    1/19/2024Price change$89,000-10.1%$42/sqft
    Source: HAMLS #230374 Report a problem
    12/12/2023Listed for sale$99,000$46/sqft
    Source: HAMLS #230374 Report a problem
    12/4/2023Pending sale$99,000$46/sqft
    Source: HAMLS #230374 Report a problem
    11/22/2023Price change$99,000-13.9%$46/sqft
    Source: HAMLS #230374 Report a problem
    10/16/2023Price change$115,000-11.5%$54/sqft
    Source: HAMLS #230374 Report a problem
    10/9/2023Price change$130,000-7.1%$61/sqft
    Source: HAMLS #230374 Report a problem
    9/28/2023Listed for sale$140,000+460%$66/sqft
    Source: HAMLS #230374 Report a problem
    10/1/2013Sold$25,000$12/sqft
    Source: Public Record Report a problem

    Public tax history

    YearProperty taxesTax assessment
    2024$796 +22.8%$72,000 +24.1%
    2023$648 +0.9%$58,000 +6.4%
    2022$643 +963.3%$54,500
    2021$60 -77.4%$54,500
    2020$267 $54,500
    2019$267 $54,500
    2018$267 $54,500
    2017$267 $54,500
    2016$267 $54,500
    2014$267 -45.6%$54,500
    2013$491 -0.1%$54,500
    2012$491 +1.9%$54,500
    2011$482 +2.8%$54,500
    2010$469 $54,500

    Find assessor info on the county website

    Neighborhood: 42420

    Nearby schools

    GreatSchools rating
    Schools provided by the listing agent
    • Elementary: South Heights
    • Middle: South Jr High

    Source: HAMLS. This data may not be complete. We recommend contacting the local school district to confirm school assignments for this home.

    Get pre-qualified for a loan
    At Zillow Home Loans, we can pre-qualify you in as little as 5 minutes with no impact to your credit score.

    An equal housing lender. NMLS #10287.