Retreat to 1400 Heritage Landing #203—a thoughtfully renovated 2-bedroom, 2-bathroom WALK-IN condominium offering an open floor plan and modern upgrades throughout. The completely redesigned Kitchen combines function and style with new 36" cabinetry & countertops, stylish hardware, custom backsplash, sink + faucet, and a custom island that anchors the space. The Kitchen opens seamlessly to the Living and Dining areas creating a place to gather or entertain. Both bathrooms have been fully updated with new white vanities, tub/shower and shower surrounds, sleek finishing touches: faucets, light fixtures, mirrors, shelving and hardware. A newly added Laundry Center is discreetly tucked off the Kitchen and adds a layer of everyday convenience without sacrificing style. Fresh wall and ceiling paint throughout enhance the bright, contemporary look, while durable LVP flooring at the main living areas and new carpet at the bedrooms, add comfort. Additional highlights include custom millwork, baseboards + trim throughout and unique shiplap ceiling at the Kitchen. The one-of-a-kind cubbie area in the Entry Foyer is the perfect combination of style and organization. Assigned carport, additional parking and NO STAIRS make this unit easy to access. New slider gives access to the deck that overlooks the community courtyard. Added bonus - secure closet with storage locker plus community Laundry Center. Heritage Garden is not just a condo complex it's a community. Check out the improvements! Centrally located in St. Charles with easy access to shopping, dining, recreation and major highways, this move-in-ready condo delivers quality craftsmanship, style, and low-maintenance living at a premium location. NOTE: new SELLER CONCESSION: Seller will credit Buyer $2000 towards closing costs OR towards HOA dues at closing.
Closed
Zillow last checked:
Listing updated:
Bought with:
Dorothy Waite, 1999055512
West County Realty, LLC
Source: MARIS,MLS#: 26010931 Originating MLS: St. Louis Association of REALTORS
Originating MLS: St. Louis Association of REALTORSPrice history
| Date | Event | Price |
|---|---|---|
| 4/28/2026 | Sold | -- |
Source:  MARIS #26010931 Report a problem MARIS #26010931 Report a problem | ||
| 4/9/2026 | Pending sale | $145,000$140/sqft |
Source: MARIS #26010931 Report a problem | ||
| 3/19/2026 | Price change | $145,000-3.3%$140/sqft |
Source: MARIS #26010931 Report a problem | ||
| 2/27/2026 | Listed for sale | $150,000-4.8%$145/sqft |
Source: MARIS #26010931 Report a problem | ||
| 2/27/2026 | Listing removed | $157,500$152/sqft |
Source: BHHS broker feed #26002529 Report a problem | ||
| 2/20/2026 | Price change | $157,500-1.6%$152/sqft |
Source: MARIS #26002529 Report a problem | ||
| 1/23/2026 | Listed for sale | $160,000+33.4%$154/sqft |
Source: MARIS #26002529 Report a problem | ||
| 10/25/2025 | Listing removed | $119,900$116/sqft |
Source: MARIS #25056683 Report a problem | ||
| 10/3/2025 | Price change | $119,900-4.1%$116/sqft |
Source: MARIS #25056683 Report a problem | ||
| 8/19/2025 | Listed for sale | $125,000$121/sqft |
Source: MARIS #25056683 Report a problem | ||
Nearby homes
- $142,5003 bd2 ba1.3k sqft1400 Heritage Lndg APT 102, Saint Charles, MO 63303Off Market
- $169,3002 bd2 ba1k sqft1400 Heritage Lndg #11, Saint Charles, MO 63303Off Market
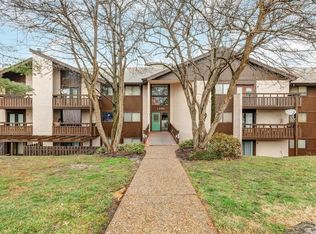
- $170,2003 bd2 ba1.3k sqft1400 Heritage Lndg #12, Saint Charles, MO 63303Off Market
- $130,2002 bd2 ba1k sqft1400 Heritage Lndg UNIT 13, Saint Charles, MO 63303Off Market
Get a cash offer in 3 minutes
Find out how much your home could sell for in as little as 3 minutes with a no-obligation cash offer.
Estimated market value
$141,100
