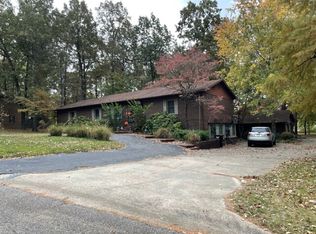
22 room, approximately 5000 square foot house on two tree filled lots. Chain link fenced back yard. Separate downstairs apartment with private driveway and entrance. This apartment is perfect for mother-in-law living quarters or rental income. (Apartment currently rented for $300 a month) New roof replaced in 2007. Two central heating and cooling units, one replaced in 2008. 24 X 24 garage, with automatic garage door opener, built in 2010. Two connecting workshops. Close to all schools and daycare. Within walking distance of elementary school. All three bathrooms remodeled. Front upstairs entrance and hall way have tile floors. Hardwood floors are throughout the rest of the upstairs. Ceiling fans throughout. Screened front porch with swing. Side covered deck connecting garage and family room. Large back covered, screened deck. Balcony off master bedroom. Two staircases to downstairs. No close neighbors to the front or sides. Reasonable utilities. Cable/internet hookups throughout house. Upstairs rooms: Entry way One large bedroom with walk-in closet and its own private entrance. This is currently used as an office Formal living room Formal dining room with beautiful crystal chandelier Family room with a French door opening onto the back deck and also a door to a side deck. Staircase to downstairs game room Large storage room off family room Breakfast room with a French door opening onto the back deck Large kitchen with lots of cabinets, drawers and counter space, a pantry and beautiful custom made island. New black and stainless steel appliances. Two ovens (One wall oven (electric) and one gas oven with the stove) Laundry room with washer and gas dryer Full bathroom with marble floor and antique vanity Bedroom with mirrored closet doors Staircase to downstairs apartment. Can be locked for privacy. Private master suite including a bathroom, dressing room with double, mirrored closets, a large bedroom with balcony and a den with a French door opening onto the back deck and a large viewing window overlooking a small creek Downstairs rooms: Game room with pool table and bar. Storage area under staircase Foyer with entrance to back yard Exercise room (Could be bedroom. No closet) Office (Could be bedroom. No closet) Inside entrance to apartment. Can be locked for privacy Apartment: Living room Bathroom with double sinks Kitchen with electric stove and refrigerator Office, dining room or second bedroom (No closet) Large bedroom with double closet Storage area under staircase Outside entrance to private driveway Additional amenities: House sits on two lots Large upper concrete driveway Chain link fenced back yard, side yards, half of front of upper lot and front apartment yard Wood fence across front of house area Covered deck connecting garage and house Lots of storage rooms Small creek runs beside house No neighbors on three sides. Private, yet in town Elementary school is less than one block up the street. Junior and High Schools less than a mile Two work shops Huge garage with storage Reasonable taxes Upper lot can be sold separetely Utilities per month: Electric: $190 (Levelized billing) Gas: $100 (Levelized billing) Water: $75-$100 Phone/Cable/Internet: $160 Pocahontas, Arkansas Population: Approximately 7000 At the foothills of the Ozark mountains. Small town living at its best. Beautiful rural area with rolling hills Beautiful town square with unique shops Five different rivers meet at Pocahontas Lots of hunting and fishing WalMart Super Center Five Rivers Medical Center 45 minutes to Jonesboro, Arkansas which has the beautiful Turtle Creek Mall with most major stores, many popular restaurants, Lowes and Home Depot, two large hospitals, etc. 1 hour to Lake Norfork 45 minutes to Hardy, Arkansas with its unique downtown shopping area and the Spring River 2.5 hours to Little Rock, Arkansas 3.5 hours to Hot Springs, Arkansas 2 hours to Memphis, Tennessee 3.5 hours to St. Louis, Missouri
This property is off market, which means it's not currently listed for sale or rent on Zillow. This may be different from what's available on other websites or public sources.