Buy with confidence because this gem has been remodeled in all the right places. Pella windows secure your first defense for home comfort, so rest assured Pella windows promote efficiency and avoid draftiness. The newer furnace and air conditioning units reduce energy loss and energy costs. The home's southern exposure promotes solar gain, too, and it is most desirable when it comes to snow removal from the driveway. This home has been pre-inspected for peace of mind. Now look at what's changed in the kitchen: Original cabinets were replaced with solid oak, some rollout shelves, Corian countertops, and the finishing touches are stainless steel appliances and flattop range top. Three of the four bedrooms are on the main level. The owner's suite includes a masterfully remodeled 3/4 bath. The lower level is much like a daylight basement complete with family room. There exists a walkout to a nicely manicured backyard. This lot is over 15,000 square feet. You don't find lots like this in newer constructed homes. Plus, the deck is perfect for summertime entertainment. The newer rood design employs roof innovation technology.
Sold for $677,500
$677,500
1400 Hillside Dr, Fort Collins, CO 80524
4beds
2,246sqft
Single Family Residence
Built in 1970
0.35 Acres Lot
$676,300 Zestimate®
$302/sqft
$2,956 Estimated rent
Home value
$676,300
$642,000 - $710,000
$2,956/mo
Zestimate® history
Owner options
List your home for rent
$2,956/mo
Rent Zestimate®
Find your next renter with Zillow Rental Manager. Plus, with online applications, you can quickly screen prospective tenants – for free.
$2,956/mo
Rent Zestimate®
Refinance and save
$3,892/mo
Est. payment
Refinancing to a lower rate could help reduce your monthly payments and save thousands over the life of the loan.
$3,892/mo
Est. payment
Explore your selling options
Work with a Zillow partner agent
Leverage their expertise and Zillow's premium Showcase listings to get your home seen by more buyers.
Get startedList with your own agent
Get your home in front of millions of buyers by listing it on Zillow.
Learn how to do itSell it yourself
Take full control of how buyers see your home on Zillow by listing For Sale by Owner (FSBO).
List your homeWhat's special
Zillow last checked:
Listing updated:
Listed by:
Bill West 970-690-0505,
Group Harmony
Bought with:
Charles Sparks, 100077512
RE/MAX Alliance-FTC South
Source: IRES as distributed by MLS GRID,MLS#: 1052596
Facts & features
Interior
Bedrooms & bathrooms
- Bedrooms: 4
- Bathrooms: 3
- Full bathrooms: 2
- 3/4 bathrooms: 1
Primary bedroom
- Description: Carpet
- Features: 3/4 Primary Bath
- Level: Main
- Area: 156 Square Feet
- Dimensions: 12 x 13
Bedroom 2
- Description: Carpet
- Level: Main
- Area: 121 Square Feet
- Dimensions: 11 x 11
Bedroom 3
- Description: Carpet
- Level: Main
- Area: 110 Square Feet
- Dimensions: 10 x 11
Bedroom 4
- Description: Carpet
- Level: Lower
- Area: 156 Square Feet
- Dimensions: 12 x 13
Dining room
- Description: Carpet
- Level: Main
- Area: 108 Square Feet
- Dimensions: 9 x 12
Family room
- Description: Carpet
- Level: Lower
- Area: 264 Square Feet
- Dimensions: 11 x 24
Kitchen
- Description: Wood
- Level: Main
- Area: 144 Square Feet
- Dimensions: 9 x 16
Laundry
- Description: Laminate
- Level: Lower
- Area: 63 Square Feet
- Dimensions: 7 x 9
Living room
- Description: Carpet
- Level: Main
- Area: 266 Square Feet
- Dimensions: 14 x 19
Heating
- Forced Air, Humidity Control
Cooling
- Central Air
Appliances
- Included: Electric Range, Gas Range, Dishwasher, Refrigerator, Washer, Dryer, Microwave, Disposal
Features
- Separate Dining Room, Cathedral Ceiling(s), Open Floorplan
- Windows: Window Coverings
- Basement: None
- Has fireplace: Yes
- Fireplace features: Family Room
Interior area
- Total structure area: 2,246
- Total interior livable area: 2,246 sqft
- Finished area above ground: 2,246
Property
Parking
- Total spaces: 2
- Parking features: Attached
- Attached garage spaces: 2
- Details: Attached
Features
- Levels: Bi-Level
- Patio & porch: Deck
- Exterior features: Sprinkler System
- Fencing: Partial
Lot
- Size: 0.35 Acres
- Features: Fire Hydrant within 500 Feet
Details
- Parcel number: R0186414
- Zoning: R
- Special conditions: Private Owner
Construction
Type & style
- Home type: SingleFamily
- Property subtype: Single Family Residence
Materials
- Frame
- Roof: Composition
Condition
- New construction: No
- Year built: 1970
Utilities & green energy
- Electric: XCEL
- Gas: XCEL
- Water: District
- Utilities for property: Natural Gas Available, Electricity Available
Green energy
- Energy efficient items: Southern Exposure
Community & HOA
Community
- Security: Fire Alarm
- Subdivision: Country Club Estate Resub L1-430-42por L4355-58
HOA
- Has HOA: No
Location
- Region: Fort Collins
Financial & listing details
- Price per square foot: $302/sqft
- Tax assessed value: $663,600
- Annual tax amount: $4,208
- Date on market: 2/27/2026
- Listing terms: Cash,Conventional,FHA,VA Loan
- Exclusions: Sellers' Personal Property
- Electric utility on property: Yes
Price history
| Date | Event | Price |
|---|---|---|
| 3/31/2026 | Sold | $677,500+3.4%$302/sqft |
Source:  IRES as distributed by MLS GRID #1052596 Report a problem IRES as distributed by MLS GRID #1052596 Report a problem | ||
| 3/6/2026 | Pending sale | $655,000$292/sqft |
Source:  REcolorado as distributed by MLS GRID #IR1052596 Report a problem REcolorado as distributed by MLS GRID #IR1052596 Report a problem | ||
| 3/4/2026 | Listed for sale | $655,000$292/sqft |
Source: IRES as distributed by MLS GRID #1052596 Report a problem | ||
Public tax history
| Year | Property taxes | Tax assessment |
|---|---|---|
| 2025 | $3,574 +7.6% | $41,475 -6.9% |
| 2024 | $3,321 +42.2% | $44,555 -1% |
| 2023 | $2,336 -0.9% | $44,988 +43.1% |
| 2022 | $2,357 -8.9% | $31,428 +24.8% |
| 2021 | $2,587 -0.5% | $25,182 -8.1% |
| 2020 | $2,599 +26% | $27,406 -0.7% |
| 2019 | $2,062 | $27,597 -6.9% |
| 2018 | $2,062 | $29,628 |
| 2017 | $2,062 +0.3% | $29,628 +18.3% |
| 2016 | $2,055 +31.6% | $25,042 +0% |
| 2015 | $1,562 +31.4% | $25,040 +19.9% |
| 2014 | $1,189 | $20,880 |
| 2013 | -- | $20,880 -4.7% |
| 2012 | -- | $21,920 |
| 2011 | -- | $21,920 +9.2% |
| 2010 | -- | $20,070 |
| 2009 | -- | $20,070 +1.8% |
| 2008 | -- | $19,710 |
| 2007 | -- | $19,710 -3% |
| 2006 | -- | $20,330 |
| 2005 | -- | $20,330 -3.9% |
| 2004 | -- | $21,150 +4.7% |
| 2002 | -- | $20,200 |
| 2001 | -- | $20,200 |
Find assessor info on the county website
Neighborhood: Long Pond
Nearby homes
- $625,0003 bd2 ba1.8k sqft1328 Hillside Dr, Fort Collins, CO 80524Sold
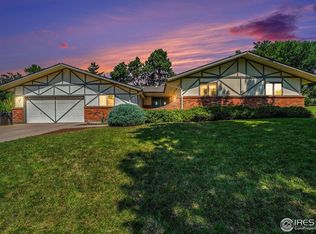
- $774,8004 bd3 ba2.5k sqft1412 Hillside Dr, Fort Collins, CO 80524Off Market
- $806,4004 bd3 ba1.5k sqft1401 Country Club Rd, Fort Collins, CO 80524Off Market
- $757,9003 bd2 ba1.8k sqft1407 Country Club Rd, Fort Collins, CO 80524Off Market
- $777,4004 bd1 ba1.6k sqft1327 Hillside Dr, Fort Collins, CO 80524Off Market
- $980,0005 bd3 ba3.1k sqft1401 Hillside Dr, Fort Collins, CO 80524Sold
- $647,2003 bd3 ba2.2k sqft1333 Country Club Rd, Fort Collins, CO 80524Off Market
- $681,2002 bd2 ba2.6k sqft1420 Hillside Dr, Fort Collins, CO 80524Off Market
Nearby schools
GreatSchools rating
- 9/10Tavelli Elementary SchoolGrades: PK-5Distance: 0.3 mi
- 5/10Lincoln Middle SchoolGrades: 6-8Distance: 3.1 mi
- 7/10Poudre High SchoolGrades: 9-12Distance: 4.2 mi
Schools provided by the listing agent
- Elementary: Tavelli
- Middle: Lincoln
- High: Poudre
Source: IRES as distributed by MLS GRID. This data may not be complete. We recommend contacting the local school district to confirm school assignments for this home.
Get a cash offer in 3 minutes
Find out how much your home could sell for in as little as 3 minutes with a no-obligation cash offer.
Estimated market value
$676,300
Get a cash offer in 3 minutes
Find out how much your home could sell for in as little as 3 minutes with a no-obligation cash offer.
Estimated market value
$676,300
- Colorado
- Larimer County
- Fort Collins
- 80524
- Long Pond
- 1400 Hillside Dr
Nearby cities
Nearby neighborhoods
Nearby zip codes
Other Fort Collins Topics
