Skip main navigation
Closed
  • $1,550,000

    1400 Jackson Ave, River Forest, IL 60305

    4beds
    3,236sqft
    Single Family Residence
    Built in 1938
    0.32 Acres Lot
    $1,644,100 Zestimate®
    $479/sqft
    $5,841 Estimated rent

    Home value

    $1,644,100

    $1.50M - $1.81M

    $5,841/mo

    Zestimate® history
    Loading
    Loading...

    Owner options

    List your home for rent

    $5,841/mo

    Rent Zestimate®

    Find your next renter with Zillow Rental Manager. Plus, with online applications, you can quickly screen prospective tenants – for free.

    Learn more

    $5,841/mo

    Rent Zestimate®

    Refinance and save

    $11,087/mo

    Est. payment

    Refinancing to a lower rate could help reduce your monthly payments and save thousands over the life of the loan.

    See today's rates

    $11,087/mo

    Est. payment

    Explore your selling options

    Work with a Zillow partner agent

    Leverage their expertise and Zillow's premium Showcase listings to get your home seen by more buyers.

    Get started

    List with your own agent

    Get your home in front of millions of buyers by listing it on Zillow.

    Learn how to do it

    Sell it yourself

    Take full control of how buyers see your home on Zillow by listing For Sale by Owner (FSBO).

    List your home

    What's special

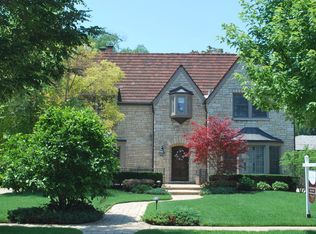
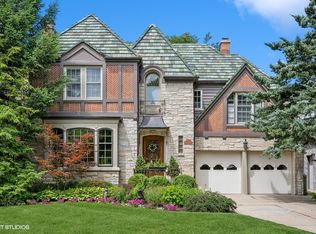
    Beautiful Lannon stone and slate construction French Provincial home built in 1937 on an over sized 75x185' lot. Natural light drenched 3,236 above grade sq ft with an additional 1,587 sq ft below grade boasting an 8' basement ceiling height. Brand new Marvin windows throughout. Recently tuck pointed and full gutter replacement, slate roof is well maintained and in excellent shape. Refinished hardwood throughout the main and second levels, Living Room features a gas log fireplace and walks out to a beautiful blue stone patio w/ pergola. Charming study boasts built-ins along w/ an additional gas log fireplace. Generous sized dining room with dry bar flows to fully remodeled kitchen boasting custom inset cabinets, quartz counters, a Miele range, Thermador fridge and a Bosch dishwasher along with a full breakfast room. The second level features 4 large bedrooms, including an en-suite primary w/ walk in closet, 3 more beds and a shared hallway bath that has been completely updated. Full basement has 8' plus ceilings, features a huge rec room w/ wood burning fireplace and an updated, but vintage looking wet bar w/ wine cooler. An exercise room, full bath and massive amounts of storage round this level out. Attached garage with EV charger, New AC Condenser and Hot Water Tank. Truly turn key! **Interior Photos will be ready near the end of the week.**

    Zillow last checked:

    Listing updated:

    Listing courtesy of:

    Brian Behan 312-480-1244,

    @properties Christie's International Real Estate

    Bought with:

    Elizabeth August

    @properties Christie's International Real Estate

    Source: MRED as distributed by MLS GRID,MLS#: 12176329MLS Logo

    Facts & features

    Interior

    Bedrooms & bathrooms
    • Bedrooms: 4
    • Bathrooms: 4
    • Full bathrooms: 3
    • 1/2 bathrooms: 1
    Primary bedroom
    • Features: Flooring (Hardwood), Bathroom (Full)
    • Level: Second
    • Area: 360 Square Feet
    • Dimensions: 15X24
    Bedroom 2
    • Features: Flooring (Hardwood)
    • Level: Second
    • Area: 260 Square Feet
    • Dimensions: 13X20
    Bedroom 3
    • Features: Flooring (Hardwood)
    • Level: Second
    • Area: 208 Square Feet
    • Dimensions: 13X16
    Bedroom 4
    • Features: Flooring (Hardwood)
    • Level: Second
    • Area: 156 Square Feet
    • Dimensions: 13X12
    Dining room
    • Features: Flooring (Hardwood)
    • Level: Main
    • Area: 238 Square Feet
    • Dimensions: 14X17
    Family room
    • Features: Flooring (Hardwood)
    • Level: Main
    • Area: 242 Square Feet
    • Dimensions: 22X11
    Foyer
    • Features: Flooring (Hardwood)
    • Level: Main
    • Area: 36 Square Feet
    • Dimensions: 6X6
    Kitchen
    • Features: Kitchen (Eating Area-Breakfast Bar, Island, Pantry-Closet), Flooring (Hardwood)
    • Level: Main
    • Area: 224 Square Feet
    • Dimensions: 14X16
    Laundry
    • Features: Flooring (Other)
    • Level: Basement
    • Area: 196 Square Feet
    • Dimensions: 14X14
    Library
    • Features: Flooring (Hardwood)
    • Level: Main
    • Area: 300 Square Feet
    • Dimensions: 15X20
    Living room
    • Features: Flooring (Hardwood)
    • Level: Main
    • Area: 416 Square Feet
    • Dimensions: 16X26
    Office
    • Features: Flooring (Porcelain Tile)
    • Level: Basement
    • Area: 210 Square Feet
    • Dimensions: 14X15
    Recreation room
    • Features: Flooring (Porcelain Tile)
    • Level: Basement
    • Area: 405 Square Feet
    • Dimensions: 15X27
    Storage
    • Level: Basement
    • Area: 99 Square Feet
    • Dimensions: 9X11
    Other
    • Features: Flooring (Other)
    • Level: Basement
    • Area: 156 Square Feet
    • Dimensions: 13X12
    Heating
    • Natural Gas, Forced Air
    Cooling
    • Central Air
    Appliances
    • Included: Double Oven, Microwave, Dishwasher, High End Refrigerator, Disposal
    Features
    • Wet Bar
    • Flooring: Hardwood
    • Windows: Screens, Skylight(s)
    • Basement: Finished,Full
    • Attic: Unfinished
    • Number of fireplaces: 3
    • Fireplace features: Wood Burning, Gas Log, Living Room, Basement, Other
    Interior area
    • Total structure area: 4,823
    • Total interior livable area: 3,236 sqft
    • Finished area below ground: 1,587

    Property

    Parking
    • Total spaces: 2
    • Parking features: Concrete, Heated Garage, On Site, Garage Owned, Attached, Garage
    • Attached garage spaces: 2
    Accessibility
    • Accessibility features: No Disability Access
    Features
    • Stories: 2
    • Patio & porch: Patio
    Lot
    • Size: 0.32 Acres
    • Dimensions: 75 X 185
    • Features: Corner Lot, Landscaped
    Details
    • Parcel number: 15012060260000
    • Special conditions: List Broker Must Accompany
    • Other equipment: Sprinkler-Lawn

    Construction

    Type & style
    • Home type: SingleFamily
    • Architectural style: French Provincial
    • Property subtype: Single Family Residence
    Materials
    • Stone, Limestone
    • Foundation: Concrete Perimeter
    • Roof: Slate,Other
    Condition
    • New construction: No
    • Year built: 1938
    • Major remodel year: 2012

    Utilities & green energy

    • Electric: Circuit Breakers
    • Sewer: Public Sewer
    • Water: Public

    Community & neighborhood

    Community
    • Community features: Park, Tennis Court(s), Curbs, Sidewalks, Street Lights, Street Paved
    Location
    • Region: River Forest

    HOA & financial

    HOA
    • Services included: None

    Other

    Other facts
    • Listing terms: Conventional
    • Ownership: Fee Simple

    Price history

    DateEventPrice
    11/21/2024Sold$1,550,000+34.8%$479/sqft
    Source: MRED as distributed by MLS GRID #12176329 Report a problem
    10/24/2022Sold$1,150,000$355/sqft
    Source: MRED as distributed by MLS GRID #11622454 Report a problem
    10/4/2022Pending sale$1,150,000$355/sqft
    Source: MRED as distributed by MLS GRID #11622454 Report a problem
    9/18/2022Contingent$1,150,000$355/sqft
    Source: MRED as distributed by MLS GRID #11622454 Report a problem
    9/16/2022Listed for sale$1,150,000+33.7%$355/sqft
    Source: MRED as distributed by MLS GRID #11622454 Report a problem
    8/7/2012Sold$860,000-6.4%$266/sqft
    Source: Berkshire Hathaway HomeServices Koenig Rubloff #08040999_60305 Report a problem
    8/3/2012Pending sale$919,000$284/sqft
    Source: Prudential Rubloff #08040999 Report a problem
    6/21/2012Price change$919,000-2.2%$284/sqft
    Source: Prudential Rubloff #08040999 Report a problem
    5/10/2012Price change$939,500-3.1%$290/sqft
    Source: Prudential Rubloff #08040999 Report a problem
    4/13/2012Listed for sale$969,500+67.2%$300/sqft
    Source: Prudential Rubloff #08040999 Report a problem
    12/13/2011Sold$580,000+0.9%$179/sqft
    Source: Berkshire Hathaway HomeServices Koenig Rubloff #07919396_60305 Report a problem
    10/7/2011Listed for sale$574,900-25.8%$178/sqft
    Source: RE/MAX City #07919396 Report a problem
    9/4/2001Sold$775,000$239/sqft
    Source: Public Record Report a problem

    Public tax history

    YearProperty taxesTax assessment
    2024-- $98,032 +0%
    2023$26,837 +18.9%$98,031 +33.7%
    2022$22,567 +3.7%$73,305
    2021$21,761 +2%$73,305
    2020$21,332 +10%$73,305 +11.2%
    2019$19,394 +3.4%$65,904 -2.1%
    2018$18,766 +0.3%$67,289
    2017$18,716 -19.4%$67,289 -9.9%
    2016$23,227 -1.6%$74,700
    2015$23,607 +9.2%$74,700
    2014$21,624 +13.8%$74,700 +11%
    2013$18,995 -13.4%$67,321 -12%
    2012$21,929 +2.4%$76,464
    2011$21,413 -9.2%$76,464 -17.6%
    2010$23,585 +0%$92,782
    2009$23,583 +1.1%$92,782 -5%
    2008$23,317 +19.1%$97,667 +22.2%
    2007$19,572 +6%$79,923
    2006$18,470 +4.8%$79,923
    2005$17,617 +1.6%$79,923 +5.4%
    2004$17,337 +4.7%$75,851
    2003$16,555 +4.1%$75,851
    2002$15,905 +49%$75,851 +64.9%
    2001$10,674 +1%$45,985
    2000$10,565 -10.4%$45,985
    1999$11,788 $45,985

    Find assessor info on the county website

    Neighborhood: 60305

    Nearby schools

    GreatSchools rating
    Schools provided by the listing agent
    • Elementary: Willard Elementary School
    • Middle: Roosevelt School
    • High: Oak Park & River Forest High Sch
    • District: 90

    Source: MRED as distributed by MLS GRID. This data may not be complete. We recommend contacting the local school district to confirm school assignments for this home.

    Get a cash offer in 3 minutes
    Find out how much your home could sell for in as little as 3 minutes with a no-obligation cash offer.
    Estimated market value
    $1,644,100
    Get a cash offer in 3 minutes
    Find out how much your home could sell for in as little as 3 minutes with a no-obligation cash offer.
    Estimated market value
    $1,644,100