Welcome to this great 4-bedroom, 2.5-bath home in Washington! Offering plenty of space inside and out, this home features a large fenced-in backyard with a covered deck and patio-perfect for relaxing or entertaining plus a utility shed for additional storage. Step inside to a cozy living room with vaulted ceilings and a beautiful kitchen featuring wood floors. Just off the attached 2-car garage is a convenient drop zone and half bath. Upstairs, you'll find three spacious bedrooms, including the primary suite with its own full bathroom with jacuzzi tub and large walk-in closet. An additional full guest bath and upper-level laundry make everyday living easy with everything conveniently located near the bedrooms. The finished basement adds even more living space with a family room, storage room, and a nicely updated fourth bedroom with an egress window. Additional updates include a new roof in 2022. New landscaping. Home is wired for a generator but doesn't come with one. Heated garage. With a great layout, plenty of living space, and a backyard ready to enjoy, you won't want to miss this one!
Pending
$344,900
1400 Jadens Way, Washington, IL 61571
4beds
2,233sqft
Single Family Residence, Residential
Built in 2014
0.3 Acres Lot
$343,900 Zestimate®
$154/sqft
$-- HOA
What's special
- 46 days
- 125
- 5
Likely to sell faster than
Zillow last checked:
Listing updated:
Listed by:
Alex J Smith Mobile:309-657-5365,
Keller Williams Premier Realty
Source: RMLS Alliance as distributed by MLS GRID,MLS#: PA1269496 Originating MLS: Peoria Area Association of Realtors
Originating MLS: Peoria Area Association of Realtors
Facts & features
Interior
Bedrooms & bathrooms
- Bedrooms: 4
- Bathrooms: 3
- Full bathrooms: 2
- 1/2 bathrooms: 1
Bedroom 1
- Level: Upper
- Dimensions: 13ft 0in x 11ft 0in
Bedroom 2
- Level: Upper
- Dimensions: 11ft 0in x 10ft 0in
Bedroom 3
- Level: Upper
- Dimensions: 11ft 0in x 10ft 0in
Bedroom 4
- Level: Basement
- Dimensions: 13ft 0in x 12ft 0in
Other
- Level: Main
- Dimensions: 13ft 0in x 11ft 0in
Other
- Area: 648
Additional room
- Description: Mud Room
- Level: Main
- Dimensions: 13ft 0in x 5ft 0in
Family room
- Level: Basement
- Dimensions: 24ft 0in x 13ft 0in
Kitchen
- Level: Main
- Dimensions: 13ft 0in x 11ft 0in
Laundry
- Level: Upper
- Dimensions: 6ft 0in x 5ft 0in
Living room
- Level: Main
- Dimensions: 18ft 0in x 17ft 0in
Main level
- Area: 819
Upper level
- Area: 766
Heating
- Forced Air
Cooling
- Central Air
Appliances
- Included: Dishwasher, Microwave, Range, Refrigerator
Features
- Solid Surface Counter, Ceiling Fan(s)
- Basement: Full,Partially Finished
- Number of fireplaces: 1
- Fireplace features: Gas Log, Living Room
Interior area
- Total structure area: 1,585
- Total interior livable area: 2,233 sqft
Property
Parking
- Total spaces: 2
- Parking features: Attached
- Attached garage spaces: 2
- Details: Number Of Garage Remotes: 1
Features
- Levels: Two
- Patio & porch: Deck, Porch
- Spa features: Bath
Lot
- Size: 0.3 Acres
- Dimensions: 75 x 172
- Features: Level
Details
- Additional structures: Shed(s)
- Parcel number: 020210409003
- Other equipment: Radon Mitigation System
Construction
Type & style
- Home type: SingleFamily
- Property subtype: Single Family Residence, Residential
Materials
- Frame, Vinyl Siding
- Foundation: Concrete Perimeter
- Roof: Shingle
Condition
- New construction: No
- Year built: 2014
Utilities & green energy
- Sewer: Public Sewer
- Water: Public
- Utilities for property: Cable Available
Community & HOA
Community
- Subdivision: Hunter Glen
Location
- Region: Washington
Financial & listing details
- Price per square foot: $154/sqft
- Tax assessed value: $341,250
- Annual tax amount: $8,913
- Date on market: 8/21/2026
- Cumulative days on market: 44 days
- Road surface type: Paved
Estimated market value
$343,900
$327,000 - $361,000
$2,836/mo
Price history
| Date | Event | Price |
|---|---|---|
| 8/30/2026 | Pending sale | $344,900$154/sqft |
Source:  RMLS Alliance as distributed by MLS GRID #PA1269496 Report a problem RMLS Alliance as distributed by MLS GRID #PA1269496 Report a problem | ||
| 8/21/2026 | Listed for sale | $344,900+16.9%$154/sqft |
Source: RMLS Alliance as distributed by MLS GRID #PA1269496 Report a problem | ||
| 4/1/2024 | Sold | $295,000+1.8%$132/sqft |
Source: RMLS Alliance as distributed by MLS GRID #PA1248040 Report a problem | ||
| 2/8/2024 | Pending sale | $289,900$130/sqft |
Source: RMLS Alliance as distributed by MLS GRID #PA1248040 Report a problem | ||
| 2/6/2024 | Listed for sale | $289,900-2%$130/sqft |
Source: RMLS Alliance as distributed by MLS GRID #PA1248040 Report a problem | ||
| 2/3/2024 | Listing removed | -- |
Source: Owner Report a problem | ||
| 1/25/2024 | Price change | $295,900-1.3%$133/sqft |
Source: Owner Report a problem | ||
| 1/2/2024 | Listed for sale | $299,900+62.1%$134/sqft |
Source: Owner Report a problem | ||
| 3/16/2018 | Sold | $185,000-4.6%$83/sqft |
Source: RMLS Alliance as distributed by MLS GRID #PA1186164 Report a problem | ||
| 2/14/2018 | Pending sale | $193,900$87/sqft |
Source: Adam Merrick Real Estate #1186164 Report a problem | ||
| 1/13/2018 | Price change | $193,900-1.5%$87/sqft |
Source: Adam Merrick Real Estate #1186164 Report a problem | ||
| 10/2/2017 | Price change | $196,900-1.1%$88/sqft |
Source: Adam Merrick Real Estate #1186164 Report a problem | ||
| 7/24/2017 | Price change | $199,000-9.5%$89/sqft |
Source: Adam Merrick Real Estate #1186164 Report a problem | ||
| 1/12/2017 | Price change | $219,900-0.7%$98/sqft |
Source: RE/MAX Traders Unlimited #1175697 Report a problem | ||
| 10/26/2016 | Price change | $221,500-1.9%$99/sqft |
Source: RE/MAX Traders Unlimited #1175697 Report a problem | ||
| 9/7/2016 | Price change | $225,900-1.7%$101/sqft |
Source: RE/MAX Traders Unlimited #1175697 Report a problem | ||
| 8/1/2016 | Price change | $229,900-2.1%$103/sqft |
Source: RE/MAX Traders Unlimited #1175697 Report a problem | ||
| 7/19/2016 | Listed for sale | $234,900+7.8%$105/sqft |
Source: RE/MAX Traders Unlimited #1175697 Report a problem | ||
| 3/21/2014 | Sold | $218,000-0.9%$98/sqft |
Source: RMLS Alliance as distributed by MLS GRID #PA1149406 Report a problem | ||
| 12/17/2013 | Listed for sale | $219,900+609.4%$98/sqft |
Source: WRC, Inc. Realtors #1149406 Report a problem | ||
| 4/19/2013 | Sold | $31,000-11.2%$14/sqft |
Source: Public Record Report a problem | ||
| 7/1/2011 | Listed for sale | $34,900$16/sqft |
Source: NCI #1080289 Report a problem | ||
Public tax history
| Year | Property taxes | Tax assessment |
|---|---|---|
| 2025 | $8,913 +4.2% | $113,750 +9.5% |
| 2024 | $8,551 +55.2% | $103,880 +54.1% |
| 2023 | $5,511 +4.9% | $67,400 +7% |
| 2022 | $5,254 +4.1% | $62,980 +2.5% |
| 2021 | $5,047 +1.4% | $61,430 |
| 2020 | $4,976 +2.4% | $61,430 |
| 2019 | $4,860 +2.5% | $61,430 |
| 2018 | $4,743 | $61,430 -15.4% |
| 2017 | $4,743 -16.5% | $72,580 |
| 2016 | $5,683 +22.3% | $72,580 |
| 2015 | $4,645 +583.8% | -- |
| 2013 | $679 | $8,930 |
| 2012 | -- | $8,930 |
| 2011 | -- | $8,930 |
| 2010 | -- | $8,930 -6.8% |
| 2009 | $636 | $9,580 |
Find assessor info on the county website
Monthly payment
Est. payment
Payment breakdown
Explore the cost of this home by adjusting the details. Changes won't be saved.Climate risks
Neighborhood: 61571
Nearby schools
Schools provided by the listing agent
- High: Washington
Source: RMLS Alliance as distributed by MLS GRID. This data may not be complete. We recommend contacting the local school district to confirm school assignments for this home.

Similar homes
- $329,9004 bd4 ba2.5k sqft1010 Knollcrest Dr, Washington, IL 61571For Sale
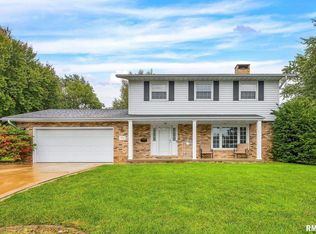
 MLS ID #PA1270677, Alex J Smith, Keller Williams Premier Realty. RMLS Alliance as distributed by MLS GRID
 - $199,9003 bd3 ba2.2k sqft107 Lake St, Washington, IL 61571New
 MLS ID #12772768, Ryan Leake, Keller Williams Revolution. MRED as distributed by MLS GRID
 - $309,9005 bd3 ba2.2k sqft713 Grandview Way, Metamora, IL 61548For Sale
 MLS ID #PA1270219, Copernicus Warren, RE/MAX Traders Unlimited. RMLS Alliance as distributed by MLS GRID
 - $219,9003 bd2 ba1.4k sqft806 Peoria St, Washington, IL 61571For Sale
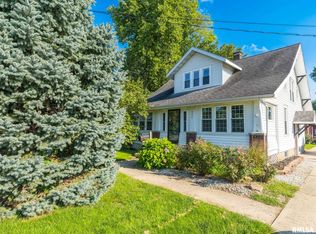 MLS ID #PA1269702, Joseph Butler, eXp Realty. RMLS Alliance as distributed by MLS GRID
 - $379,0004 bd3 ba2.3k sqft206 Glendale Ln, East Peoria, IL 61611For SaleMLS ID #PA1269983, Ryan Blackorby, Jim Maloof Realty, Inc.. RMLS Alliance as distributed by MLS GRID
- $199,0002 bd3 ba1.9k sqft108 School St, Washington, IL 61571For SaleMLS ID #PA1266822, Marc J Wells, RE/MAX Traders Unlimited. RMLS Alliance as distributed by MLS GRID
- $334,9003 bd3 ba2k sqft122 W Morningside Dr, Peoria, IL 61614For SaleMLS ID #PA1269744, Brian J Monge, Jim Maloof Realty, Inc.. RMLS Alliance as distributed by MLS GRID
- $425,0003 bd3 ba1.8k sqft1115 Upper Spring Bay Rd, East Peoria, IL 61611For SaleMLS ID #PA1270623, Stacey Candler, Sunflower Real Estate Group, LLC. RMLS Alliance as distributed by MLS GRID
- $340,0003 bd3 ba3.3k sqft501 Crestwood Dr, Eureka, IL 61530For SaleMLS ID #PA1269489, Travis Dietrich, eXp Realty. RMLS Alliance as distributed by MLS GRID
- $330,0005 bd3 ba2.6k sqft340 Hawthorne Cir, Creve Coeur, IL 61610For SaleMLS ID #PA1269123, Joylene L Frye, Joy's Realty. RMLS Alliance as distributed by MLS GRID
- $279,9003 bd2 ba1.8k sqft212 Gardena Ave, East Peoria, IL 61611For SaleMLS ID #PA1270726, Rickey L Mathis, RE/MAX Traders Unlimited. RMLS Alliance as distributed by MLS GRID
- $459,9003 bd2 ba1.9k sqft250 Circle Shore Dr, Washington, IL 61571For SaleMLS ID #PA1268856, Ryan Blackorby, Jim Maloof Realty, Inc.. RMLS Alliance as distributed by MLS GRID
- $175,0005 bd2 ba1.4k sqft143 Cherry Ln, Washington, IL 61571For SaleMLS ID #PA1264707, Mahlon Kupferschmid, Jim Maloof Realty, Inc.. RMLS Alliance as distributed by MLS GRID
- $255,0004 bd3 ba2.3k sqft105 Karen Dr, East Peoria, IL 61611For SaleMLS ID #PA1270767, Jordan Myers, eXp Realty. RMLS Alliance as distributed by MLS GRID
- $320,0004 bd3 ba2.3k sqft3105 Bloomington Rd, East Peoria, IL 61611For SaleMLS ID #PA1269828, Ryan Tucker, Keller Williams Revolution. RMLS Alliance as distributed by MLS GRID
- $349,9005 bd4 ba2.7k sqft721 W Deerbrook Dr, Peoria, IL 61615For SaleMLS ID #PA1269373, Michelle Largent, RE/MAX Traders Unlimited. RMLS Alliance as distributed by MLS GRID
- $294,9903 bd2 ba1.7k sqft128 Donald Ct, East Peoria, IL 61611For SaleMLS ID #PA1269600, Jill Barclay, eXp Realty. RMLS Alliance as distributed by MLS GRID
- $254,9005 bd2 ba1.8k sqft210 Whispering Oaks Dr, Metamora, IL 61548For SaleMLS ID #PA1269979, Ryan Tucker, Keller Williams Revolution. RMLS Alliance as distributed by MLS GRID
- $415,0004 bd3 ba2.5k sqft9301 N Frye Rd, Peoria, IL 61615For SaleMLS ID #PA1269620, Melissa Fox, Keller Williams Premier Realty. RMLS Alliance as distributed by MLS GRID
- $314,9003 bd4 ba2.6k sqft506 W Crestwood Dr, Peoria, IL 61614For SaleMLS ID #PA1270213, Jennifer Miller, The Royal Realty Company Illin. RMLS Alliance as distributed by MLS GRID
