Welcome to this well-maintained Cape Cod, where a charming front porch offers the perfect place to relax and enjoy the beautifully landscaped front yard. Inside, you'll find 3 bedrooms, an updated full bath, and beautiful hardwood floors throughout much of the home. The updated kitchen features stainless steel appliances and provides a bright, functional space for everyday living. The spacious second-floor bedroom spans the entire upper level, offering flexibility as a primary suite, home office, or bonus living area. Step outside to the fully fenced backyard, where thoughtfully designed landscaping creates a private retreat. Completing the property is a 1.5-car detached garage and energy-efficient solar panels, helping to enhance the home's efficiency and value. Also included is a dog-washing station located in the basement. Pride of ownership throughout! You won't want to miss out on this home! Schedule your showing today!
For sale
$199,000
1400 Kelsey Ave, Lansing, MI 48910
3beds
1,352sqft
Single Family Residence
Built in 1943
5,662 Square Feet Lot
$195,700 Zestimate®
$147/sqft
$-- HOA
What's special
Fully fenced backyardBeautifully landscaped front yardUpdated kitchenCharming front porchStainless steel appliances
- 3 days |
- 533 |
- 58 |
Zillow last checked:
Listing updated:
Listed by:
Cindy Beckwith 517-614-2254,
Five Star Real Estate - Lansing 517-507-0068
Source: Greater Lansing AOR,MLS#: 297663
Facts & features
Interior
Bedrooms & bathrooms
- Bedrooms: 3
- Bathrooms: 1
- Full bathrooms: 1
Primary bedroom
- Level: First
- Area: 157.2 Square Feet
- Dimensions: 13.1 x 12
Bedroom 2
- Level: First
- Area: 84.92 Square Feet
- Dimensions: 10.11 x 8.4
Bedroom 3
- Level: Second
- Area: 117.7 Square Feet
- Dimensions: 11 x 10.7
Dining room
- Level: First
- Area: 38.5 Square Feet
- Dimensions: 7.7 x 5
Kitchen
- Level: First
- Area: 96.9 Square Feet
- Dimensions: 10.2 x 9.5
Living room
- Level: First
- Area: 171 Square Feet
- Dimensions: 15 x 11.4
Other
- Description: REC ROOM
- Level: Basement
- Area: 300 Square Feet
- Dimensions: 20 x 15
Heating
- Forced Air, Natural Gas
Cooling
- Central Air
Appliances
- Included: Dishwasher, Disposal, Dryer, Gas Oven, Gas Water Heater, Microwave, Refrigerator, Stainless Steel Appliance(s), Washer
- Laundry: In Basement, Sink
Features
- Ceiling Fan(s), Entrance Foyer, High Speed Internet
- Basement: Full,Partially Finished
- Has fireplace: No
- Fireplace features: None
Interior area
- Total structure area: 1,709
- Total interior livable area: 1,352 sqft
- Finished area above ground: 952
- Finished area below ground: 400
Property
Parking
- Total spaces: 1
- Parking features: Detached, Driveway, Garage, Garage Door Opener
- Garage spaces: 1
- Has uncovered spaces: Yes
Features
- Levels: One and One Half
- Stories: 1.5
- Patio & porch: Covered, Deck
- Exterior features: Private Yard
- Fencing: Back Yard,Fenced
- Has view: Yes
- View description: Neighborhood
Lot
- Size: 5,662 Square Feet
- Dimensions: 46 x 121
- Features: Back Yard, Front Yard
Details
- Foundation area: 760
- Parcel number: 33010129251071
- Zoning description: Zoning
Construction
Type & style
- Home type: SingleFamily
- Architectural style: Cape Cod
- Property subtype: Single Family Residence
Materials
- Vinyl Siding
- Roof: Shingle
Condition
- Year built: 1943
Utilities & green energy
- Sewer: Public Sewer
- Water: Public
- Utilities for property: Cable Available
Community & HOA
Community
- Security: Smoke Detector(s)
- Subdivision: Elmhurst
Location
- Region: Lansing
Financial & listing details
- Price per square foot: $147/sqft
- Tax assessed value: $58,800
- Annual tax amount: $3,034
- Date on market: 7/17/2026
- Listing terms: VA Loan,Cash,Conventional,FHA
- Road surface type: Paved
Estimated market value
$195,700
$186,000 - $205,000
$1,646/mo
Price history
| Date | Event | Price |
|---|---|---|
| 7/17/2026 | Listed for sale | $199,000+95.1%$147/sqft |
Source:  Greater Lansing AOR #297663 Report a problem Greater Lansing AOR #297663 Report a problem | ||
| 6/22/2017 | Sold | $102,000-2.8%$75/sqft |
Source: Greater Lansing AOR #214519 Report a problem | ||
| 5/17/2017 | Pending sale | $104,900$78/sqft |
Source: C B Hubbell BriarWood-E.L. #214519 Report a problem | ||
| 4/4/2017 | Listed for sale | $104,900+12.8%$78/sqft |
Source: C B Hubbell BriarWood-E.L. #214519 Report a problem | ||
| 5/21/2002 | Sold | $93,000$69/sqft |
Source: Public Record Report a problem | ||
Public tax history
| Year | Property taxes | Tax assessment |
|---|---|---|
| 2025 | $2,917 +6.6% | $58,800 +5.6% |
| 2024 | $2,735 | $55,700 +9.2% |
| 2023 | -- | $51,000 +11.4% |
| 2022 | -- | $45,800 +6.8% |
| 2021 | -- | $42,900 +6.7% |
| 2020 | -- | $40,200 +6.1% |
| 2019 | $2,024 | $37,900 +2.7% |
| 2018 | $2,024 +4.6% | $36,900 |
| 2017 | $1,936 | $36,900 +1.7% |
| 2016 | $1,936 | $36,300 +2.8% |
| 2015 | $1,936 | $35,300 +3.2% |
| 2014 | $1,936 | $34,200 -3.7% |
| 2013 | -- | $35,500 -6.3% |
| 2012 | -- | $37,900 -10.4% |
| 2011 | -- | $42,300 -9% |
| 2010 | -- | $46,500 -7.9% |
| 2009 | -- | $50,500 -6.7% |
| 2008 | -- | $54,100 -0.6% |
| 2007 | -- | $54,400 +2.3% |
| 2006 | -- | $53,200 +6.6% |
| 2005 | -- | $49,900 +12.1% |
| 2004 | -- | $44,500 +12.4% |
| 2003 | -- | $39,600 +7.6% |
| 2002 | -- | $36,800 +3.4% |
| 2001 | -- | $35,600 +7.2% |
| 2000 | -- | $33,200 |
Find assessor info on the county website
Monthly payment
Est. payment
Payment breakdown
Explore the cost of this home by adjusting the details. Changes won't be saved.Climate risks
Neighborhood: Colonial Village
Nearby schools
GreatSchools rating
- 4/10Lewton SchoolGrades: PK-8Distance: 1 mi
- 3/10J.W. Sexton High SchoolGrades: 9-12Distance: 1.8 mi
- 4/10Forrest G. Averill SchoolGrades: PK-4Distance: 1.5 mi
Schools provided by the listing agent
- High: Lansing
Source: Greater Lansing AOR. This data may not be complete. We recommend contacting the local school district to confirm school assignments for this home.
- $174,1003 bd2 ba1.4k sqft1320 Kelsey Ave, Lansing, MI 48910Off Market

- $144,5002 bd1 ba1.4k sqft1404 Kelsey Ave, Lansing, MI 48910Sold

- $167,9003 bd2 ba1.5k sqft1316 Kelsey Ave, Lansing, MI 48910Off Market
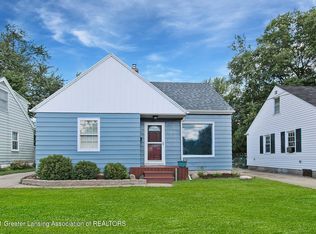
- $157,2003 bd1 ba1k sqft1408 Kelsey Ave, Lansing, MI 48910Off Market

- $142,4002 bd1 ba840 sqft1325 Woodbine Ave, Lansing, MI 48910Off Market
- $156,200-- bd1 ba1k sqft1403 Woodbine Ave, Lansing, MI 48910Off Market
- $73,5002 bd1 ba672 sqft1321 Woodbine Ave, Lansing, MI 48910Sold
- $149,500-- bd1 ba921 sqft1314 Kelsey Ave, Lansing, MI 48910Off Market
A local agent can set up tours, give advice and negotiate with sellers.
Similar homes
- $224,9003 bd3 ba1.7k sqft4100 Donald St, Lansing, MI 48910For Sale
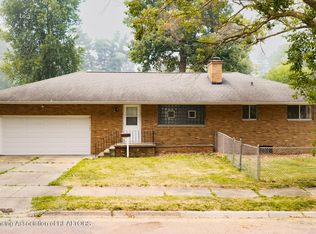 MLS ID #297682, Kate Mannausa, EXIT Realty Home Partners. Greater Lansing AOR
 - $215,0003 bd2 ba1.3k sqft1714 Cooper Ave, Lansing, MI 48910For Sale

 MLS ID #20261051081, Edward Roberts, KNE Realty 360, Inc. Realcomp II
 - $165,0003 bd1 ba1.1k sqft211 W Berry Ave, Lansing, MI 48910For Sale
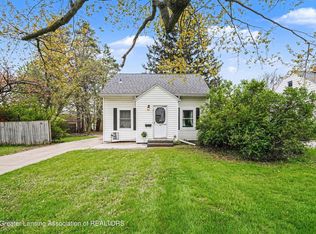 MLS ID #297676, Tracey Hernly & Co., Howard Hanna Real Estate Executives. Greater Lansing AOR
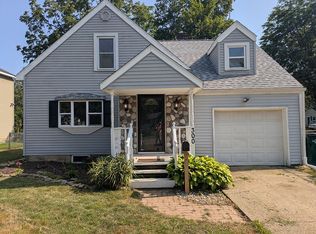
 - $195,0004 bd2 ba1.3k sqft300 E Potter Ave, Lansing, MI 48910For Sale By Owner
- $218,0003 bd1 ba1.5k sqft4908 Stafford Ave, Lansing, MI 48910For SaleMLS ID #297594, John Hagerty, Jr., Five Star Real Estate - Lansing. Greater Lansing AOR
- $169,9004 bd1 ba1.3k sqft908 Britten Ave, Lansing, MI 48910For SaleMLS ID #297715, Emily Lott, RE/MAX Real Estate Professionals. Greater Lansing AOR
- $--4 bd1 ba1.2k sqft3420 Bergman Ave, Lansing, MI 48910AuctionServiceLink Auction
- $209,9004 bd1 ba1.8k sqft554 Pacific Pkwy, Lansing, MI 48910For SaleMLS ID #297549, Morgan Meredith, Keller Williams Realty Lansing. Greater Lansing AOR
- $179,9003 bd1 ba1.2k sqft3809 Wedgewood Dr, Lansing, MI 48911For SaleMLS ID #20261054499, Mathew Belanger, Keller Williams Paint Creek. Realcomp II
- $200,0003 bd2 ba1.1k sqft218 W Greenlawn Ave, Lansing, MI 48910For SaleMLS ID #20261041331, Jonathan Pan, KW Professionals. Realcomp II
- $184,9003 bd1 ba912 sqft4412 Alpha St, Lansing, MI 48910For Sale By Owner
- $--3 bd1 ba1.4k sqft923 W Jolly Rd, Lansing, MI 48910AuctionServiceLink Auction
- $169,9003 bd1 ba800 sqft2216 Sunnyside Ave, Lansing, MI 48910For SaleMLS ID #297705, Angela Averill, Century 21 Affiliated. Greater Lansing AOR
- $--4 bd2 ba1.6k sqft1110 Platt St, Lansing, MI 48910AuctionXome
- $175,0003 bd2 ba1.2k sqft1715 Beal Ave, Lansing, MI 48910For SaleMLS ID #297410, Jonathan Lum, EXIT Realty Home Partners. Greater Lansing AOR
- $125,0004 bd2 ba1.1k sqft637 Pacific Ave, Lansing, MI 48910For SaleMLS ID #297660, Jenny Lyn Chaney, Century 21 Affiliated. Greater Lansing AOR
- $199,0003 bd2 ba1k sqft3224 Continental Dr, Lansing, MI 48911For SaleMLS ID #297554, Marci Murphy, Keller Williams Realty Lansing. Greater Lansing AOR
- $--3 bd1 ba1k sqft2916 Viking St, Lansing, MI 48911AuctionServiceLink Auction
- $174,9003 bd2 ba1.2k sqft3223 Plymouth Dr, Lansing, MI 48910For SaleMLS ID #297262, Jessica Aker, Aker & Company Real Estate Agency. Greater Lansing AOR
- $--4 bd2 ba1.6k sqft1514 Boston Blvd, Lansing, MI 48910AuctionAuction.com 2
