Skip main navigation
Closed
  • $300,000

    1400 Kenesaw Ave APT 13R, Knoxville, TN 37919

    2beds
    1,550sqft
    High Rise, Residential, Condominium
    Built in 1962
    -- sqft lot
    $305,200 Zestimate®
    $194/sqft
    $1,950 Estimated rent

    Home value

    $305,200

    $284,000 - $330,000

    $1,950/mo

    Zestimate® history
    Loading
    Loading...

    Owner options

    List your home for rent

    $1,950/mo

    Rent Zestimate®

    Find your next renter with Zillow Rental Manager. Plus, with online applications, you can quickly screen prospective tenants – for free.

    Learn more

    $1,950/mo

    Rent Zestimate®

    Refinance and save

    $2,952/mo

    Est. payment

    Refinancing to a lower rate could help reduce your monthly payments and save thousands over the life of the loan.

    See today's rates

    $2,952/mo

    Est. payment

    Explore your selling options

    Work with a Zillow partner agent

    Leverage their expertise and Zillow's premium Showcase listings to get your home seen by more buyers.

    Get started

    List with your own agent

    Get your home in front of millions of buyers by listing it on Zillow.

    Learn how to do it

    Sell it yourself

    Take full control of how buyers see your home on Zillow by listing For Sale by Owner (FSBO).

    List your home

    What's special

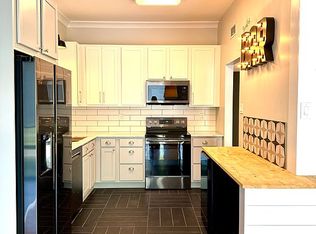
    Welcome to elevated living in this stunning, Hamilton House condo—originally a 3-bedroom unit, now transformed to a 2 bedroom 2 bath offering an extra-large primary suite with an expansive walk-in closet. Perched on the third floor and boasting 1,550 sq. ft., this is one of the largest units in the buildings, offering space, style, and comfort. Beautifully updated with thoughtful design; this home reflects modern sophistication and casual elegance. The fully renovated kitchen was designed by Open Door Architecture. It is a chef's dream with custom cabinetry, high-end finishes, quartz countertops, subway tile backsplash, custom lighting and stainless-steel appliances, perfect for meal prep or entertaining guests. The spacious living and dining area is flooded with natural light, the open layout creates a warm, inviting space for relaxing or gathering. The primary suite retreat boasts an expanded bedroom space with custom built in cabinetry, an incredible oversized walk-in closet and a private sunroom! The primary bath has been updated to maintain the original character of the period design. A spacious in-unit laundry room with sink, added storage and washer and dryer hook ups for added convenience. The all-inclusive HOA covers utilities, heating, air conditioning, cable, water, trash removal, and comprehensive building maintenance—so you can focus on enjoying life. Experience carefree living with exceptional amenities. Hamilton House ensures low-maintenance, resort-style living. A Sparkling Pool for summer relaxation. A covered veranda and an outdoor fireplace perfect for unwinding. A tranquil courtyard fountain creating serene outdoor moments Secure building entry and *optional garage parking and for peace of mind All of this in a prime Sequoyah Hills location. Situated just steps from Sequoyah Hills Park and the local library, and right across from the popular Plaid Apron restaurant, you'll love the convenience of this neighborhood.

    Zillow last checked:

    Listing updated:

    Listed by:

    Eleanor Cippel 865-712-3656,

    Real Broker,

    Lainey Jones 865-356-5003,

    Real Broker

    Bought with:

    Angie Tierney, 318580

    Sequoyah Realty Keller Williams

    Source: RealTracs MLS as distributed by MLS GRID,MLS#: 2889007MLS Logo

    Facts & features

    Interior

    Bedrooms & bathrooms
    • Bedrooms: 2
    • Bathrooms: 2
    • Full bathrooms: 2
    Bedroom 1
    • Features: Walk-In Closet(s)
    • Level: Walk-In Closet(s)
    Kitchen
    • Features: Pantry
    • Level: Pantry
    Heating
    • Central, Electric
    Cooling
    • Central Air
    Appliances
    • Included: Dishwasher, Microwave, Refrigerator, Oven
    • Laundry: Washer Hookup, Electric Dryer Hookup
    Features
    • High Speed Internet
    • Flooring: Parquet, Tile
    • Has fireplace: No
    Interior area
    • Total structure area: 1,550
    • Total interior livable area: 1,550 sqft
    • Finished area above ground: 1,550

    Property

    Parking
    • Parking features: On Street
    • Has uncovered spaces: Yes
    Features
    • Levels: One
    • Patio & porch: Patio
    • Pool features: Association
    Lot
    • Size: 3.23 Acres
    • Dimensions: UNIT 1551 SQUARE FEET
    • Features: Other
    Details
    • Parcel number: 122AC00101W
    • Special conditions: Standard

    Construction

    Type & style
    • Home type: Condo
    • Architectural style: Other
    • Property subtype: High Rise, Residential, Condominium
    • Attached to another structure: Yes
    Materials
    • Other, Brick
    Condition
    • New construction: No
    • Year built: 1962

    Utilities & green energy

    • Sewer: Public Sewer
    • Utilities for property: Cable Connected

    Community & HOA

    Community
    • Security: Smoke Detector(s)
    • Subdivision: Hamilton House Condo
    HOA
    • Has HOA: Yes
    • Amenities included: Pool, Sidewalks
    • Services included: Pest Control, Trash, Sewer, Maintenance Grounds, Water
    • HOA fee: $1,200 monthly
    Location
    • Region: Knoxville

    Financial & listing details

    • Price per square foot: $194/sqft
    • Tax assessed value: $188,100
    • Annual tax amount: $1,744
    • Date on market: 5/21/2025

    Price history

    DateEventPrice
    3/31/2025Sold$300,000-7.7%$194/sqft
    Source: RealTracs MLS as distributed by MLS GRID #2889007 Report a problem
    2/19/2025Pending sale$324,900$210/sqft
    Source: East Tennessee Realtors #1280092 Report a problem
    2/6/2025Listed for sale$324,900$210/sqft
    Source: East Tennessee Realtors #1280092 Report a problem
    1/30/2025Pending sale$324,900$210/sqft
    Source: East Tennessee Realtors #1280092 Report a problem
    10/26/2024Listed for sale$324,900+78.2%$210/sqft
    Source: East Tennessee Realtors #1280092 Report a problem
    3/24/2021Listing removed--
    Source: Owner Report a problem
    8/2/2015Listing removed$1,750$1/sqft
    Source: Owner Report a problem
    7/21/2015Price change$1,750-7.7%$1/sqft
    Source: Owner Report a problem
    7/3/2015Listed for rent$1,895$1/sqft
    Source: Owner Report a problem
    10/3/2005Sold$182,300+43.5%$118/sqft
    Source: Public Record Report a problem
    1/19/2000Sold$127,000$82/sqft
    Source: Public Record Report a problem

    Public tax history

    YearProperty taxesTax assessment
    2025$731 $47,025
    2024$731 $47,025
    2023$731 $47,025
    2022$731 +6.9%$47,025 +45.7%
    2021$684 $32,275 -75%
    2020$684 $129,100
    2019$684 $129,100 -11.6%
    2018$684 -53.8%$146,000 +352.4%
    2017$1,479 +48.7%$32,275
    2016$995 --
    2015$995 -46%--
    2014$1,842 +7.2%--
    2013$1,718 +15.3%--
    2012$1,489 --
    2011$1,489 $30,900
    2010$1,489 $30,900
    2009$1,489 -24.4%$30,900 -13.7%
    2008$1,970 +0%$35,825
    2007$1,970 $35,825
    2006$1,970 $35,825
    2005$1,970 +3.7%$35,825 +13.3%
    2004$1,901 +6.2%$31,625
    2003$1,790 $31,625
    2002-- $31,625
    2001-- $31,625 +48.3%
    2000-- $21,325
    Find assessor info on the county website

    Neighborhood: Kingston Pike

    Nearby schools

    GreatSchools rating
    Get a cash offer in 3 minutes
    Find out how much your home could sell for in as little as 3 minutes with a no-obligation cash offer.
    Estimated market value
    $305,200
    Get a cash offer in 3 minutes
    Find out how much your home could sell for in as little as 3 minutes with a no-obligation cash offer.
    Estimated market value
    $305,200