Skip main navigation
Closed
Street View
  • $289,900

    1400 Kenesaw Ave APT 23D, Knoxville, TN 37919

    2beds
    1,230sqft
    High Rise, Residential, Condominium
    Built in 1962
    -- sqft lot
    $317,400 Zestimate®
    $236/sqft
    $1,749 Estimated rent

    Home value

    $317,400

    $295,000 - $343,000

    $1,749/mo

    Zestimate® history
    Loading
    Loading...

    Owner options

    List your home for rent

    $1,749/mo

    Rent Zestimate®

    Find your next renter with Zillow Rental Manager. Plus, with online applications, you can quickly screen prospective tenants – for free.

    Learn more

    $1,749/mo

    Rent Zestimate®

    Refinance and save

    $2,614/mo

    Est. payment

    Refinancing to a lower rate could help reduce your monthly payments and save thousands over the life of the loan.

    See today's rates

    $2,614/mo

    Est. payment

    Explore your selling options

    Work with a Zillow partner agent

    Leverage their expertise and Zillow's premium Showcase listings to get your home seen by more buyers.

    Get started

    List with your own agent

    Get your home in front of millions of buyers by listing it on Zillow.

    Learn how to do it

    Sell it yourself

    Take full control of how buyers see your home on Zillow by listing For Sale by Owner (FSBO).

    List your home

    What's special

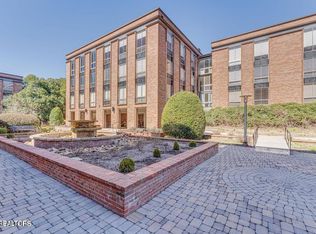
    Nestled in the heart of Sequayah Hills, this 3rd floor condominium offers the epitome of modern urban living. Boasting exquisite upgrades and unparalleled amenities, this residence presents a rare opportunity for those seeking both luxury and convenience.As you step into the unit, you're greeted by an atmosphere of sophistication and comfort. The focal point of the home is the completely remodeled kitchen, featuring sleek granite countertops, pristine new cabinets, and new appliances. The spacious living area is bathed in natural light, creating an inviting ambiance perfect for relaxation or social gatherings. The master suite is a sanctuary of tranquility, boasting a remodeled bathroom adorned with elegant tile and a new vanity. Outside, residents can indulge in resort-style amenities, including a sparkling pool and a charming barbecue/picnic area. Whether you're hosting a summer soirée or unwinding after a long day, these outdoor spaces provide the perfect backdrop for creating lasting memories. Conveniently located near Bearden, this condominium offers the best of both worlds - a peaceful retreat in a vibrant urban setting. Don't miss your chance to experience luxury living at its finest in this coveted neighborhood. Schedule your private showing today and make this stunning condominium your new home.

    Zillow last checked:

    Listing updated:

    Listed by:

    Carla Bailey 865-300-8197,

    Keller Williams Realty

    Bought with:

    Carla Bailey, 362365

    Keller Williams Realty

    Source: RealTracs MLS as distributed by MLS GRID,MLS#: 2832755MLS Logo

    Facts & features

    Interior

    Bedrooms & bathrooms
    • Bedrooms: 2
    • Bathrooms: 2
    • Full bathrooms: 2
    Heating
    • Electric, Other
    Cooling
    • Central Air
    Appliances
    • Included: Dishwasher, Disposal, Dryer, Microwave, Refrigerator, Washer
    • Laundry: Washer Hookup, Electric Dryer Hookup
    Features
    • Kitchen Island
    • Flooring: Laminate
    • Basement: Other
    • Number of fireplaces: 1
    • Fireplace features: Electric
    Interior area
    • Total structure area: 1,230
    • Total interior livable area: 1,230 sqft
    • Finished area above ground: 1,230

    Property

    Parking
    • Total spaces: 1
    • Parking features: On Street
    • Garage spaces: 1
    • Has uncovered spaces: Yes
    Features
    • Levels: One
    • Patio & porch: Patio
    • Pool features: Association
    Lot
    • Size: 3.23 Acres
    • Dimensions: UNIT 1233 SQUARE FEET
    • Features: Corner Lot
    Details
    • Parcel number: 122AC00102P
    • Special conditions: Standard

    Construction

    Type & style
    • Home type: Condo
    • Architectural style: Other
    • Property subtype: High Rise, Residential, Condominium
    • Attached to another structure: Yes
    Materials
    • Other, Brick
    Condition
    • New construction: No
    • Year built: 1962

    Community & HOA

    Community
    • Security: Smoke Detector(s)
    • Subdivision: Hamilton House Condo Unit 23d Per Int .9
    HOA
    • Has HOA: Yes
    • Amenities included: Pool, Sidewalks
    • Services included: Pest Control, Insurance, Trash, Sewer, Maintenance Grounds, Water
    • HOA fee: $950 monthly
    Location
    • Region: Knoxville

    Financial & listing details

    • Price per square foot: $236/sqft
    • Tax assessed value: $143,900
    • Annual tax amount: $1,335
    • Date on market: 5/1/2025

    Price history

    DateEventPrice
    6/7/2024Sold$289,900$236/sqft
    Source: RealTracs MLS as distributed by MLS GRID #2832755 Report a problem
    5/1/2024Pending sale$289,900+45%$236/sqft
    Source: East Tennessee Realtors #1261220 Report a problem
    7/25/2022Sold$200,000-6.1%$163/sqft
    Source: Public Record Report a problem
    5/1/2022Price change$213,000+4.4%$173/sqft
    Source: Owner Report a problem
    4/1/2022Price change$204,000+10.3%$166/sqft
    Source: Owner Report a problem
    12/9/2021Pending sale$185,000$150/sqft
    Source: Owner Report a problem
    11/11/2021Listed for sale$185,000+54.2%$150/sqft
    Source: Owner Report a problem
    8/1/2005Sold$120,000+66.7%$98/sqft
    Source: Public Record Report a problem
    6/3/1999Sold$72,000$59/sqft
    Source: Public Record Report a problem

    Public tax history

    YearProperty taxesTax assessment
    2025$559 $35,975
    2024$559 $35,975
    2023$559 $35,975
    2022$559 +7.3%$35,975 +46.4%
    2021$521 $24,575 -75%
    2020$521 $98,300
    2019$521 $98,300
    2018$521 -14%--
    2017$605 -30.7%$24,575
    2016$874 --
    2015$874 -46%--
    2014$1,618 +7.3%--
    2013$1,508 +137.6%--
    2012$635 --
    2011$635 $26,900
    2010$635 $26,900
    2009$635 +22.3%$26,900 +39.4%
    2008$519 $19,300
    2007$519 $19,300
    2006$519 $19,300
    2005$519 -51.5%$19,300 +8.3%
    2004$1,071 +6.2%$17,825
    2003$1,009 $17,825
    2002-- $17,825
    2001-- $17,825 -4.9%
    2000-- $18,750
    Find assessor info on the county website

    Neighborhood: Kingston Pike

    Nearby schools

    GreatSchools rating
    Schools provided by the listing agent
    • Elementary: Sequoyah Elementary
    • Middle: Bearden Middle School
    • High: West High School

    Source: RealTracs MLS as distributed by MLS GRID. This data may not be complete. We recommend contacting the local school district to confirm school assignments for this home.

    Get a cash offer in 3 minutes
    Find out how much your home could sell for in as little as 3 minutes with a no-obligation cash offer.
    Estimated market value
    $317,400
    Get a cash offer in 3 minutes
    Find out how much your home could sell for in as little as 3 minutes with a no-obligation cash offer.
    Estimated market value
    $317,400