This stunning 4-bedroom, 4.5-bathroom estate home is situated on a peaceful cul-de-sac. The main level boasts a spacious master suite with a luxurious en-suite bath, a gourmet kitchen with custom cabinets and new appliances, a formal dining room, a roomy office, and a conveniently located laundry room. Enjoy cozy evenings in the large family room with 10 foot tray ceiling and a gas fireplace. The upper level features two additional generously sized bedrooms sharing a Jack and Jill bathroom, and a fourth bedroom with private full bath. The finished walk out lower level offers a versatile family room with an electric fireplace. For convenience, there is a full bathroom, and ample storage space. Pool table stays. Enjoy the outdoors on the screened-in porch or in the private backyard. This home is equipped with many amenities such as zoned heating and cooling, a water softener, upgraded air filtration, intercom system, central vacuum, and a whole-house reverse osmosis water purification system.
Sold
Price Unknown
1400 Kensington Ct, Warrensburg, MO 64093
4beds
3,600sqft
Single Family Residence
Built in 1995
0.39 Acres Lot
$411,600 Zestimate®
$--/sqft
$2,906 Estimated rent
Home value
$411,600
$325,000 - $527,000
$2,906/mo
Zestimate® history
Owner options
List your home for rent
$2,906/mo
Rent Zestimate®
Find your next renter with Zillow Rental Manager. Plus, with online applications, you can quickly screen prospective tenants – for free.
$2,906/mo
Rent Zestimate®
Refinance and save
Refinancing to a lower rate could help reduce your monthly payments and save thousands over the life of the loan.
Explore your selling options
Work with a Zillow partner agent
Leverage their expertise and Zillow's premium Showcase listings to get your home seen by more buyers.
Get startedList with your own agent
Get your home in front of millions of buyers by listing it on Zillow.
Learn how to do itSell it yourself
Take full control of how buyers see your home on Zillow by listing For Sale by Owner (FSBO).
List your homeWhat's special
Gas fireplaceElectric fireplacePeaceful cul-de-sacPrivate backyardScreened-in porchCustom cabinetsLuxurious en-suite bath
Zillow last checked:
Listing updated:
Listed by:
LJ Lockhart 913-396-3494,
Old Drum Real Estate
Bought with:
Jenna Kennedy, 2024027703
Re/Max United
Source: Heartland MLS as distributed by MLS GRID,MLS#: 2522738
Facts & features
Interior
Bedrooms & bathrooms
- Bedrooms: 4
- Bathrooms: 5
- Full bathrooms: 4
- 1/2 bathrooms: 1
Primary bedroom
- Level: Main
Bedroom 1
- Level: Upper
Bedroom 2
- Level: Upper
Bathroom 3
- Level: Upper
Heating
- Forced Air, Natural Gas, Zoned
Cooling
- Attic Fan, Electric, Zoned
Appliances
- Laundry: Laundry Room, Main Level
Features
- Ceiling Fan(s), Central Vacuum, Custom Cabinets, Kitchen Island, Pantry, Walk-In Closet(s)
- Basement: Finished,Interior Entry,Walk-Out Access
- Number of fireplaces: 1
- Fireplace features: Electric, Family Room, Gas, Living Room
Interior area
- Total structure area: 3,600
- Total interior livable area: 3,600 sqft
- Finished area above ground: 2,400
- Finished area below ground: 1,200
Property
Parking
- Total spaces: 3
- Parking features: Attached, Garage Door Opener, Garage Faces Side
- Attached garage spaces: 3
Features
- Patio & porch: Porch, Screened
Lot
- Size: 0.39 Acres
- Dimensions: 105 x 162
- Features: Cul-De-Sac
Details
- Additional structures: Gazebo, Shed(s)
- Parcel number: 119.030004003063.00
- Other equipment: Intercom
Construction
Type & style
- Home type: SingleFamily
- Property subtype: Single Family Residence
Materials
- Brick/Mortar
- Roof: Composition
Condition
- Year built: 1995
Utilities & green energy
- Sewer: Public Sewer
- Water: Public
Community & HOA
Community
- Security: Smoke Detector(s)
- Subdivision: Brookside Place
HOA
- Has HOA: No
Location
- Region: Warrensburg
Financial & listing details
- Tax assessed value: $296,835
- Annual tax amount: $3,958
- Date on market: 12/12/2024
- Listing terms: Cash,Conventional,FHA,USDA Loan,VA Loan
- Ownership: Private
Price history
| Date | Event | Price |
|---|---|---|
| 1/28/2025 | Sold | -- |
Source:  Heartland MLS as distributed by MLS GRID #2522738 Report a problem Heartland MLS as distributed by MLS GRID #2522738 Report a problem | ||
| 12/20/2024 | Contingent | $390,000$108/sqft |
Source: Heartland MLS as distributed by MLS GRID #2522738 Report a problem | ||
| 12/13/2024 | Listed for sale | $390,000$108/sqft |
Source: Heartland MLS as distributed by MLS GRID #2522738 Report a problem | ||
Public tax history
| Year | Property taxes | Tax assessment |
|---|---|---|
| 2025 | $4,232 +6.9% | $56,399 +8.8% |
| 2024 | $3,958 | $51,832 |
| 2023 | -- | $51,832 +4.2% |
| 2022 | -- | $49,724 |
| 2021 | -- | $49,724 +4.4% |
| 2020 | $3,679 +12.9% | $47,610 |
| 2019 | $3,259 | $47,610 |
| 2017 | $3,259 | $47,610 +3.7% |
| 2016 | $3,259 -2.6% | $45,900 |
| 2015 | $3,346 +15.2% | $45,900 |
| 2014 | $2,904 +0.6% | $45,900 |
| 2012 | $2,887 -1.1% | $45,900 |
| 2011 | $2,920 | $45,900 |
| 2010 | $2,920 +2% | $45,900 |
| 2009 | $2,862 | $45,900 |
Find assessor info on the county website
Neighborhood: 64093
Nearby homes
- $375,6003 bd4 ba2.6k sqft1402 Kensington Ct, Warrensburg, MO 64093Off Market
- $444,4005 bd5 ba4k sqft1401 Kensington Ct, Warrensburg, MO 64093Off Market
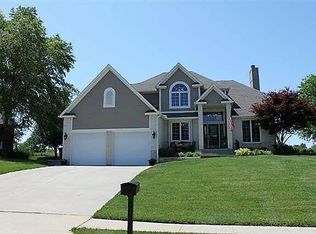
- $467,9004 bd4 ba3k sqft1404 Kensington Ct, Warrensburg, MO 64093Off Market
- $392,1004 bd2 ba3.1k sqft1403 Kensington Ct, Warrensburg, MO 64093Off Market

- $360,0003 bd3 ba2.2k sqft1405 Kensington Ct, Warrensburg, MO 64093For Sale
- $399,700-- bd2 ba1.8k sqft1406 Kensington Ct, Warrensburg, MO 64093Off Market
- $--4 bd3 ba2.8k sqft1408 Kensington Ct, Warrensburg, MO 64093Sold
- $378,8003 bd4 ba3.5k sqft1407 Kensington Ct, Warrensburg, MO 64093Off Market
Nearby schools
GreatSchools rating
- NAMaple Grove ElementaryGrades: PK-2Distance: 0.4 mi
- 4/10Warrensburg Middle SchoolGrades: 6-8Distance: 1.2 mi
- 5/10Warrensburg High SchoolGrades: 9-12Distance: 0.4 mi
Get a cash offer in 3 minutes
Find out how much your home could sell for in as little as 3 minutes with a no-obligation cash offer.
Estimated market value
$411,600
Get a cash offer in 3 minutes
Find out how much your home could sell for in as little as 3 minutes with a no-obligation cash offer.
Estimated market value
$411,600
- Missouri
- Johnson County
- Warrensburg
- 64093
- 1400 Kensington Ct
Nearby cities
Nearby zip codes
Other Warrensburg Topics
