Exceptional Opportunity for a Fully Renovated Luxury Living Home-Luxury Meets Comfort in this Home.
Discover elevated living in this beautifully updated residence, gracefully positioned on a desirable corner lot in the sought-after Paloma Creek South community. This home effortlessly combines timeless elegance with modern convenience.
Step into a chef’s dream kitchen, featuring gleaming granite countertops, a spacious center island, premium stainless steel appliances, a smart sink, and sophisticated new fixtures. The open-concept layout flows seamlessly into the expansive living area and sunlit breakfast room, highlighted by an exquisite designer light fixture that adds a touch of brilliance to every morning.
Unwind in the inviting living space, anchored by a charming gas-start fireplace, enhanced by wide-plank wood flooring that adds warmth and sophistication throughout. The generously sized primary suite offers a serene retreat complete with a luxurious en-suite bath and an oversized walk-in closet.
Thoughtfully designed with split bedrooms for ultimate privacy, this home also offers a versatile formal dining and living area—perfect as a flex room to suit your lifestyle. Even the utility room has been updated with additional storage for added functionality.
Enjoy tranquil mornings or relaxed evenings on the cozy back porch, overlooking a beautifully landscaped backyard oasis. Impeccably maintained, and ideally situated, this home offers both elegance and comfort in a prime location.
Enjoy 4 resort-style pools, 2 fitness centers, playgrounds, and dog park. Community also hosts events and activities, fostering a sense of community. Situated on the shores of Lake Lewisville, providing residents with scenic views and access to water activities, hiking, and biking. Located near major highways like U.S. Highway 380 and DNT, for easy access to other areas in the DFW metroplex.
This is more than a home—it's a lifestyle. Don’t miss the opportunity to make it yours.
Sold
Price Unknown
1400 Kittyhawk Dr, Little Elm, TX 75068
3beds
2,120sqft
Single Family Residence
Built in 2005
6,838 Square Feet Lot
$-- Zestimate®
$--/sqft
$2,004 Estimated rent
Home value
Not available
Estimated sales range
Not available
$2,004/mo
Zestimate® history
Owner options
List your home for rent
$2,004/mo
Rent Zestimate®
Find your next renter with Zillow Rental Manager. Plus, with online applications, you can quickly screen prospective tenants – for free.
$2,004/mo
Rent Zestimate®
Refinance and save
$275/mo
Est. payment
Refinancing to a lower rate could help reduce your monthly payments and save thousands over the life of the loan.
$275/mo
Est. payment
Explore your selling options
Work with a Zillow partner agent
Leverage their expertise and Zillow's premium Showcase listings to get your home seen by more buyers.
Get startedList with your own agent
Get your home in front of millions of buyers by listing it on Zillow.
Learn how to do itSell it yourself
Take full control of how buyers see your home on Zillow by listing For Sale by Owner (FSBO).
List your homeWhat's special
Charming gas-start fireplaceBeautifully landscaped backyard oasisInviting living spaceWide-plank wood flooringGleaming granite countertopsCorner lotPremium stainless steel appliances
Zillow last checked:
Listing updated:
Listed by:
Karina Cruz-Flores 0753449 214-714-0354,
DHS Realty 972-979-8413
Bought with:
Hang Pham
eXp Realty LLC
Source: NTREIS,MLS#: 20994400
Facts & features
Interior
Bedrooms & bathrooms
- Bedrooms: 3
- Bathrooms: 2
- Full bathrooms: 2
Primary bedroom
- Features: Closet Cabinetry, Ceiling Fan(s), En Suite Bathroom, Linen Closet, Walk-In Closet(s)
- Level: First
- Dimensions: 0 x 0
Bonus room
- Features: Ceiling Fan(s)
- Level: First
- Dimensions: 0 x 0
Bonus room
- Features: Ceiling Fan(s)
- Level: First
- Dimensions: 0 x 0
Breakfast room nook
- Level: First
- Dimensions: 0 x 0
Dining room
- Features: Ceiling Fan(s)
- Level: First
- Dimensions: 0 x 0
Family room
- Features: Ceiling Fan(s), Fireplace
- Level: First
- Dimensions: 0 x 0
Kitchen
- Features: Built-in Features, Eat-in Kitchen, Granite Counters, Kitchen Island, Pantry
- Level: First
- Dimensions: 0 x 0
Living room
- Features: Ceiling Fan(s)
- Level: First
- Dimensions: 0 x 0
Heating
- Central, Fireplace(s)
Cooling
- Central Air, Ceiling Fan(s)
Appliances
- Included: Dishwasher, Electric Range, Microwave, Refrigerator
Features
- Chandelier, Decorative/Designer Lighting Fixtures, Eat-in Kitchen, Granite Counters, High Speed Internet, Kitchen Island, Open Floorplan, Pantry, Paneling/Wainscoting, Smart Home, Cable TV, Vaulted Ceiling(s), Walk-In Closet(s), Wired for Sound
- Flooring: Laminate, Tile
- Has basement: No
- Number of fireplaces: 1
- Fireplace features: Family Room
Interior area
- Total interior livable area: 2,120 sqft
Property
Parking
- Total spaces: 2
- Parking features: Additional Parking, Driveway
- Attached garage spaces: 2
- Has uncovered spaces: Yes
Features
- Levels: One
- Stories: 1
- Pool features: None
Lot
- Size: 6,838 Square Feet
Details
- Parcel number: R280458
Construction
Type & style
- Home type: SingleFamily
- Architectural style: Detached
- Property subtype: Single Family Residence
Materials
- Foundation: Slab
- Roof: Composition
Condition
- Year built: 2005
Utilities & green energy
- Sewer: Public Sewer
- Water: Community/Coop
- Utilities for property: Sewer Available, Water Available, Cable Available
Community & HOA
Community
- Features: Community Mailbox
- Security: Carbon Monoxide Detector(s), Smoke Detector(s), Security Lights
- Subdivision: Paloma Creek South Ph 1
HOA
- Has HOA: Yes
- Services included: All Facilities, Maintenance Grounds, Maintenance Structure
- HOA fee: $275 semi-annually
- HOA name: First Service Residential
- HOA phone: 214-871-9700
Location
- Region: Little Elm
Financial & listing details
- Tax assessed value: $367,130
- Annual tax amount: $6,860
- Date on market: 7/9/2025
- Cumulative days on market: 142 days
- Listing terms: Cash,Conventional,FHA,VA Loan
Price history
| Date | Event | Price |
|---|---|---|
| 9/30/2025 | Sold | -- |
Source: NTREIS #20994400 Report a problem | ||
| 9/16/2025 | Pending sale | $350,000$165/sqft |
Source: NTREIS #20994400 Report a problem | ||
| 9/10/2025 | Contingent | $350,000$165/sqft |
Source: NTREIS #20994400 Report a problem | ||
| 8/27/2025 | Price change | $350,000-2.8%$165/sqft |
Source: NTREIS #20994400 Report a problem | ||
| 8/4/2025 | Price change | $360,000-2.7%$170/sqft |
Source: NTREIS #20994400 Report a problem | ||
| 7/9/2025 | Listed for sale | $370,000$175/sqft |
Source: NTREIS #20994400 Report a problem | ||
| 7/1/2025 | Listing removed | $370,000$175/sqft |
Source: NTREIS #20902489 Report a problem | ||
| 6/16/2025 | Price change | $370,000-3.9%$175/sqft |
Source: NTREIS #20902489 Report a problem | ||
| 6/8/2025 | Price change | $385,000-2.5%$182/sqft |
Source: NTREIS #20902489 Report a problem | ||
| 5/21/2025 | Price change | $395,000-1.2%$186/sqft |
Source: NTREIS #20902489 Report a problem | ||
| 4/19/2025 | Price change | $399,999-2.4%$189/sqft |
Source: NTREIS #20902489 Report a problem | ||
| 4/13/2025 | Listed for sale | $410,000+64%$193/sqft |
Source: NTREIS #20902489 Report a problem | ||
| 9/7/2018 | Sold | -- |
Source: Agent Provided Report a problem | ||
| 8/11/2018 | Pending sale | $250,000$118/sqft |
Source: CENTURY 21 JUDGE FITE CO. #13858694 Report a problem | ||
| 8/1/2018 | Price change | $250,000-3.8%$118/sqft |
Source: CENTURY 21 JUDGE FITE CO. #13858694 Report a problem | ||
| 7/16/2018 | Price change | $259,900-1.9%$123/sqft |
Source: CENTURY 21 JUDGE FITE CO. #13858694 Report a problem | ||
| 7/7/2018 | Price change | $264,900-1.9%$125/sqft |
Source: CENTURY 21 JUDGE FITE CO. #13858694 Report a problem | ||
| 6/25/2018 | Price change | $269,900-1.9%$127/sqft |
Source: CENTURY 21 Judge Fite Company #13858694 Report a problem | ||
| 6/6/2018 | Listed for sale | $275,000+61.9%$130/sqft |
Source: CENTURY 21 JUDGE FITE CO. #13858694 Report a problem | ||
| 5/24/2013 | Listing removed | $169,900$80/sqft |
Source: Keller Williams - Plano #11928472 Report a problem | ||
| 4/5/2013 | Listed for sale | $169,900$80/sqft |
Source: Keller Williams Realty #11928472 Report a problem | ||
Public tax history
| Year | Property taxes | Tax assessment |
|---|---|---|
| 2024 | $5,539 +9.7% | $332,750 +10% |
| 2023 | $5,051 -13.2% | $302,500 +10% |
| 2022 | $5,820 -0.5% | $275,000 +2.6% |
| 2021 | $5,847 -3.8% | $268,079 +5.4% |
| 2020 | $6,077 -1.5% | $254,283 +1% |
| 2019 | $6,167 -10.3% | $251,788 -2.4% |
| 2018 | $6,876 +21.4% | $257,945 +15.6% |
| 2017 | $5,662 | $223,122 +8.3% |
| 2016 | $5,662 +16.2% | $206,024 +10.9% |
| 2015 | $4,874 | $185,798 +7.2% |
| 2014 | $4,874 | $173,301 +16.7% |
| 2013 | $4,874 | $148,507 +3% |
| 2012 | -- | $144,213 -6.2% |
| 2011 | -- | $153,741 0% |
| 2010 | -- | $153,772 -1.9% |
| 2009 | -- | $156,717 -4.4% |
| 2007 | -- | $163,888 |
Find assessor info on the county website
Neighborhood: Paloma Creek
Nearby homes
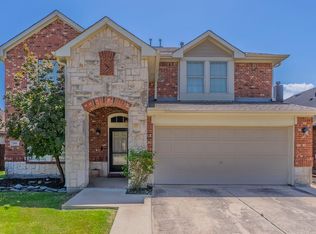
- $--4 bd4 ba3.4k sqft1404 Kittyhawk Dr, Little Elm, TX 75068Sold
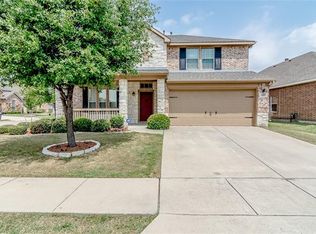
- $404,1004 bd4 ba3.4k sqft1401 Canary Dr, Little Elm, TX 75068Off Market
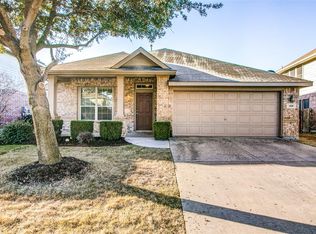
- $299,3003 bd2 ba1.9k sqft1408 Kittyhawk Dr, Little Elm, TX 75068Off Market
- $303,1003 bd2 ba2.6k sqft1405 Canary Dr, Little Elm, TX 75068Off Market
- $295,9003 bd2 ba1.7k sqft400 Hummingbird Dr, Little Elm, TX 75068Off Market
- $355,4004 bd4 ba3.4k sqft404 Hummingbird Dr, Little Elm, TX 75068Off Market
- $355,1004 bd2 ba2.9k sqft1409 Canary Dr, Little Elm, TX 75068Off Market
- $350,0004 bd3 ba2.7k sqft408 Hummingbird Dr, Little Elm, TX 75068Off Market
Nearby schools
GreatSchools rating
- 4/10Catherine Bell Elementary SchoolGrades: PK-5Distance: 0.5 mi
- 5/10Navo Middle SchoolGrades: 6-8Distance: 0.9 mi
- 4/10Ray E Braswell High SchoolGrades: 9-12Distance: 0.8 mi
Schools provided by the listing agent
- Elementary: Bell
- Middle: Navo
- High: Ray Braswell
- District: Denton ISD
Source: NTREIS. This data may not be complete. We recommend contacting the local school district to confirm school assignments for this home.
- Texas
- Denton County
- Little Elm
- 75068
- Paloma Creek
- 1400 Kittyhawk Dr
Nearby cities
Nearby neighborhoods
Nearby zip codes
Other Little Elm Topics
