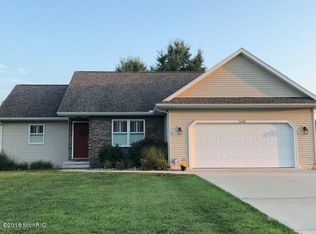
Discover serene living in Washington Crossing: a 4-bed, 3-bath ranch with an open floor plan, completely finished basement, neutral design, and minimal HOA constraints (see documents)! This home features a spacious kitchen, split floor plan with a primary bedroom with ensuite on one side and 2 bedrooms with bath on the other, and expansive living areas bathed in natural light. Enjoy outdoor living in a spacious backyard adjoining subdivision common ground that no one will be able to build on. The I-94 highway is scheduled to put up the large highway walls beginning this spring to reduce highway noise in this and neighboring subdivisions. A perfect blend of comfort and freedom awaits in this idyllic setting known for its accessibility to local amenities. Schedule your showing today!
Sold
$349,000
1400 Kristen Path, Saint Joseph, MI 49085
4beds
2,032sqft
Single Family Residence
Built in 2011
0.27 Acres Lot
$387,500 Zestimate®
$172/sqft
$3,378 Estimated rent
Home value
$387,500
$368,000 - $407,000
$3,378/mo
Zestimate® history
Owner options
List your home for rent
$3,378/mo
Rent Zestimate®
Find your next renter with Zillow Rental Manager. Plus, with online applications, you can quickly screen prospective tenants – for free.
$3,378/mo
Rent Zestimate®
Refinance and save
$2,334/mo
Est. payment
Refinancing to a lower rate could help reduce your monthly payments and save thousands over the life of the loan.
$2,334/mo
Est. payment
Explore your selling options
Work with a Zillow partner agent
Leverage their expertise and Zillow's premium Showcase listings to get your home seen by more buyers.
Get startedList with your own agent
Get your home in front of millions of buyers by listing it on Zillow.
Learn how to do itSell it yourself
Take full control of how buyers see your home on Zillow by listing For Sale by Owner (FSBO).
List your homeWhat's special
Spacious backyardOpen floor planSplit floor planNeutral designLarge highway wallsSpacious kitchenNatural light
Zillow last checked:
Listing updated:
Listed by:
Julie Dalson Scott 269-357-6040,
Century 21 Affiliated
Bought with:
Daniel Cortes, 6501424367
Century 21 Affiliated
Source: MichRIC,MLS#: 24011115
Facts & features
Interior
Bedrooms & bathrooms
- Bedrooms: 4
- Bathrooms: 3
- Full bathrooms: 3
- Main level bedrooms: 3
Primary bedroom
- Level: Main
- Area: 169
- Dimensions: 13.00 x 13.00
Bedroom 2
- Level: Main
- Area: 99
- Dimensions: 9.00 x 11.00
Bedroom 3
- Level: Main
- Area: 110
- Dimensions: 10.00 x 11.00
Bedroom 4
- Level: Basement
- Area: 110
- Dimensions: 11.00 x 10.00
Primary bathroom
- Level: Main
- Area: 56
- Dimensions: 8.00 x 7.00
Bathroom 2
- Level: Main
- Area: 56
- Dimensions: 8.00 x 7.00
Bathroom 3
- Level: Basement
- Area: 30
- Dimensions: 6.00 x 5.00
Dining area
- Level: Main
- Area: 110
- Dimensions: 11.00 x 10.00
Kitchen
- Level: Main
- Area: 121
- Dimensions: 11.00 x 11.00
Laundry
- Level: Main
- Area: 40
- Dimensions: 5.00 x 8.00
Living room
- Level: Main
- Area: 260
- Dimensions: 20.00 x 13.00
Other
- Description: Office, playroom, your choice
- Level: Basement
- Area: 96
- Dimensions: 12.00 x 8.00
Other
- Description: Storage Room
- Level: Basement
- Area: 192
- Dimensions: 8.00 x 24.00
Recreation
- Level: Basement
- Area: 435
- Dimensions: 29.00 x 15.00
Utility room
- Level: Basement
- Area: 60
- Dimensions: 20.00 x 3.00
Heating
- Forced Air
Cooling
- Central Air
Appliances
- Included: Dishwasher, Disposal, Dryer, Microwave, Range, Refrigerator, Washer
- Laundry: In Hall, Laundry Room, Main Level
Features
- Ceiling Fan(s), Pantry
- Flooring: Carpet, Ceramic Tile, Tile
- Windows: Low-Emissivity Windows, Screens
- Basement: Full
- Has fireplace: No
Interior area
- Total structure area: 1,237
- Total interior livable area: 2,032 sqft
- Finished area below ground: 795
Property
Parking
- Total spaces: 2
- Parking features: Attached, Garage Door Opener
- Garage spaces: 2
Accessibility
- Accessibility features: 36 Inch Entrance Door, Accessible Mn Flr Bedroom, Covered Entrance
Features
- Stories: 1
Lot
- Size: 0.27 Acres
- Dimensions: 80 x 148
- Features: Level, Shrubs/Hedges
Details
- Parcel number: 111885700030009
- Zoning description: Residential
Construction
Type & style
- Home type: SingleFamily
- Architectural style: Ranch
- Property subtype: Single Family Residence
Materials
- Vinyl Siding
- Roof: Composition,Shingle
Condition
- New construction: No
- Year built: 2011
Utilities & green energy
- Sewer: Public Sewer, Storm Sewer
- Water: Public
- Utilities for property: Phone Available, Natural Gas Available, Electricity Available, Cable Available, Natural Gas Connected
Community & neighborhood
Location
- Region: Saint Joseph
- Subdivision: Washington Crossing
HOA & financial
HOA
- Has HOA: Yes
- HOA fee: $165 quarterly
Other
Other facts
- Listing terms: Cash,FHA,VA Loan,Conventional
- Road surface type: Paved
Price history
| Date | Event | Price |
|---|---|---|
| 4/26/2024 | Sold | $349,000+2.6%$172/sqft |
Source:  MichRIC #24011115 Report a problem MichRIC #24011115 Report a problem | ||
| 3/11/2024 | Contingent | $340,000$167/sqft |
Source: MichRIC #24011115 Report a problem | ||
| 3/7/2024 | Listed for sale | $340,000+28.3%$167/sqft |
Source: MichRIC #24011115 Report a problem | ||
| 4/22/2021 | Sold | $265,000+2.7%$130/sqft |
Source: Public Record Report a problem | ||
| 3/5/2021 | Listed for sale | $258,000+68.6%$127/sqft |
Source: MichRIC #21006587 Report a problem | ||
| 12/29/2011 | Sold | $153,000$75/sqft |
Source: Public Record Report a problem | ||
Public tax history
| Year | Property taxes | Tax assessment |
|---|---|---|
| 2025 | $4,399 +4.8% | $190,300 +1.3% |
| 2024 | $4,198 | $187,900 +41.4% |
| 2023 | -- | $132,900 +6.4% |
| 2022 | $2,632 | $124,900 +28.1% |
| 2021 | -- | $97,500 +3.9% |
| 2020 | $2,360 +1.8% | $93,800 +4.2% |
| 2019 | $2,319 +4% | $90,000 +2.4% |
| 2018 | $2,230 +2.6% | $87,900 +2.8% |
| 2017 | $2,174 +1.5% | $85,500 +3.4% |
| 2016 | $2,142 +46.8% | $82,700 +6.6% |
| 2015 | $1,459 | $77,600 +4.6% |
| 2014 | -- | $74,200 -0.4% |
| 2013 | -- | $74,500 -1.5% |
| 2012 | -- | $75,600 -4.7% |
| 2011 | -- | $79,300 +340.6% |
| 2010 | -- | $18,000 -10% |
| 2009 | -- | $20,000 |
| 2008 | -- | $20,000 |
| 2007 | -- | $20,000 |
Find assessor info on the county website
Neighborhood: 49085
Nearby schools
GreatSchools rating
- 7/10Brown SchoolGrades: PK-5Distance: 1.2 mi
- 9/10Upton Middle SchoolGrades: 6-8Distance: 0.7 mi
- 9/10St. Joseph High SchoolGrades: 9-12Distance: 2.4 mi
Get a cash offer in 3 minutes
Find out how much your home could sell for in as little as 3 minutes with a no-obligation cash offer.
Estimated market value
$387,500
Get a cash offer in 3 minutes
Find out how much your home could sell for in as little as 3 minutes with a no-obligation cash offer.
Estimated market value
$387,500
- Michigan
- Berrien County
- Saint Joseph
- 49085
- 1400 Kristen Path
Nearby cities
Nearby zip codes
Other Saint Joseph Topics
