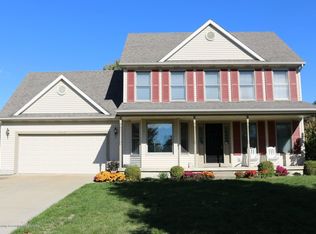
WOW! COMPLETELY UPDATED DEWITT HOME WITH CLOSE TO 3,500 SQ FT OF FINISHED LIVING SPACE! This four-bedroom, 3.5-bath home in the Oakland Hills neighborhood truly checks all the boxes! With a finished walkout lower level, nearly half-acre private lot, 3-car garage, and so many updates throughout, this completely updated and move-in ready home has so much to offer! Step inside to the two-story foyer with a formal family room that could also make a great home office or flex space. The beautifully updated kitchen features professionally painted white cabinetry, quartz countertops, tiled backsplash, newer appliances, updated sink, and plenty of cabinet and counter space. The kitchen opens to the spacious living room with a fireplace that has been beautifully redone with tons of natural light. A formal dining room with wainscoting and an eat-in dining area provide plenty of room for everyday living and entertaining. Just off the garage is a large mudroom area, perfect for Michigan winters, along with a nicely updated half bath. Newer light fixtures and fresh, neutral paint throughout give the home an updated feel from top to bottom. Upstairs you'll find four spacious bedrooms, all with walk-in closets! The large primary suite features cathedral ceilings, a walk-in closet, and remodeled ensuite bath with double sinks and a large soaking tub. Three additional bedrooms share another updated full bathroom, and the amount of storage throughout this home is hard to beat (including the HUGE drop down attic space, you can store so much up there!) The professionally finished walkout lower level adds even more incredible living space with a large family and TV area, built-in wet bar, full bathroom, workout space, office area, and additional storage. Whether you need space to entertain, work from home, exercise, or just spread out, this lower level gives you so many options. Outside, enjoy the privacy of the nearly half-acre private lot, spacious deck, updated landscaping, and expanded backyard. The 3-car garage offers even more storage with an extra-deep third bay. Major updates include a newer furnace and A/C, hot water heater, remodeled primary bath, quartz countertops, backsplash, professionally painted kitchen cabinetry, updated lighting, landscaping, and so much more. The location can't be beat, close to DeWitt schools, Meijer, restaurants, shopping, and highway access. Close to 3,500 square feet of finished living space, incredible storage, tons of updates, and completely move-in ready. This one really does check all the boxes. Schedule your tour today!
Sold for $466,000
Zillow last checked:
Listing updated:
Bought with:
Missy Lord, 6501387790
RE/MAX Real Estate Professionals Dewitt
RE/MAX Real Estate Professionals Dewitt
Source: Greater Lansing AOR,MLS#: 299155
Price history
| Date | Event | Price |
|---|---|---|
| 9/30/2026 | Sold | $466,000+3.6%$129/sqft |
Source:  Greater Lansing AOR #299155 Report a problem | ||
| 9/16/2026 | Pending sale | $450,000$124/sqft |
Source: Greater Lansing AOR #299155 Report a problem | ||
| 9/12/2026 | Listed for sale | $450,000+28.6%$124/sqft |
Source: Greater Lansing AOR #299155 Report a problem | ||
| 10/10/2022 | Sold | $350,000$97/sqft |
Source: Public Record Report a problem | ||
Get a cash offer in 3 minutes
Find out how much your home could sell for in as little as 3 minutes with a no-obligation cash offer.
Estimated market value
$466,100
