Wake up to views of the gentle shimmer of Lake Shadow in this beautifully refreshed 1-bedroom, 1-bath top-floor condominium in the desirable GATED COMMUNITY of Visconti West. Tucked away on the 3rd (top) floor, this home offers a PEACEFUL RETREAT with no neighbors above and sweeping water views from both the bedroom and your PRIVATE BALCONY. Step inside to a fresh, airy interior with BRAND NEW CARPET and an open floor plan designed for both relaxation and entertaining. The Kitchen is a modern delight, featuring STAINLESS STEEL APPLIANCES, solid surface countertops, a sleek backsplash, and a breakfast bar—perfect for lingering over morning coffee or casual meals with friends. Just off the Kitchen, a separate Laundry Room with washer and dryer adds convenience. The Living Room flows naturally to the COVERED, SCREENED-IN BALCONY, where the lake provides a tranquil backdrop to your morning routine or evening unwind. Enjoy the added bonus of a STORAGE CLOSET on the balcony, perfect for keeping seasonal decor or outdoor gear. The spacious Bedroom with a generous WALK-IN CLOSET, feels like a personal sanctuary with a large window framing the water and soft natural light filling the space. Life at Visconti West means RESORT-STYLE AMENITIES at your doorstep—swim in the sparkling pool, stay active in the fitness center, meet friends at the clubhouse, or enjoy the playground and sports courts. Water service and VALET TRASH are included in your HOA, giving you more time to enjoy the things you love. Perfectly situated near I-4 and SR-414, you’re minutes from DOWNTOWN MAITLAND, the charm of WINTER PARK VILLAGE, scenic CRANES ROOST PARK, and the dining and shopping of UPTOWN ALTAMONTE. With Downtown Orlando just 15 minutes away, you’ll have the best of both worlds—serene lakefront living and vibrant city access. Don’t miss this opportunity for TOP-FLOOR PRIVACY, gorgeous lake views, and a vibrant community—schedule your private showing today!
Sold for $160,500
$160,500
1400 LAKE SHADOW CIRCLE #10306, MAITLAND, FL 32751
1beds
672sqft
Condominium
Built in 2000
-- sqft lot
$160,200 Zestimate®
$239/sqft
$1,347 Estimated rent
Home value
$160,200
$146,000 - $176,000
$1,347/mo
Zestimate® history
Owner options
List your home for rent
$1,347/mo
Rent Zestimate®
Find your next renter with Zillow Rental Manager. Plus, with online applications, you can quickly screen prospective tenants – for free.
$1,347/mo
Rent Zestimate®
Refinance and save
$1,544/mo
Est. payment
Refinancing to a lower rate could help reduce your monthly payments and save thousands over the life of the loan.
$1,544/mo
Est. payment
Explore your selling options
Work with a Zillow partner agent
Leverage their expertise and Zillow's premium Showcase listings to get your home seen by more buyers.
Get startedList with your own agent
Get your home in front of millions of buyers by listing it on Zillow.
Learn how to do itSell it yourself
Take full control of how buyers see your home on Zillow by listing For Sale by Owner (FSBO).
List your homeWhat's special
Private balconyBreakfast barSeparate laundry roomSolid surface countertopsSparkling poolBrand new carpetOpen floor plan
Zillow last checked:
Listing updated:
Listed by:
Jenny Wemert 407-809-1193,
WEMERT GROUP REALTY LLC 407-743-8356,
Jessica Wicker 407-515-5220,
WEMERT GROUP REALTY LLC
Bought with:
Jennifer August-Ruiz, 3289635
JASON MITCHELL REAL ESTATE FLO
Source: Stellar MLS,MLS#: O6335960 Originating MLS: Orlando Regional
Originating MLS: Orlando Regional
Facts & features
Interior
Bedrooms & bathrooms
- Bedrooms: 1
- Bathrooms: 1
- Full bathrooms: 1
Rooms
- Room types: Utility Room
Primary bedroom
- Features: Ceiling Fan(s), Walk-In Closet(s)
- Level: First
- Area: 156 Square Feet
- Dimensions: 12x13
Primary bathroom
- Features: Single Vanity, Tub With Shower
- Level: First
- Area: 56 Square Feet
- Dimensions: 8x7
Balcony porch lanai
- Features: Storage Closet
- Level: First
- Area: 48 Square Feet
- Dimensions: 8x6
Dining room
- Level: First
- Area: 90 Square Feet
- Dimensions: 10x9
Kitchen
- Features: Breakfast Bar, Pantry, Built-in Closet
- Level: First
- Area: 80 Square Feet
- Dimensions: 10x8
Laundry
- Features: Built-In Shelving
- Level: First
- Area: 45 Square Feet
- Dimensions: 5x9
Living room
- Features: Built-In Shelving, Ceiling Fan(s)
- Level: First
- Area: 156 Square Feet
- Dimensions: 12x13
Heating
- Central
Cooling
- Central Air
Appliances
- Included: Dishwasher, Disposal, Dryer, Microwave, Range, Refrigerator, Washer
- Laundry: Inside, Laundry Room
Features
- Ceiling Fan(s), Eating Space In Kitchen, High Ceilings, Open Floorplan, Solid Surface Counters, Thermostat, Walk-In Closet(s)
- Flooring: Carpet, Ceramic Tile
- Doors: Sliding Doors
- Windows: Blinds
- Has fireplace: No
Interior area
- Total structure area: 672
- Total interior livable area: 672 sqft
Property
Parking
- Parking features: Ground Level
Features
- Levels: One
- Stories: 1
- Patio & porch: Covered, Rear Porch, Screened
- Exterior features: Balcony, Lighting, Sidewalk, Storage
- Has view: Yes
- View description: Trees/Woods, Water, Lake
- Has water view: Yes
- Water view: Water,Lake
- Waterfront features: Lake Privileges
- Body of water: LAKE SHADOW
Lot
- Size: 6,503 Square Feet
Details
- Parcel number: 272129892510306
- Zoning: PD-RES
- Special conditions: None
Construction
Type & style
- Home type: Condo
- Property subtype: Condominium
Materials
- Stucco, Wood Frame
- Foundation: Slab
- Roof: Tile
Condition
- New construction: No
- Year built: 2000
Utilities & green energy
- Sewer: Public Sewer
- Water: Public
- Utilities for property: BB/HS Internet Available, Cable Available, Electricity Available, Public, Sewer Connected, Water Available
Community & HOA
Community
- Features: Clubhouse, Fitness Center, Gated Community - No Guard, Playground, Pool, Tennis Court(s)
- Security: Fire Sprinkler System, Gated Community
- Pet fee: $0 monthly
- Subdivision: VISCONTI WEST
HOA
- Has HOA: Yes
- Amenities included: Fitness Center, Gated, Playground, Pool, Trail(s)
- Services included: Common Area Taxes, Community Pool, Maintenance Structure, Maintenance Grounds, Pool Maintenance, Private Road, Sewer, Trash, Water
- HOA fee: $335 monthly
- HOA name: First Service Residential/Shannon Shaffer
- HOA phone: 407-475-9886
Location
- Region: Maitland
Financial & listing details
- Price per square foot: $239/sqft
- Tax assessed value: $134,400
- Annual tax amount: $1,436
- Date on market: 8/15/2025
- Cumulative days on market: 6 days
- Listing terms: Cash,Conventional,VA Loan
- Ownership: Condominium
- Total actual rent: 0
- Electric utility on property: Yes
- Road surface type: Paved
Price history
| Date | Event | Price |
|---|---|---|
| 10/8/2025 | Sold | $160,500-2.7%$239/sqft |
Source:  Stellar MLS #O6335960 Report a problem Stellar MLS #O6335960 Report a problem | ||
| 8/21/2025 | Pending sale | $165,000$246/sqft |
Source: Stellar MLS #O6335960 Report a problem | ||
| 8/15/2025 | Listed for sale | $165,000-7.3%$246/sqft |
Source: Stellar MLS #O6335960 Report a problem | ||
| 7/26/2022 | Sold | $178,000+1.7%$265/sqft |
Source: Public Record Report a problem | ||
| 6/10/2022 | Pending sale | $175,000$260/sqft |
Source: Stellar MLS #O6022738 Report a problem | ||
| 6/6/2022 | Price change | $175,000-9.6%$260/sqft |
Source: Stellar MLS #O6022738 Report a problem | ||
| 5/17/2022 | Pending sale | $193,500$288/sqft |
Source: Stellar MLS #O6022738 Report a problem | ||
| 5/4/2022 | Listed for sale | $193,500+77.5%$288/sqft |
Source: Stellar MLS #O6022738 Report a problem | ||
| 7/8/2019 | Sold | $109,000-22.1%$162/sqft |
Source: Public Record Report a problem | ||
| 7/17/2007 | Sold | $139,900$208/sqft |
Source: Public Record Report a problem | ||
Public tax history
| Year | Property taxes | Tax assessment |
|---|---|---|
| 2024 | $1,436 +5.3% | $128,029 +3% |
| 2023 | $1,363 -13.6% | $124,300 +23.3% |
| 2022 | $1,578 +5% | $100,800 +7.1% |
| 2021 | $1,503 -0.9% | $94,100 |
| 2020 | $1,517 +731.4% | $94,100 +160.5% |
| 2019 | $182 +4.9% | $36,119 +1.9% |
| 2018 | $174 | $35,446 -49.8% |
| 2017 | $174 +6.2% | $70,600 +7% |
| 2016 | $164 +6.7% | $66,000 -4.6% |
| 2015 | $154 +1.7% | $69,200 |
| 2014 | $151 +7.9% | $69,200 +32% |
| 2013 | $140 +6.9% | $52,443 +44.3% |
| 2012 | $131 +13.7% | $36,340 +15.3% |
| 2011 | $115 -41.8% | $31,507 -13.8% |
| 2010 | $198 | $36,557 -25.3% |
| 2009 | -- | $48,960 -49% |
| 2008 | $926 -60.2% | $96,000 -33.3% |
| 2007 | $2,327 +5.7% | $144,000 +11.8% |
| 2006 | $2,201 | $128,748 |
Find assessor info on the county website
Neighborhood: 32751
Nearby homes
- $149,5001 bd1 ba707 sqft1400 Lake Shadow Cir APT 10107, Maitland, FL 32751Off Market
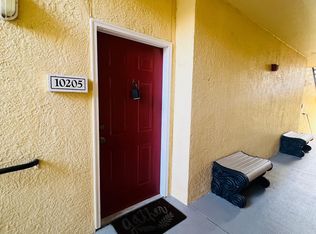
- $161,0001 bd1 ba672 sqft1400 Lake Shadow Cir APT 10205, Maitland, FL 32751Off Market
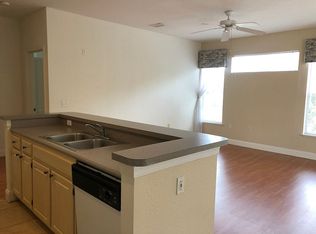
- $81,3001 bd1 ba746 sqft1400 Lake Shadow Cir APT 10207, Maitland, FL 32751Off Market
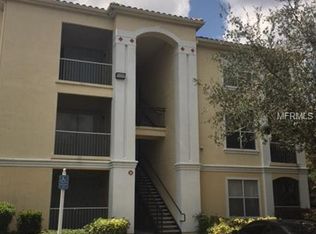
- $147,8001 bd1 ba707 sqft1400 Lake Shadow Cir APT 10208, Maitland, FL 32751Off Market
- $140,8001 bd1 ba707 sqft1400 Lake Shadow Cir APT 10301, Maitland, FL 32751Off Market
- $144,5001 bd1 ba707 sqft1400 Lake Shadow Cir APT 10101, Maitland, FL 32751Off Market
- $160,3001 bd1 ba707 sqft1400 Lake Shadow Cir APT 10102, Maitland, FL 32751Off Market
- $155,0001 bd1 ba672 sqft1400 Lake Shadow Cir APT 10103, Maitland, FL 32751Pending
- $134,4001 bd1 ba672 sqft1400 Lake Shadow Cir APT 10104, Maitland, FL 32751Off Market
Nearby schools
GreatSchools rating
- 5/10Lake Sybelia Elementary SchoolGrades: PK-5Distance: 2.1 mi
- 4/10Lockhart Middle SchoolGrades: 6-8Distance: 1.1 mi
- 6/10Edgewater High SchoolGrades: 9-12Distance: 3.1 mi
Schools provided by the listing agent
- Elementary: Lake Sybelia Elem
- Middle: Lockhart Middle
- High: Edgewater High
Source: Stellar MLS. This data may not be complete. We recommend contacting the local school district to confirm school assignments for this home.
Get a cash offer in 3 minutes
Find out how much your home could sell for in as little as 3 minutes with a no-obligation cash offer.
Estimated market value
$160,200
Get a cash offer in 3 minutes
Find out how much your home could sell for in as little as 3 minutes with a no-obligation cash offer.
Estimated market value
$160,200
- Florida
- Orange County
- Maitland
- 32751
- 1400 LAKE SHADOW CIRCLE Unit 10306
Nearby cities
Nearby zip codes
Other Maitland Topics
