Skip main navigation
Closed
  • $570,000

    1400 Liberty Ln, Roswell, GA 30075

    4beds
    2,898sqft
    Townhouse
    Built in 2001
    2,613 Square Feet Lot
    $642,600 Zestimate®
    $197/sqft
    $3,720 Estimated rent

    Home value

    $642,600

    $604,000 - $681,000

    $3,720/mo

    Zestimate® history
    Loading
    Loading...

    Owner options

    List your home for rent

    $3,720/mo

    Rent Zestimate®

    Find your next renter with Zillow Rental Manager. Plus, with online applications, you can quickly screen prospective tenants – for free.

    Learn more

    $3,720/mo

    Rent Zestimate®

    Refinance and save

    $9,977/mo

    Est. payment

    Refinancing to a lower rate could help reduce your monthly payments and save thousands over the life of the loan.

    See today's rates

    $9,977/mo

    Est. payment

    Explore your selling options

    Work with a Zillow partner agent

    Leverage their expertise and Zillow's premium Showcase listings to get your home seen by more buyers.

    Get started

    List with your own agent

    Get your home in front of millions of buyers by listing it on Zillow.

    Learn how to do it

    Sell it yourself

    Take full control of how buyers see your home on Zillow by listing For Sale by Owner (FSBO).

    List your home

    What's special

    Stunning poolModern convenienceMarble gas fireplaceMarble countertopsHigh ceilingsCustom finishes throughoutWalk-in closets
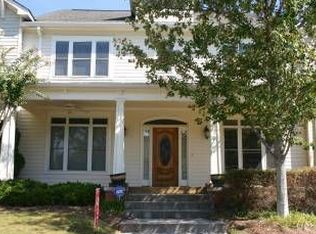
    Welcome home to this breathtaking 4-bedroom, 2.5-bathroom end unit townhome, that seamlessly blends historic charm with modern convenience. Nestled in the heart of Historic Roswell and steps to Canton street, you can immerse yourself in Roswell's rich heritage and picturesque surroundings. As you step inside, a meticulously designed open-concept living space unfolds, featuring a spacious living room boasting high ceilings and showcasing a marble gas fireplace, a chef's kitchen with stunning updates throughout, and a dining area that leads to your private front porch. Ideal for entertaining or savoring your morning coffee, this porch is a true gem. The main floor primary suite is a tranquil common green space haven, featuring an en-suite beautiful bathroom with double vanities, and an impressively spacious walk-in closet. As you venture upstairs you will be welcomed into a versatile flex space, offering limitless possibilities. Continuing you will find 3 spacious bedrooms each offering walk-in closets, and a luxury shared bathroom, as well as an additional bonus room, perfect for an office, playroom or additional storage space! With high-end finishes such as hardwood floors, marble countertops, and custom finishes throughout, this home exudes luxury. Its end unit location provides convenience and an abundance of natural light. This charming gated community boasts a stunning pool, a cabana with grilling facilities, a well-lit tennis court, a fitness area, lush private yard, and scenic walkways for your enjoyment. But the allure of this townhome extends beyond its elegant interior. Step right across the street, and you'll find an array of charming restaurants, making dinner plans a breeze. With a 2 year old roof, and a newer HVAC, this lock and leave lifestyle awaits you! *** $2,500 Lender Credit if financed with Russ Macklin with Supreme Lending& additional $2500 Seller Closing Cost Contribution - can be used for a rate buy down or at Buyer's discretion. ***

    Zillow last checked:

    Listing updated:

    Listed by:

    Shani Vardy 770-990-9690,

    Method Real Estate Advisors

    Bought with:

    , 362204

    Keller Williams Realty North Atlanta

    Source: GAMLS,MLS#: 10259342MLS Logo

    Facts & features

    Interior

    Bedrooms & bathrooms
    • Bedrooms: 4
    • Bathrooms: 3
    • Full bathrooms: 2
    • 1/2 bathrooms: 1
    • Main level bathrooms: 1
    • Main level bedrooms: 1
    Rooms
    • Room types: Bonus Room, Family Room, Foyer, Laundry, Loft
    Dining room
    • Features: Separate Room
    Kitchen
    • Features: Breakfast Area, Breakfast Bar, Kitchen Island, Solid Surface Counters, Walk-in Pantry
    Heating
    • Central, Forced Air, Natural Gas
    Cooling
    • Ceiling Fan(s), Central Air, Zoned
    Appliances
    • Included: Dishwasher, Disposal, Double Oven, Microwave
    • Laundry: Other
    Features
    • Double Vanity, High Ceilings, Master On Main Level, Separate Shower, Tray Ceiling(s), Vaulted Ceiling(s), Walk-In Closet(s)
    • Flooring: Carpet, Hardwood, Tile
    • Windows: Bay Window(s)
    • Basement: None
    • Number of fireplaces: 1
    • Fireplace features: Family Room, Gas Log
    • Common walls with other units/homes: End Unit,No One Above,No One Below
    Interior area
    • Total structure area: 2,898
    • Total interior livable area: 2,898 sqft
    • Finished area above ground: 2,898
    • Finished area below ground: 0

    Property

    Parking
    • Parking features: Attached, Garage, Garage Door Opener, Kitchen Level, Side/Rear Entrance
    • Has attached garage: Yes
    Features
    • Levels: Two
    • Stories: 2
    • Patio & porch: Patio, Porch
    • Exterior features: Other
    • Waterfront features: No Dock Or Boathouse
    • Body of water: None
    Lot
    • Size: 2,613 Square Feet
    • Features: Corner Lot, Level, Private
    • Residential vegetation: Cleared
    Details
    • Parcel number: 12 200404260466

    Construction

    Type & style
    • Home type: Townhouse
    • Architectural style: Traditional
    • Property subtype: Townhouse
    • Attached to another structure: Yes
    Materials
    • Other
    • Foundation: Slab
    • Roof: Composition
    Condition
    • Resale
    • New construction: No
    • Year built: 2001

    Utilities & green energy

    • Electric: 220 Volts
    • Sewer: Public Sewer
    • Water: Public
    • Utilities for property: Cable Available, Electricity Available, High Speed Internet, Natural Gas Available, Phone Available, Sewer Available, Underground Utilities, Water Available
    Green energy
    • Energy efficient items: Insulation, Windows

    Community & HOA

    Community
    • Features: Gated, Pool, Sidewalks, Street Lights, Tennis Court(s), Walk To Schools, Near Shopping
    • Security: Gated Community, Smoke Detector(s)
    • Subdivision: Liberty Lofts & Townhomes
    HOA
    • Has HOA: Yes
    • Services included: Maintenance Structure, Maintenance Grounds, Management Fee, Pest Control, Swimming, Tennis, Trash, Water
    • HOA fee: $6,512 annually
    Location
    • Region: Roswell

    Financial & listing details

    • Price per square foot: $197/sqft
    • Tax assessed value: $627,300
    • Annual tax amount: $4,516
    • Date on market: 2/28/2024
    • Cumulative days on market: 5 days
    • Listing agreement: Exclusive Right To Sell
    • Electric utility on property: Yes

    Price history

    DateEventPrice
    3/22/2024Sold$570,000+0.2%$197/sqft
    Source: GAMLS #10259342 Report a problem
    3/7/2024Pending sale$569,000$196/sqft
    Source: GAMLS #10259342 Report a problem
    2/28/2024Listed for sale$569,000$196/sqft
    Source: GAMLS #10259342 Report a problem
    2/9/2024Listing removed$569,000$196/sqft
    Source: FMLS GA #7298132 Report a problem
    2/9/2024Listed for sale$569,000$196/sqft
    Source: GAMLS #10220661 Report a problem
    11/10/2023Pending sale$569,000$196/sqft
    Source: FMLS GA #7298132 Report a problem
    11/2/2023Listed for sale$569,000-1%$196/sqft
    Source: GAMLS #10220661 Report a problem
    10/30/2023Listing removed$575,000$198/sqft
    Source: GAMLS #10205884 Report a problem
    10/20/2023Listed for sale$575,000$198/sqft
    Source: GAMLS #10205884 Report a problem
    10/16/2023Pending sale$575,000$198/sqft
    Source: GAMLS #10205884 Report a problem
    9/22/2023Listed for sale$575,000+144.7%$198/sqft
    Source: FMLS GA #7278949 Report a problem
    5/7/2013Sold$235,000-8.9%$81/sqft
    Source: Public Record Report a problem
    12/20/2012Listing removed$257,900$89/sqft
    Source: Southern REO Associates #07021112 Report a problem
    11/28/2012Listed for sale$257,900+37.2%$89/sqft
    Source: Southern REO Associates #07021112 Report a problem
    5/6/2011Sold$187,941$65/sqft
    Source: Public Record Report a problem

    Public tax history

    YearProperty taxesTax assessment
    2024$4,788 +14.6%$250,920 +9.6%
    2023$4,178 -7.5%$229,000 +13.7%
    2022$4,516 +3.6%$201,360 +12.4%
    2021$4,360 -16.1%$179,200 -2.7%
    2020$5,199 +10.8%$184,200 +6.6%
    2019$4,693 $172,840 +22.2%
    2018$4,693 $141,440 +29.5%
    2017$4,693 +24.1%$109,200
    2016$3,782 -0.4%$109,200
    2015$3,795 +31.4%$109,200 +15.9%
    2014$2,888 $94,200 +11.7%
    2013-- $84,360
    2012$2,468 $84,360
    2011-- $84,360
    2010$2,449 $84,360 -28%
    2009-- $117,120 -0.1%
    2008-- $117,200
    2007$3,354 $117,200
    Find assessor info on the county website

    Neighborhood: Historic District

    Nearby schools

    GreatSchools rating
    Schools provided by the listing agent
    • Elementary: Vickery Mi
    • Middle: Crabapple
    • High: Roswell

    Source: GAMLS. This data may not be complete. We recommend contacting the local school district to confirm school assignments for this home.

    Get a cash offer in 3 minutes
    Find out how much your home could sell for in as little as 3 minutes with a no-obligation cash offer.
    Estimated market value
    $642,600
    Get a cash offer in 3 minutes
    Find out how much your home could sell for in as little as 3 minutes with a no-obligation cash offer.
    Estimated market value
    $642,600