Welcome to one of Nashville’s most unforgettable homes of 2025 — a fully renovated 1920s Foursquare that perfectly blends timeless craftsmanship with bold, modern luxury. Located in the heart of 12 South and Belmont, this designer home offers rare walkability to restaurants, coffee shops, and boutiques along Belmont Blvd and 12th Ave S — some of the city’s most beloved destinations. Step inside to discover refined historic charm reimagined for today’s lifestyle. The main level was designed for seamless entertaining and everyday living, featuring an inviting formal living room, elegant dining space, and an original fireplace that leads into a magazine-worthy chef’s kitchen. Custom cabinetry, a statement bar with built-in storage, and premium appliances bring together form, function, and flair. Original wood trim and doors, freshly stained, ground the home in its history, while natural light and thoughtful updates create a warm, contemporary feel. A cozy family room with sliding glass doors opens to a private, fenced backyard with lush turf and low-maintenance landscaping — ideal for year-round indoor-outdoor living and effortless entertaining. Upstairs, the spacious primary suite serves as a peaceful retreat, joined by three additional bedrooms, two renovated bathrooms, and a convenient laundry room. The third floor offers even more flexibility — a fifth bedroom, full bath, and oversized bonus space perfect for a home office, gym, playroom, or media lounge, complete with generous storage. An 863 sq ft detached apartment above the heated and cooled 3-car garage adds incredible versatility — ideal for a guest suite, Airbnb income opportunity, home studio, or office. Every detail of this home tells a story — from its architectural integrity and custom finishes to its modern amenities and unbeatable location. Experience historic Nashville charm, designer-level renovation, and walkable urban living in one extraordinary home.
Closed
$3,179,000
1400 Linden Ave, Nashville, TN 37212
7beds
5,657sqft
Single Family Residence, Residential
Built in 1920
8,276 Square Feet Lot
$3,174,300 Zestimate®
$562/sqft
$7,688 Estimated rent
Home value
$3,174,300
$3.02M - $3.33M
$7,688/mo
Zestimate® history
Owner options
List your home for rent
$7,688/mo
Rent Zestimate®
Find your next renter with Zillow Rental Manager. Plus, with online applications, you can quickly screen prospective tenants – for free.
$7,688/mo
Rent Zestimate®
Refinance and save
$14,897/mo
Est. payment
Refinancing to a lower rate could help reduce your monthly payments and save thousands over the life of the loan.
$14,897/mo
Est. payment
Explore your selling options
Work with a Zillow partner agent
Leverage their expertise and Zillow's premium Showcase listings to get your home seen by more buyers.
Get startedList with your own agent
Get your home in front of millions of buyers by listing it on Zillow.
Learn how to do itSell it yourself
Take full control of how buyers see your home on Zillow by listing For Sale by Owner (FSBO).
List your homeWhat's special
Zillow last checked:
Listing updated:
Listed by:
Caroline Smith 615-430-2485,
Compass
Bought with:
Marcie Nash, 249850
Pilkerton Realtors
Source: RealTracs MLS as distributed by MLS GRID,MLS#: 3047341
Facts & features
Interior
Bedrooms & bathrooms
- Bedrooms: 7
- Bathrooms: 6
- Full bathrooms: 6
Bedroom 1
- Features: Suite
- Level: Suite
- Area: 266 Square Feet
- Dimensions: 14x19
Bedroom 2
- Features: Walk-In Closet(s)
- Level: Walk-In Closet(s)
- Area: 182 Square Feet
- Dimensions: 13x14
Bedroom 3
- Features: Walk-In Closet(s)
- Level: Walk-In Closet(s)
- Area: 156 Square Feet
- Dimensions: 12x13
Bedroom 4
- Features: Bath
- Level: Bath
- Area: 144 Square Feet
- Dimensions: 12x12
Primary bathroom
- Features: Double Vanity
- Level: Double Vanity
Den
- Features: Bookcases
- Level: Bookcases
- Area: 289 Square Feet
- Dimensions: 17x17
Dining room
- Features: Formal
- Level: Formal
- Area: 240 Square Feet
- Dimensions: 15x16
Kitchen
- Area: 414 Square Feet
- Dimensions: 18x23
Living room
- Features: Combination
- Level: Combination
- Area: 304 Square Feet
- Dimensions: 16x19
Recreation room
- Features: Third Floor
- Level: Third Floor
- Area: 396 Square Feet
- Dimensions: 18x22
Heating
- Central, Natural Gas
Cooling
- Central Air, Electric
Appliances
- Included: Electric Oven, Gas Range, Dishwasher, Disposal, Dryer, Microwave, Refrigerator, Stainless Steel Appliance(s)
- Laundry: Electric Dryer Hookup, Washer Hookup
Features
- Bookcases, Built-in Features, Ceiling Fan(s), Entrance Foyer, Extra Closets, High Ceilings, Pantry, Walk-In Closet(s), Kitchen Island
- Flooring: Carpet, Wood, Tile
- Basement: Partial,Unfinished
- Number of fireplaces: 4
Interior area
- Total structure area: 5,657
- Total interior livable area: 5,657 sqft
- Finished area above ground: 4,794
- Finished area below ground: 863
Property
Parking
- Total spaces: 3
- Parking features: Detached
- Garage spaces: 3
Features
- Levels: Three Or More
- Stories: 3
- Patio & porch: Porch, Covered
- Exterior features: Balcony, Smart Lock(s)
- Fencing: Privacy
Lot
- Size: 8,276 Square Feet
- Dimensions: 50 x 169
Details
- Additional structures: Guest House
- Parcel number: 10513007500
- Special conditions: Standard
- Other equipment: Dehumidifier
Construction
Type & style
- Home type: SingleFamily
- Architectural style: Other
- Property subtype: Single Family Residence, Residential
Materials
- Brick
- Roof: Shingle
Condition
- New construction: No
- Year built: 1920
Utilities & green energy
- Sewer: Public Sewer
- Water: Public
- Utilities for property: Electricity Available, Natural Gas Available, Water Available
Community & HOA
Community
- Security: Fire Alarm, Smoke Detector(s)
- Subdivision: 12 S
HOA
- Has HOA: No
Location
- Region: Nashville
Financial & listing details
- Price per square foot: $562/sqft
- Tax assessed value: $2,741,300
- Annual tax amount: $15,974
- Date on market: 11/18/2025
- Electric utility on property: Yes
Price history
| Date | Event | Price |
|---|---|---|
| 4/20/2026 | Sold | $3,179,000-5.1%$562/sqft |
Source:  RealTracs MLS as distributed by MLS GRID #3047341 Report a problem RealTracs MLS as distributed by MLS GRID #3047341 Report a problem | ||
| 3/2/2026 | Contingent | $3,349,000$592/sqft |
Source: RealTracs MLS as distributed by MLS GRID #3047341 Report a problem | ||
| 2/3/2026 | Price change | $3,349,000-1.4%$592/sqft |
Source: RealTracs MLS as distributed by MLS GRID #3047341 Report a problem | ||
| 11/19/2025 | Listed for sale | $3,395,000$600/sqft |
Source: RealTracs MLS as distributed by MLS GRID #3047341 Report a problem | ||
| 11/17/2025 | Listing removed | $3,395,000$600/sqft |
Source: RealTracs MLS as distributed by MLS GRID #2998653 Report a problem | ||
| 9/20/2025 | Listed for sale | $3,395,000-5.7%$600/sqft |
Source: RealTracs MLS as distributed by MLS GRID #2998653 Report a problem | ||
| 9/15/2025 | Listing removed | $3,600,000$636/sqft |
Source: RealTracs MLS as distributed by MLS GRID #2971620 Report a problem | ||
| 8/9/2025 | Listed for sale | $3,600,000$636/sqft |
Source: RealTracs MLS as distributed by MLS GRID #2971620 Report a problem | ||
| 8/8/2025 | Listing removed | $3,600,000$636/sqft |
Source: RealTracs MLS as distributed by MLS GRID #2904271 Report a problem | ||
| 7/31/2025 | Price change | $3,600,000-5.1%$636/sqft |
Source: RealTracs MLS as distributed by MLS GRID #2904271 Report a problem | ||
| 6/14/2025 | Listed for sale | $3,795,000+493%$671/sqft |
Source: RealTracs MLS as distributed by MLS GRID #2904271 Report a problem | ||
| 12/16/2013 | Sold | $640,000+26.7%$113/sqft |
Source: RealTracs MLS as distributed by MLS GRID #1503949 Report a problem | ||
| 8/23/2012 | Sold | $505,000+23.2%$89/sqft |
Source: Public Record Report a problem | ||
| 2/20/2009 | Sold | $410,000-4.4%$72/sqft |
Source: Public Record Report a problem | ||
| 1/22/2009 | Listed for sale | $429,000$76/sqft |
Source: TheDailyClassifieds.Com #1049090 Report a problem | ||
Public tax history
| Year | Property taxes | Tax assessment |
|---|---|---|
| 2025 | $19,285 +20.7% | $685,325 +39.6% |
| 2024 | $15,974 +79.3% | $490,900 +79.3% |
| 2023 | $8,909 | $273,800 |
| 2022 | $8,909 -1% | $273,800 |
| 2021 | $9,003 +5.1% | $273,800 +35% |
| 2020 | $8,562 +33.8% | $202,850 |
| 2019 | $6,400 | $202,850 |
| 2018 | $6,400 | $202,850 |
| 2017 | $6,400 | $202,850 +57.4% |
| 2016 | $6,400 +9.9% | $128,900 +17.3% |
| 2015 | $5,821 +1.2% | $109,850 |
| 2014 | $5,752 | $109,850 |
| 2013 | -- | $109,850 -8.1% |
| 2012 | -- | $119,525 |
| 2011 | -- | $119,525 |
| 2010 | -- | $119,525 +20.3% |
| 2009 | -- | $99,350 +9.9% |
| 2008 | -- | $90,375 |
| 2007 | -- | $90,375 |
| 2006 | -- | -- |
| 2005 | -- | -- |
| 2004 | -- | -- |
| 2003 | -- | -- |
| 2002 | -- | -- |
| 2001 | -- | -- |
| 2000 | -- | -- |
Find assessor info on the county website
Neighborhood: Bellmont Hillsboro
Nearby homes
- $856,2003 bd2 ba1.8k sqft1214 Linden Ave, Nashville, TN 37212Off Market
- $2,745,4005 bd5 ba4.2k sqft1402 Linden Ave, Nashville, TN 37212Off Market
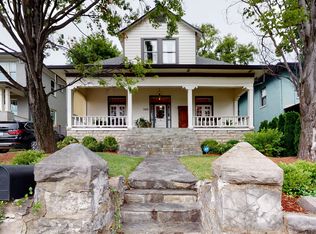
- $1,274,9003 bd3 ba2.2k sqft1212 Linden Ave, Nashville, TN 37212Off Market
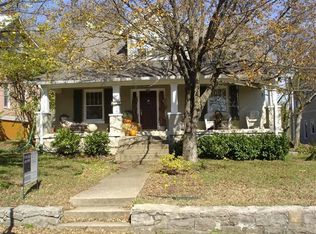
- $2,935,2006 bd7 ba4.6k sqft1404 Linden Ave, Nashville, TN 37212Off Market

- $1,204,6003 bd1 ba2.6k sqft1406 Linden Ave, Nashville, TN 37212Off Market
- $843,8004 bd2 ba1.9k sqft1213 Ashwood Ave, Nashville, TN 37212Off Market
- $1,150,0003 bd4 ba2.9k sqft1208 Linden Ave #A, Nashville, TN 37212Sold
- $940,5004 bd2 ba2.5k sqft1301 Ashwood Ave, Nashville, TN 37212Off Market
Nearby schools
GreatSchools rating
- 7/10Waverly-Belmont Elementary SchoolGrades: K-5Distance: 0.2 mi
- 8/10John T. Moore Middle SchoolGrades: 6-8Distance: 2.3 mi
- 6/10Hillsboro High SchoolGrades: 9-12Distance: 1.9 mi
Schools provided by the listing agent
- Elementary: Waverly-Belmont Elementary School
- Middle: John Trotwood Moore Middle
- High: Hillsboro Comp High School
Source: RealTracs MLS as distributed by MLS GRID. This data may not be complete. We recommend contacting the local school district to confirm school assignments for this home.
Get a cash offer in 3 minutes
Find out how much your home could sell for in as little as 3 minutes with a no-obligation cash offer.
Estimated market value
$3,174,300
Get a cash offer in 3 minutes
Find out how much your home could sell for in as little as 3 minutes with a no-obligation cash offer.
Estimated market value
$3,174,300
- Tennessee
- Davidson County
- Nashville
- 37212
- Bellmont Hillsboro
- 1400 Linden Ave
Nearby cities
Nearby neighborhoods
Nearby zip codes
Other Nashville Topics
