This exquisite 4-bed, 2-bath home boasts an array of features designed for comfortable & stylish living. As you step inside, decorative lighting & high ceilings complement the abundance of natural light. The living room is spacious and has a dual fireplace connected to the dining room. The heart of the home is undeniably the kitchen, with its wood island serving as the centerpiece, gas stove, stainless steel appliances & eat-in area make the space both functional and inviting. Adjacent to the kitchen, the formal dining room awaits, featuring elegant built-in cabinets that add a touch of sophistication, ideal for hosting dinner parties. The primary suite is a true retreat, featuring tray ceilings that add depth and dimension to the room. The en-suite bathroom offers a luxurious experience with a jetted tub, walk-in shower, and dual vanities. The remaining 3 bedroom are spacious and share a full bath. Outside, you will find a cute shed & a serene backyard perfect for entertaining.
Sold
Price Unknown
1400 Louise Ln, Ennis, TX 75119
4beds
1,819sqft
Single Family Residence
Built in 2001
9,452 Square Feet Lot
$317,000 Zestimate®
$--/sqft
$1,969 Estimated rent
Home value
$317,000
$301,000 - $333,000
$1,969/mo
Zestimate® history
Owner options
List your home for rent
$1,969/mo
Rent Zestimate®
Find your next renter with Zillow Rental Manager. Plus, with online applications, you can quickly screen prospective tenants – for free.
$1,969/mo
Rent Zestimate®
Refinance and save
Refinancing to a lower rate could help reduce your monthly payments and save thousands over the life of the loan.
Explore your selling options
Work with a Zillow partner agent
Leverage their expertise and Zillow's premium Showcase listings to get your home seen by more buyers.
Get startedList with your own agent
Get your home in front of millions of buyers by listing it on Zillow.
Learn how to do itSell it yourself
Take full control of how buyers see your home on Zillow by listing For Sale by Owner (FSBO).
List your homeWhat's special
Dual fireplaceSerene backyardHigh ceilingsFormal dining roomStainless steel appliancesNatural lightWood island
Zillow last checked:
Listing updated:
Listed by:
Shelley Green 0468346 817-988-8664,
TheGreenTeam RE Professionals 817-988-8664
Bought with:
Josh Stanfield
Fathom Realty LLC
Source: NTREIS,MLS#: 20575765
Facts & features
Interior
Bedrooms & bathrooms
- Bedrooms: 4
- Bathrooms: 2
- Full bathrooms: 2
Primary bedroom
- Features: Dual Sinks, Jetted Tub, Separate Shower, Walk-In Closet(s)
- Level: First
- Dimensions: 16 x 15
Bedroom
- Level: First
- Dimensions: 10 x 10
Bedroom
- Level: First
- Dimensions: 12 x 10
Bedroom
- Level: First
- Dimensions: 14 x 13
Dining room
- Level: First
- Dimensions: 12 x 10
Kitchen
- Features: Eat-in Kitchen, Granite Counters, Kitchen Island
- Level: First
- Dimensions: 12 x 15
Living room
- Level: First
- Dimensions: 14 x 17
Utility room
- Features: Built-in Features, Utility Room
- Level: First
- Dimensions: 6 x 6
Heating
- Central, Electric
Cooling
- Central Air, Ceiling Fan(s), Electric
Appliances
- Included: Dishwasher, Gas Cooktop, Disposal, Microwave
- Laundry: Washer Hookup, Laundry in Utility Room
Features
- Decorative/Designer Lighting Fixtures
- Flooring: Ceramic Tile, Laminate
- Has basement: No
- Number of fireplaces: 1
- Fireplace features: Gas Log, See Through
Interior area
- Total interior livable area: 1,819 sqft
Property
Parking
- Total spaces: 2
- Parking features: Alley Access, Garage, Garage Faces Rear
- Attached garage spaces: 2
Features
- Levels: One
- Stories: 1
- Patio & porch: Rear Porch, Front Porch, Patio, Covered
- Exterior features: Rain Gutters, Storage
- Pool features: None
- Fencing: Fenced,Wood
Lot
- Size: 9,452 Square Feet
- Features: Landscaped, Subdivision
Details
- Parcel number: 277792
Construction
Type & style
- Home type: SingleFamily
- Architectural style: Traditional,Detached
- Property subtype: Single Family Residence
Materials
- Brick
- Foundation: Slab
- Roof: Composition
Condition
- Year built: 2001
Utilities & green energy
- Sewer: Public Sewer
- Water: Public
- Utilities for property: Sewer Available, Water Available
Community & HOA
Community
- Features: Curbs, Sidewalks
- Security: Smoke Detector(s)
- Subdivision: Casa Linda #13 Ph I
HOA
- Has HOA: No
Location
- Region: Ennis
Financial & listing details
- Tax assessed value: $304,023
- Annual tax amount: $2,414
- Date on market: 4/19/2024
- Cumulative days on market: 4 days
- Listing terms: Cash,Conventional,FHA,VA Loan
- Exclusions: Seller to retain all owned minerals and royalties.
Price history
| Date | Event | Price |
|---|---|---|
| 5/24/2024 | Sold | -- |
Source: NTREIS #20575765 Report a problem | ||
| 4/29/2024 | Pending sale | $345,000$190/sqft |
Source: NTREIS #20575765 Report a problem | ||
| 4/23/2024 | Contingent | $345,000$190/sqft |
Source: NTREIS #20575765 Report a problem | ||
| 4/19/2024 | Listed for sale | $345,000+53.3%$190/sqft |
Source: NTREIS #20575765 Report a problem | ||
| 8/1/2019 | Sold | -- |
Source: Agent Provided Report a problem | ||
| 7/11/2019 | Pending sale | $225,000$124/sqft |
Source: Keller Williams Realty Ellis County #14113317 Report a problem | ||
| 6/13/2019 | Listed for sale | $225,000$124/sqft |
Source: Keller Williams Realty #14113317 Report a problem | ||
Public tax history
| Year | Property taxes | Tax assessment |
|---|---|---|
| 2025 | $4,847 +29.2% | $304,023 +146.6% |
| 2024 | $3,752 | $123,264 +10% |
| 2023 | -- | $112,058 +457.3% |
| 2022 | -- | $20,109 -78.3% |
| 2021 | -- | $92,610 -15.6% |
| 2020 | -- | $109,665 -47.5% |
| 2019 | $4,943 +18.6% | $208,940 +10.1% |
| 2018 | $4,170 | $189,730 +7% |
| 2017 | $4,170 +10.6% | $177,390 +11.7% |
| 2016 | $3,771 +0.3% | $158,800 +5.3% |
| 2015 | $3,760 | $150,870 -1.3% |
| 2014 | $3,760 | $152,800 +3.4% |
| 2013 | -- | $147,760 +0.9% |
| 2012 | -- | $146,440 -3.2% |
| 2011 | -- | $151,240 -2.6% |
| 2010 | -- | $155,320 -3.6% |
| 2009 | -- | $161,070 -0.3% |
| 2008 | -- | $161,540 -5.7% |
| 2007 | -- | $171,360 +14.3% |
| 2006 | -- | $149,920 +1.8% |
| 2005 | -- | $147,320 +0.7% |
| 2004 | -- | $146,330 |
| 2003 | -- | -- |
| 2002 | -- | -- |
Find assessor info on the county website
Neighborhood: Casa Linda
Nearby homes
- $314,2003 bd2 ba1.8k sqft1308 Louise Ln, Ennis, TX 75119Off Market
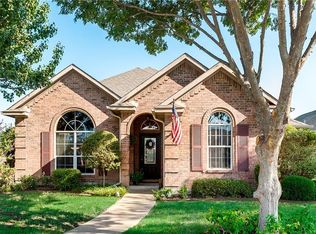
- $331,9004 bd2 ba1.7k sqft1402 Louise Ln, Ennis, TX 75119Off Market

- $320,2003 bd2 ba1.9k sqft1404 Louise Ln, Ennis, TX 75119Off Market
- $318,9003 bd2 ba1.8k sqft1306 Louise Ln, Ennis, TX 75119Off Market

- $270,9003 bd2 ba1.4k sqft1401 Tad St, Ennis, TX 75119Off Market
- $--4 bd2 ba1.5k sqft1403 Tad St, Ennis, TX 75119Sold
- $283,9003 bd2 ba1.7k sqft1311 Tad St, Ennis, TX 75119Off Market
- $306,2003 bd2 ba1.7k sqft1401 Louise Ln, Ennis, TX 75119Off Market
Nearby schools
GreatSchools rating
- 5/10Austin Elementary SchoolGrades: 1-3Distance: 0.6 mi
- 6/10ALAMO MIDDLEGrades: 6Distance: 1.6 mi
- 3/10Ennis High SchoolGrades: 9-12Distance: 3.2 mi
Schools provided by the listing agent
- Elementary: Austin
- High: Ennis
- District: Ennis ISD
Source: NTREIS. This data may not be complete. We recommend contacting the local school district to confirm school assignments for this home.
Get a cash offer in 3 minutes
Find out how much your home could sell for in as little as 3 minutes with a no-obligation cash offer.
Estimated market value
$317,000
Get a cash offer in 3 minutes
Find out how much your home could sell for in as little as 3 minutes with a no-obligation cash offer.
Estimated market value
$317,000
- Texas
- Ellis County
- Ennis
- 75119
- Casa Linda
- 1400 Louise Ln
Nearby cities
Nearby neighborhoods
Nearby zip codes
Other Ennis Topics
