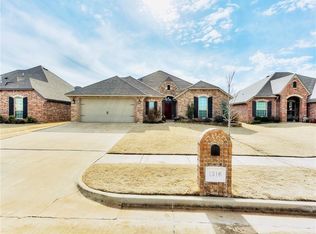
Conveniently placed in a cul-de-sac setting, this stunning floor plan is sure to amaze and please all who enter! Located in the Cedar Lane community, just south of Highway 9 and just east of Highway 77, you are conveniently situated close to a Super Center, Weather Center and minutes south of the University! The entry and hallways are adorned with ceramic tile and book-ended with a study (or 4th bed) and secondary bedrooms! The living room is spacious enough to include a bricked corner fireplace, cased windows and a partially open view of the kitchen! Kitchen includes stained wood cabinetry, an abundance of counter space, pantry with decorative door, gas cooking, microwave hood, island and stainless appliances! The eating space can handle most any table arrangement and includes access to a covered patio! Master bedroom includes a pitched ceiling, fan and a generous supply of natural light! The spa bath includes French doors, linen storage, throne room, garden tub, shower and a sizeable walk-around closet! Secondary beds both include ceiling fans and walk-in closets! The upstairs bonus room can be utilized as a flex room, bedroom, craft or play room! A half-bath and backyard overlook complete the versatile space! This home’s laundry room is huge and does not require flexibility to access the garage, as the garage access is located off the hallway! The garage shows to be a 2 car from the street but one side has been extended to provide the comfort and ease commonly known as a 3 car tandem! Yard access door also located in this garage, and there is plenty of room to store vehicles, tools, sports equipment or bikes! The community has a new section in the works, so the pricing on this home is significantly better than a new home!
This property is not currently displayed as for sale or rent on Zillow. This may be different from what's on other websites or public sources.