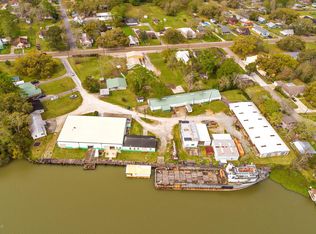
Amazing Opportunity. SItting on 4 acres on Bayou Teche and part of the Lower Atchafalaya Basin , this property is unique to the potential investor .Comes with single family and duplex and long with Patterson Shrimp Co building and warehouse . Plus a single family home and a duplex as rentals , all fully occupied. The property also boast 500 feet of commercial dockside space and a wharf.
Sold
Price Unknown
1400 Main St #A-c, Patterson, LA 70392
10beds
5,875sqft
Multi Family
Built in ----
-- sqft lot
$503,900 Zestimate®
$--/sqft
$-- Estimated rent
Home value
$503,900
Estimated sales range
Not available
Not available
Zestimate® history
Owner options
List your home for rent
Find your next renter with Zillow Rental Manager. Plus, with online applications, you can quickly screen prospective tenants – for free.
Refinance and save
Refinancing to a lower rate could help reduce your monthly payments and save thousands over the life of the loan.
Explore your selling options
Work with a Zillow partner agent
Leverage their expertise and Zillow's premium Showcase listings to get your home seen by more buyers.
Get startedList with your own agent
Get your home in front of millions of buyers by listing it on Zillow.
Learn how to do itSell it yourself
Take full control of how buyers see your home on Zillow by listing For Sale by Owner (FSBO).
List your homeWhat's special
Zillow last checked:
Listing updated:
Listed by:
Kenneth Chaisson 337-280-6022,
Compass
Source: RAA,MLS#: 2500006642
Facts & features
Interior
Bedrooms & bathrooms
- Bedrooms: 10
- Bathrooms: 6
- Full bathrooms: 4
- Partial bathrooms: 2
Rooms
- Room types: Master Bedroom
Heating
- Central
Cooling
- Central Air
Appliances
- Included: None
- Laundry: Electric Dryer Hookup, Washer Hookup, Unit 4 Washer/Dryer Hookup
Features
- High Ceilings
- Flooring: Concrete, Laminate, Wood
Interior area
- Total structure area: 0
- Total interior livable area: 5,875 sqft
Property
Parking
- Total spaces: 12
- Parking features: Carport, Covered, Garage, Parking Garage, Parking Lot
- Has garage: Yes
- Has carport: Yes
Features
- Patio & porch: Unit 1 Porch/Patio/Deck, Unit 2 Porch/Patio/Deck
- Exterior features: Lighting
- Fencing: None
- Waterfront features: Bayou/River, Other, Walk To
Lot
- Size: 4 Acres
- Dimensions: 287 x 888 x 535 x 485
- Features: Level
Details
- Additional structures: Other, RV/Boat Storage
- Parcel number: 2894361001.00
- Special conditions: Arms Length
Construction
Type & style
- Home type: MultiFamily
- Property subtype: Multi Family
Materials
- Brick, Frame, Metal Siding, Wood Siding
- Foundation: Pillar/Post/Pier
- Roof: Asbestos Shingle,Metal
Condition
- Resale
Utilities & green energy
- Sewer: Public Sewer
- Utilities for property: Cable Connected
Community & HOA
Community
- Features: Other
- Subdivision: None
Location
- Region: Patterson
Financial & listing details
- Date on market: 1/2/2026
- Total actual rent: 2400
- Tenant pays: Broadband/Internet Access, Cable/Sat TV, Electricity, Gas, Sewer, Trash Collection
Price history
| Date | Event | Price |
|---|---|---|
| 3/27/2026 | Sold | -- |
Source:  RAA #2500006642 Report a problem RAA #2500006642 Report a problem | ||
| 2/10/2026 | Pending sale | $550,000$94/sqft |
Source: RAA #2500006642 Report a problem | ||
| 1/2/2026 | Listed for sale | $550,000$94/sqft |
Source: RAA #2500006642 Report a problem | ||
Public tax history
Tax history is unavailable.
Neighborhood: 70392
Nearby homes
- $125,2002 bd-- ba-- sqft1504 Main St, Patterson, LA 70392Off Market
- $---- bd-- ba35k sqft1400 Main St, Patterson, LA 70392Sold
- $23,960-- bd-- ba-- sqft1400 Main St, Patterson, LA 70392Off Market
- $6,540-- bd-- ba-- sqft1400 Main St, Patterson, LA 70392Off Market
- $8,500-- bd-- ba-- sqft1400 Main St, Patterson, LA 70392Off Market
- $22,870-- bd-- ba-- sqft1500 Main St, Patterson, LA 70392Off Market
- $13,070-- bd-- ba-- sqft1500 Main St, Patterson, LA 70392Off Market
- $--0.5 acres1400 Main St #B, Patterson, LA 70392Sold
Nearby schools
GreatSchools rating
- 8/10Hattie A. Watts Elementary SchoolGrades: PK-4Distance: 0.4 mi
- 5/10Patterson Junior High SchoolGrades: 5-8Distance: 0.5 mi
- 5/10Patterson High SchoolGrades: 9-12Distance: 1.4 mi
Schools provided by the listing agent
- Elementary: H A Watts
- Middle: Patterson
- High: Patterson
Source: RAA. This data may not be complete. We recommend contacting the local school district to confirm school assignments for this home.
- Louisiana
- Saint Mary Parish
- Patterson
- 70392
- 1400 Main St Unit A-c
