Discover luxury coastal living in this stunning, newly upgraded ocean view home in the gated community of Reserve South. This exceptional residence features a bright and airy Chef's kitchen open to the family room, ideal for both everyday living and entertaining. The kitchen is equipped with high-end appliances, including a 6-burner Wolf range, Wolf microwave drawer, Zephyr wine refrigerator, and Sub-Zero refrigerator with a 2-drawer freezer. The spacious walk-in pantry and Fisher & Paykel double drawer dishwasher add convenience to the culinary experience.
With 4 bedrooms plus an office/5th bedroom, 4 beautifully laid out bathrooms, a loft, and a separate living room, this 2,946 sq ft home offers plenty of space and flexibility. The thoughtfully designed upgrades include heavy-duty doors, remote-controlled window coverings, and designer built-in shelving and drawers in the closets. Recent improvements such as Pex piping and new air conditioning ensure comfort and peace of mind.
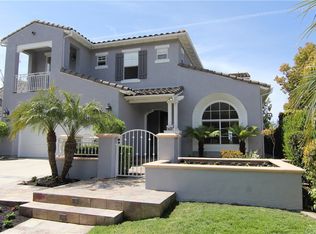
Step outside to discover your own private oasis in the front and back yards. Enjoy evenings by the firepit, relax on the covered patio, or indulge in the above ground jacuzzi with ambient lighting. The built-in BBQ and bar seating for 8 make outdoor entertaining a breeze. The property also features a convenient seating area, surround sound, and a small refrigerator.
Located near beaches, shopping, dining, parks, and schools, this home offers a convenient coastal lifestyle. The community amenities include a pool, spa, and park, providing additional opportunities for relaxation and recreation. With no Mello Roos and low HOA dues, this residence presents a unique opportunity for luxurious coastal living.
Sold for $2,325,000
Listed by: Tracy Briles, Broker • Tracy Briles • Contact: 949-842-7323
Bought with: CENTURY 21 Affiliated
$2,325,000
1400 Manera Ventosa, San Clemente, CA 92673
5beds
2,946sqft
Single Family Residence
Built in 2003
4,551 Square Feet Lot
$2,485,700 Zestimate®
$789/sqft
$7,822 Estimated rent
Home value
$2,485,700
$2.36M - $2.63M
$7,822/mo
Zestimate® history
Owner options
List your home for rent
$7,822/mo
Rent Zestimate®
Find your next renter with Zillow Rental Manager. Plus, with online applications, you can quickly screen prospective tenants – for free.
$7,822/mo
Rent Zestimate®
Refinance and save
$14,695/mo
Est. payment
Refinancing to a lower rate could help reduce your monthly payments and save thousands over the life of the loan.
$14,695/mo
Est. payment
Explore your selling options
Work with a Zillow partner agent
Leverage their expertise and Zillow's premium Showcase listings to get your home seen by more buyers.
Get startedList with your own agent
Get your home in front of millions of buyers by listing it on Zillow.
Learn how to do itSell it yourself
Take full control of how buyers see your home on Zillow by listing For Sale by Owner (FSBO).
List your homeWhat's special
Zephyr wine refrigeratorLow hoa duesHigh-end appliancesSpacious walk-in pantrySub-zero refrigeratorNew air conditioning
Zillow last checked:
Listing updated:
Listed by:
Tracy Briles DRE #01463492 949-842-7323,
Tracy Briles, Broker
Bought with:
Angela Kaufman, DRE #01911411
CENTURY 21 Affiliated
Source: CRMLS,MLS#: OC23053900 Originating MLS: California Regional MLS
Originating MLS: California Regional MLSFacts & features
Interior
Bedrooms & bathrooms
- Bedrooms: 5
- Bathrooms: 4
- Full bathrooms: 4
- Main level bathrooms: 1
- Main level bedrooms: 1
Rooms
- Room types: Bedroom, Family Room, Foyer, Loft, Living Room, Primary Bathroom, Primary Bedroom, Office, Other, Pantry, Dining Room
Bedroom
- Features: Bedroom on Main Level
Bathroom
- Features: Bathroom Exhaust Fan, Bathtub, Quartz Counters, Soaking Tub, Separate Shower, Tub Shower, Walk-In Shower
Kitchen
- Features: Built-in Trash/Recycling, Butler's Pantry, Kitchen Island, Kitchen/Family Room Combo, Pots & Pan Drawers, Quartz Counters, Remodeled, Self-closing Cabinet Doors, Self-closing Drawers, Updated Kitchen
Other
- Features: Walk-In Closet(s)
Pantry
- Features: Walk-In Pantry
Heating
- Central, Forced Air, Fireplace(s)
Cooling
- Central Air
Appliances
- Included: 6 Burner Stove, Built-In Range, Convection Oven, Double Oven, Dishwasher, Electric Range, Gas Cooktop, Disposal, Gas Range, Gas Water Heater, Microwave, Refrigerator, Range Hood, Water To Refrigerator, Water Heater, Water Purifier
- Laundry: Washer Hookup, Gas Dryer Hookup, Laundry Room, Upper Level
Features
- Breakfast Bar, Built-in Features, Balcony, Ceiling Fan(s), Separate/Formal Dining Room, High Ceilings, Open Floorplan, Pantry, Stone Counters, Recessed Lighting, Storage, Wired for Data, Wired for Sound, Bedroom on Main Level, Entrance Foyer, Loft, Walk-In Pantry, Walk-In Closet(s)
- Flooring: Carpet, Wood
- Doors: Insulated Doors, Mirrored Closet Door(s), Panel Doors, Sliding Doors
- Windows: Blinds, Double Pane Windows, Drapes, Screens
- Has fireplace: Yes
- Fireplace features: Family Room
- Common walls with other units/homes: No Common Walls
Interior area
- Total interior livable area: 2,946 sqft
Property
Parking
- Total spaces: 3
- Parking features: Concrete, Direct Access, Driveway Level, Door-Single, Driveway, Garage Faces Front, Garage, Garage Door Opener, Oversized, Side By Side, Storage, Tandem
- Attached garage spaces: 3
Accessibility
- Accessibility features: Safe Emergency Egress from Home, Low Pile Carpet, Accessible Doors
Features
- Levels: Two
- Stories: 2
- Patio & porch: Covered, Front Porch, Patio, Porch
- Exterior features: Barbecue, Lighting, Rain Gutters
- Pool features: Gunite, In Ground, Association
- Has spa: Yes
- Spa features: Above Ground, Heated, Private
- Fencing: Block,Excellent Condition
- Has view: Yes
- View description: Hills, Meadow, Ocean
- Has water view: Yes
- Water view: Ocean
Lot
- Size: 4,551 Square Feet
- Features: Back Yard, Cul-De-Sac, Front Yard, Sprinklers In Rear, Sprinklers In Front, Lawn, Landscaped, Level, Street Level
Details
- Additional structures: Cabana
- Parcel number: 67927101
- Special conditions: Standard
Construction
Type & style
- Home type: SingleFamily
- Architectural style: Colonial
- Property subtype: Single Family Residence
Materials
- Cement Siding, Stucco
- Foundation: Slab
- Roof: Concrete,Tile
Condition
- Additions/Alterations,Building Permit,Updated/Remodeled
- New construction: No
- Year built: 2003
Utilities & green energy
- Electric: 220 Volts For Spa
- Sewer: Public Sewer
- Water: Public
- Utilities for property: Cable Connected, Electricity Connected, Natural Gas Connected, Phone Connected, Sewer Connected, Water Connected
Community & HOA
Community
- Features: Biking, Curbs, Dog Park, Gutter(s), Hiking, Park, Rural, Storm Drain(s), Street Lights, Sidewalks, Gated
- Security: Carbon Monoxide Detector(s), Fire Detection System, Gated Community, Smoke Detector(s)
- Subdivision: Reserve South (Ress)
HOA
- Has HOA: Yes
- Amenities included: Barbecue, Picnic Area, Playground, Pool, Pet Restrictions, Spa/Hot Tub, Trail(s)
- HOA fee: $285 monthly
- HOA name: The Reserve HOA
- HOA phone: 949-245-2753
Location
- Region: San Clemente
Financial & listing details
- Price per square foot: $789/sqft
- Tax assessed value: $2,371,500
- Annual tax amount: $24,882
- Date on market: 4/1/2023
- Cumulative days on market: 100 days
- Listing terms: Cash,Cash to New Loan,Conventional
- Road surface type: Paved
Price history
| Date | Event | Price |
|---|---|---|
| 8/9/2023 | Sold | $2,325,000-5.1%$789/sqft |
Source:  CRMLS #OC23053900 Report a problem CRMLS #OC23053900 Report a problem | ||
| 7/11/2023 | Pending sale | $2,449,000$831/sqft |
Source: CRMLS #OC23053900 Report a problem | ||
| 6/21/2023 | Price change | $2,449,000-2%$831/sqft |
Source: CRMLS #OC23053900 Report a problem | ||
| 5/4/2023 | Price change | $2,499,000-3.9%$848/sqft |
Source: CRMLS #OC23053900 Report a problem | ||
| 4/2/2023 | Listed for sale | $2,599,999+261.1%$883/sqft |
Source: CRMLS #OC23053900 Report a problem | ||
| 7/29/2003 | Sold | $720,000$244/sqft |
Source: Public Record Report a problem | ||
Public tax history
| Year | Property taxes | Tax assessment |
|---|---|---|
| 2025 | $24,882 +1.6% | $2,371,500 +2% |
| 2024 | $24,488 +118.7% | $2,325,000 +131.2% |
| 2023 | $11,197 +1.6% | $1,005,489 +2% |
| 2022 | $11,016 +1.9% | $985,774 +2% |
| 2021 | $10,810 +0.9% | $966,446 +1% |
| 2020 | $10,714 | $956,537 +2% |
| 2019 | $10,714 +1.8% | $937,782 +2% |
| 2018 | $10,524 +3.5% | $919,395 +2% |
| 2017 | $10,163 | $901,368 +2% |
| 2016 | $10,163 +1.8% | $883,695 +1.5% |
| 2015 | $9,986 +1% | $870,422 +2% |
| 2014 | $9,889 | $853,372 +9.5% |
| 2013 | -- | $779,454 |
Find assessor info on the county website
Neighborhood: 92673
Nearby homes
- $2,384,1006 bd4 ba3.4k sqft1318 Vista Prado, San Clemente, CA 92673Off Market
- $---- bd-- ba-- sqft1318 Vista Prad, San Clemente, CA 92673Off Market
- $2,160,6004 bd3 ba2.7k sqft1402 Manera Ventosa, San Clemente, CA 92673Off Market
- $2,306,6005 bd4 ba3.1k sqft1316 Vista Prado, San Clemente, CA 92673Off Market

- $1,821,3003 bd2 ba2.8k sqft1404 Manera Ventosa, San Clemente, CA 92673Off Market
- $2,169,6004 bd3 ba2.8k sqft1401 Manera Ventosa, San Clemente, CA 92673Off Market
- $1,966,0004 bd3 ba2.9k sqft1406 Manera Ventosa, San Clemente, CA 92673Off Market
- $2,417,1005 bd4 ba3.1k sqft1314 Vista Prado, San Clemente, CA 92673Off Market
Nearby schools
GreatSchools rating
- 6/10Marblehead Elementary SchoolGrades: K-5Distance: 0.4 mi
- 8/10Shorecliffs Middle SchoolGrades: 6-8Distance: 1.2 mi
- 9/10San Clemente High SchoolGrades: 9-12Distance: 1.2 mi
Schools provided by the listing agent
- High: San Clemente
Source: CRMLS. This data may not be complete. We recommend contacting the local school district to confirm school assignments for this home.
Get a cash offer in 3 minutes
Find out how much your home could sell for in as little as 3 minutes with a no-obligation cash offer.
Estimated market value
$2,485,700
Get a cash offer in 3 minutes
Find out how much your home could sell for in as little as 3 minutes with a no-obligation cash offer.
Estimated market value
$2,485,700
- California
- Orange County
- San Clemente
- 92673
- 1400 Manera Ventosa
Nearby cities
Nearby zip codes
Other San Clemente Topics
