Welcome to this beautifully maintained one-story rancher with a classic brick exterior, nestled on just under 3/4 of an acre in the desirable Upper Gwynedd Township. This spacious home offers 4 bedrooms and 2 bathrooms, providing ample space and comfort. Step into the inviting living room, featuring luxury vinyl plank flooring that extends throughout most of the home. The living room is highlighted by a large bay window that floods the space with natural light and a cozy wood-burning fireplace, creating a warm and welcoming atmosphere. The open-concept dining room, adorned with an elegant chandelier, greenhouse window, seamlessly flows into the living room, making it ideal for entertaining. The modern kitchen is a chef's dream, boasting a modern designer backsplash, stainless steel hood, new refrigerator, farmhouse sink, granite countertops, and a center island. The eat-in breakfast area provides a charming spot for casual meals. The primary bedroom is a serene retreat with its en-suite bathroom. One of the additional bedrooms is currently used as a walk-in closet but can easily be converted back to a bedroom if needed. Bedrooms #2 and #3 are equipped with ceiling fans and share a well-appointed hall bathroom. The functional laundry room opens to a delightful three-season sunroom, complete with a hot tub, offering a relaxing space to unwind. The backyard is a private oasis, featuring a fenced-in area for added privacy. Enjoy outdoor living on the paver patio or the wood deck, which includes large metal flower planters. The property also includes a 20x20 detached garage/workshop with electric, perfect for projects and storage. With four-zone oil heat, a new roof installed in 2021, and recently replaced A/C, this home is move-in ready. Located in the sought-after North Penn School District, this property is conveniently close to shopping, parks, and trains. Don't miss the opportunity to make this charming rancher your new home!
Sold for $510,000
$510,000
1400 Marlyns Ln, North Wales, PA 19454
4beds
1,797sqft
Single Family Residence
Built in 1965
0.73 Acres Lot
$557,800 Zestimate®
$284/sqft
$3,153 Estimated rent
Home value
$557,800
$530,000 - $586,000
$3,153/mo
Zestimate® history
Owner options
List your home for rent
$3,153/mo
Rent Zestimate®
Find your next renter with Zillow Rental Manager. Plus, with online applications, you can quickly screen prospective tenants – for free.
$3,153/mo
Rent Zestimate®
Refinance and save
$3,298/mo
Est. payment
Refinancing to a lower rate could help reduce your monthly payments and save thousands over the life of the loan.
$3,298/mo
Est. payment
Explore your selling options
Work with a Zillow partner agent
Leverage their expertise and Zillow's premium Showcase listings to get your home seen by more buyers.
Get startedList with your own agent
Get your home in front of millions of buyers by listing it on Zillow.
Learn how to do itSell it yourself
Take full control of how buyers see your home on Zillow by listing For Sale by Owner (FSBO).
List your homeWhat's special
Zillow last checked:
Listing updated:
Listed by:
Connie Kaminski 215-378-3500,
RE/MAX Total - Yardley
Bought with:
Shelly Alderfer, RS200519L
Iron Valley Real Estate Legacy
Source: Bright MLS,MLS#: PAMC2110326
Facts & features
Interior
Bedrooms & bathrooms
- Bedrooms: 4
- Bathrooms: 2
- Full bathrooms: 2
- Main level bathrooms: 2
- Main level bedrooms: 4
Basement
- Area: 0
Heating
- Baseboard, Oil
Cooling
- Central Air, Electric
Appliances
- Included: Dishwasher, Refrigerator, Water Heater
- Laundry: Hookup, Main Level
Features
- Combination Dining/Living, Combination Kitchen/Dining, Dining Area, Eat-in Kitchen, Kitchen Island, Walk-In Closet(s)
- Flooring: Wood
- Windows: Bay/Bow, Green House
- Has basement: No
- Number of fireplaces: 1
- Fireplace features: Wood Burning
Interior area
- Total structure area: 1,797
- Total interior livable area: 1,797 sqft
- Finished area above ground: 1,797
- Finished area below ground: 0
Property
Parking
- Total spaces: 6
- Parking features: Driveway
- Uncovered spaces: 6
Accessibility
- Accessibility features: None
Features
- Levels: One
- Stories: 1
- Patio & porch: Deck
- Pool features: None
- Spa features: Hot Tub
- Fencing: Vinyl
Lot
- Size: 0.73 Acres
- Dimensions: 140' x 125'
- Features: Corner Lot, Level, Rear Yard, SideYard(s), Front Yard
Details
- Additional structures: Above Grade, Below Grade, Outbuilding
- Parcel number: 560005284006
- Zoning: R2
- Special conditions: Standard
Construction
Type & style
- Home type: SingleFamily
- Architectural style: Ranch/Rambler
- Property subtype: Single Family Residence
Materials
- Brick
- Foundation: Slab
- Roof: Shingle
Condition
- New construction: No
- Year built: 1965
Utilities & green energy
- Sewer: Public Sewer
- Water: Public
Community & HOA
Community
- Subdivision: None Available
HOA
- Has HOA: No
Location
- Region: North Wales
- Municipality: UPPER GWYNEDD TWP
Financial & listing details
- Price per square foot: $284/sqft
- Tax assessed value: $145,370
- Annual tax amount: $5,357
- Date on market: 7/10/2024
- Listing agreement: Exclusive Right To Sell
- Listing terms: Cash,Conventional
- Inclusions: Refrigerator, Hot Tub, Firewood, Some Flower Pots & Containers
- Exclusions: Washer, Dryer, Freezer, Some Curtains.
- Ownership: Fee Simple
Price history
| Date | Event | Price |
|---|---|---|
| 8/14/2024 | Sold | $510,000$284/sqft |
Source:  Bright MLS #PAMC2110326 Report a problem Bright MLS #PAMC2110326 Report a problem | ||
| 7/24/2024 | Pending sale | $510,000$284/sqft |
Source: Bright MLS #PAMC2110326 Report a problem | ||
| 7/13/2024 | Contingent | $510,000+7.4%$284/sqft |
Source: Bright MLS #PAMC2110326 Report a problem | ||
| 7/10/2024 | Listed for sale | $475,000+64.1%$264/sqft |
Source: Bright MLS #PAMC2110326 Report a problem | ||
| 2/24/2009 | Listing removed | $289,500+5.3%$161/sqft |
Source: RealEstateShows.com #5155853 Report a problem | ||
| 5/7/2008 | Sold | $275,000-5%$153/sqft |
Source: Public Record Report a problem | ||
| 3/1/2008 | Listed for sale | $289,500$161/sqft |
Source: RealEstateShows.com #5155853 Report a problem | ||
Public tax history
| Year | Property taxes | Tax assessment |
|---|---|---|
| 2025 | $5,551 +5.7% | $145,370 |
| 2024 | $5,253 | $145,370 |
| 2023 | $5,253 +7.2% | $145,370 |
| 2022 | $4,902 +2.7% | $145,370 |
| 2021 | $4,774 +2.6% | $145,370 |
| 2020 | $4,651 +1.9% | $145,370 |
| 2019 | $4,565 +2.7% | $145,370 |
| 2018 | $4,443 +2.9% | $145,370 |
| 2017 | $4,316 +2.1% | $145,370 |
| 2016 | $4,229 +2.6% | $145,370 |
| 2015 | $4,120 +5.5% | $145,370 |
| 2014 | $3,906 +1.5% | $145,370 |
| 2013 | $3,850 +1.4% | $145,370 |
| 2012 | $3,797 +1.8% | $145,370 |
| 2011 | $3,731 +2.5% | $145,370 |
| 2010 | $3,641 +3.3% | $145,370 |
| 2009 | $3,525 +3.7% | $145,370 |
| 2008 | $3,399 +2.2% | -- |
| 2007 | $3,326 +3% | -- |
| 2006 | $3,229 +5.2% | -- |
| 2005 | $3,069 +1.1% | -- |
| 2004 | $3,035 | -- |
| 2003 | $3,035 | -- |
| 2002 | $3,035 +6.6% | -- |
| 2000 | $2,846 +1.3% | -- |
| 1999 | $2,809 | -- |
Find assessor info on the county website
Neighborhood: 19454
Nearby homes
- $487,2004 bd3 ba2.3k sqft1404 Marlyns Ln, North Wales, PA 19454Off Market
- $538,8004 bd3 ba1.8k sqft107 Hancock Rd, North Wales, PA 19454Off Market
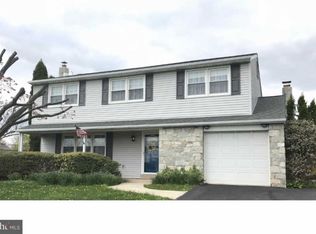
- $522,3004 bd3 ba1.8k sqft1400 Cathys Ln, North Wales, PA 19454Off Market
- $362,8003 bd1 ba1k sqft1408 Marlyns Ln, North Wales, PA 19454Off Market

- $462,1004 bd2 ba1.5k sqft109 Hancock Rd, North Wales, PA 19454Off Market
- $422,3003 bd1 ba1.6k sqft1401 Marlyns Ln, North Wales, PA 19454Off Market
- $509,2004 bd2 ba1.8k sqft1404 Cathys Ln, North Wales, PA 19454Off Market
- $544,2004 bd2 ba2.4k sqft1407 Marlyns Ln, North Wales, PA 19454Off Market
Nearby schools
GreatSchools rating
- 8/10Gwyn-Nor El SchoolGrades: K-6Distance: 0.2 mi
- 10/10Pennbrook Middle SchoolGrades: 7-9Distance: 0.5 mi
- 9/10North Penn Senior High SchoolGrades: 10-12Distance: 2.8 mi
Schools provided by the listing agent
- District: North Penn
Source: Bright MLS. This data may not be complete. We recommend contacting the local school district to confirm school assignments for this home.
Get a cash offer in 3 minutes
Find out how much your home could sell for in as little as 3 minutes with a no-obligation cash offer.
Estimated market value
$557,800
Get a cash offer in 3 minutes
Find out how much your home could sell for in as little as 3 minutes with a no-obligation cash offer.
Estimated market value
$557,800
- Pennsylvania
- Montgomery County
- North Wales
- 19454
- 1400 Marlyns Ln
Nearby cities
Nearby zip codes
Other North Wales Topics
