Welcome to Your Dream Home in Eskaton Village Roseville! Step into the next exciting chapter of life in this charming 2-bedroom/2-bath home located in coveted 55+ community. Thoughtfully designed for comfort, convenience, and community, this well-maintained home offers everything you need to relax and thrive. A few of the many improvements/upgrades include newer HVAC system, blinds, hot water heater, LED lighting, shower door, garbage disposal, and high quality garage cabinets. Enjoy peace of mind that comes with 24-hour security in a gated community, shuttle service to medical appointments, and HOA-maintained landscaping/exterior care freeing up time to enjoy life. Bright, welcoming floor plan with spacious kitchen featuring ample storage and direct access to private back patio for morning coffee. Primary suite offers large walk-in closet + spacious walk-in shower. Life at Eskaton is wonderfully unique, and all about the easy lifestyle. Enjoy access to a wealth of amenities such as a vibrant clubhouse, fitness center, indoor pool, rose garden, putting green, and dog park. Whether you are looking for quiet leisure time or a socially active lifestyle, this home and community offer an ideal balance. Near shopping, dining, medical, and every possible convenience you could ever need.
Closed
Tax assessed value
$427,500
1400 Marseille Ln, Roseville, CA 95747
2beds
1,174sqft
Single Family Residence
Built in 2011
3,998 Square Feet Lot
$437,000 Zestimate®
$364/sqft
$2,420 Estimated rent
Home value
$437,000
$402,000 - $476,000
$2,420/mo
Zestimate® history
Owner options
List your home for rent
$2,420/mo
Rent Zestimate®
Find your next renter with Zillow Rental Manager. Plus, with online applications, you can quickly screen prospective tenants – for free.
$2,420/mo
Rent Zestimate®
Refinance and save
$3,180/mo
Est. payment
Refinancing to a lower rate could help reduce your monthly payments and save thousands over the life of the loan.
$3,180/mo
Est. payment
Explore your selling options
Work with a Zillow partner agent
Leverage their expertise and Zillow's premium Showcase listings to get your home seen by more buyers.
Get startedList with your own agent
Get your home in front of millions of buyers by listing it on Zillow.
Learn how to do itSell it yourself
Take full control of how buyers see your home on Zillow by listing For Sale by Owner (FSBO).
List your homeWhat's special
High quality garage cabinetsPrimary suiteWalk-in showerShower doorLed lightingSpacious kitchenGarbage disposal
Zillow last checked:
Listing updated:
Listed by:
Anne Wiens DRE #01425896 916-847-6006,
Coldwell Banker Sun Ridge Real Estate
Bought with:
Gabe Mannie, DRE #01840320
Redfin Corporation
Source: MetroList Services of CA,MLS#: 225102373Originating MLS: MetroList Services, Inc.
Facts & features
Interior
Bedrooms & bathrooms
- Bedrooms: 2
- Bathrooms: 2
- Full bathrooms: 2
Rooms
- Room types: Master Bathroom, Bathroom, Master Bedroom, Kitchen, Laundry, Living Room
Primary bedroom
- Features: Walk-In Closet
Primary bathroom
- Features: Shower Stall(s), Double Vanity, Quartz, Window
Dining room
- Features: Space in Kitchen
Kitchen
- Features: Breakfast Area, Granite Counters, Slab Counter, Stone Counters
Heating
- Central, Natural Gas
Cooling
- Ceiling Fan(s), Central Air
Appliances
- Included: Free-Standing Gas Range, Gas Water Heater, Range Hood, Dishwasher, Disposal, Microwave, Plumbed For Ice Maker
- Laundry: Laundry Room, Cabinets, Electric Dryer Hookup, Gas Dryer Hookup, Inside Room
Features
- Flooring: Carpet, Tile, Wood
- Has fireplace: No
Interior area
- Total interior livable area: 1,174 sqft
Property
Parking
- Total spaces: 2
- Parking features: Attached, Garage Door Opener, Garage Faces Front, Interior Access
- Attached garage spaces: 2
Features
- Stories: 1
- Has private pool: Yes
- Pool features: In Ground, Community, Indoor
Lot
- Size: 3,998 Square Feet
- Features: Shape Regular, Landscape Back, Landscape Front
Details
- Parcel number: 482414012000
- Zoning description: Res
- Special conditions: Trust
Construction
Type & style
- Home type: SingleFamily
- Architectural style: Contemporary
- Property subtype: Single Family Residence
- Attached to another structure: Yes
Materials
- Ceiling Insulation, Concrete, Stucco, Frame, Wall Insulation, Wood
- Foundation: Concrete, Slab
- Roof: Tile
Condition
- Year built: 2011
Utilities & green energy
- Sewer: Public Sewer
- Water: Water District, Public
- Utilities for property: Public, Electric, Underground Utilities, Internet Available, Natural Gas Connected, Sewer In & Connected
Community & HOA
Community
- Features: Gated
- Senior community: Yes
HOA
- Has HOA: Yes
- Amenities included: Pool, Clubhouse, Recreation Facilities, Fitness Center, Gym
- Services included: Security, Pool
- HOA fee: $510 monthly
Location
- Region: Roseville
Financial & listing details
- Price per square foot: $364/sqft
- Tax assessed value: $427,500
- Price range: $427.5K - $427.5K
- Date on market: 8/15/2025
Price history
| Date | Event | Price |
|---|---|---|
| 11/3/2025 | Sold | $427,500-2.8%$364/sqft |
Source: MetroList Services of CA #225102373 Report a problem | ||
| 10/29/2025 | Pending sale | $440,000$375/sqft |
Source: MetroList Services of CA #225102373 Report a problem | ||
| 10/20/2025 | Contingent | $440,000$375/sqft |
Source: MetroList Services of CA #225102373 Report a problem | ||
| 8/15/2025 | Listed for sale | $440,000$375/sqft |
Source: MetroList Services of CA #225102373 Report a problem | ||
| 7/17/2023 | Sold | $440,000-2.2%$375/sqft |
Source: MetroList Services of CA #223018823 Report a problem | ||
| 7/1/2023 | Pending sale | $450,000$383/sqft |
Source: MetroList Services of CA #223018823 Report a problem | ||
| 3/30/2023 | Listed for sale | $450,000-13.5%$383/sqft |
Source: MetroList Services of CA #223018823 Report a problem | ||
| 10/31/2022 | Listing removed | -- |
Source: MetroList Services of CA #222075807 Report a problem | ||
| 6/22/2022 | Listing removed | $520,000$443/sqft |
Source: MetroList Services of CA #222075807 Report a problem | ||
| 6/9/2022 | Listed for sale | $520,000+108.4%$443/sqft |
Source: MetroList Services of CA #222075807 Report a problem | ||
| 3/30/2012 | Sold | $249,500$213/sqft |
Source: Public Record Report a problem | ||
Public tax history
| Year | Property taxes | Tax assessment |
|---|---|---|
| 2026 | -- | $427,500 -4.7% |
| 2025 | $4,676 +1.4% | $448,800 +2% |
| 2024 | $4,611 +45.5% | $440,000 +46.2% |
| 2023 | $3,169 -8.9% | $300,923 +2% |
| 2022 | $3,477 -1.4% | $295,023 +2% |
| 2021 | $3,526 +0.5% | $289,239 +1% |
| 2020 | $3,508 | $286,275 +2% |
| 2019 | $3,508 +4.2% | $280,662 +2% |
| 2018 | $3,366 +1.4% | $275,160 +2% |
| 2017 | $3,320 -0.3% | $269,766 +2% |
| 2016 | $3,329 +0.2% | $264,477 +1.5% |
| 2015 | $3,324 +0.4% | $260,505 +2% |
| 2014 | $3,310 | $255,403 +8.7% |
| 2013 | -- | $235,000 |
| 2012 | -- | $235,000 |
Find assessor info on the county website
Neighborhood: Blue Oaks
Nearby homes
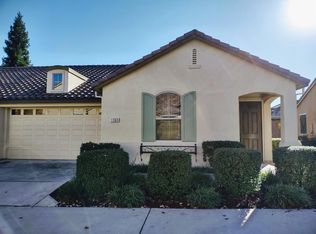
- $451,1002 bd2 ba1.1k sqft1360 Marseille Ln, Roseville, CA 95747Off Market
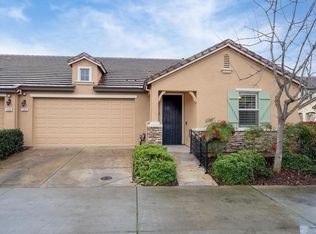
- $458,4002 bd2 ba1.1k sqft1392 Marseille Ln, Roseville, CA 95747Off Market
- $565,4002 bd2 ba1.6k sqft1384 Marseille Ln, Roseville, CA 95747Off Market
- $461,6002 bd2 ba1.1k sqft1408 Marseille Ln, Roseville, CA 95747Off Market
- $448,0002 bd2 ba1.1k sqft1352 Marseille Ln, Roseville, CA 95747Off Market
- $609,5003 bd3 ba2k sqft1376 Marseille Ln, Roseville, CA 95747Off Market
- $445,1002 bd2 ba1.1k sqft1368 Marseille Ln, Roseville, CA 95747Off Market
- $450,0002 bd2 ba1.1k sqft1416 Marseille Ln, Roseville, CA 95747Off Market
Nearby schools
GreatSchools rating
- 7/10Diamond Creek Elementary SchoolGrades: K-5Distance: 0.8 mi
- 8/10Robert C. Cooley Middle SchoolGrades: 6-8Distance: 0.3 mi
- 7/10Roseville High SchoolGrades: 9-12Distance: 4.3 mi
Get a cash offer in 3 minutes
Find out how much your home could sell for in as little as 3 minutes with a no-obligation cash offer.
Estimated market value
$437,000
Get a cash offer in 3 minutes
Find out how much your home could sell for in as little as 3 minutes with a no-obligation cash offer.
Estimated market value
$437,000
- California
- Placer County
- Roseville
- 95747
- Blue Oaks
- 1400 Marseille Ln
