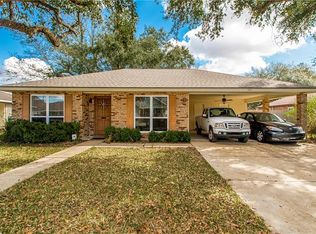
SPACIOUS LIVING, BEAUTIFUL RENOVATED KITCHEN WITH SO MANY CUSTOM KITCHEN CABINETS, GRANITE TILE COUNTERS AND SEVERAL POT DRAWERS ALONG WITH MORE DRAWERS FOR ALL OF YOUR NEEDS. A LOVELY DINING BAR WITH SEATING AVAILABLE FOR 4. ON THE OTHER SIDE OF THE DINING BAR ARE 9 MORE SPACIOUS AND DEEP DRAWERS FOR ALL KINDS OF DINING ACCOMMODATIONS. THE DINING ROOM PRESENTLY HAS A 90" ROUND TABLE WITH ROOM FOR ADDITIONAL FURNITURE. THE FAMILY ROOM HAS A WOOD BURNING FIREPLACE AND CUSTOM BUILT CABINETS WITH SO MUCH STORAGE. ALL BEDROOMS ARE SPACIOUS, THREE OF THE FOUR BEDROOMS COULD ACCOMMODATE A KING SIZE BED. THEY ALL HAVE A NICE BERBER CARPET. THE PRIMARY BATH HAS BEEN RENOVATED WITH A DOUBLE SHOWER, NEW COUNTER, SINK, TOILET AND FIXTURES. THE MAIN BATH HAS A NEW COUNTER, SINK, TOILET AND FIXTURES. A DOUBLE CARPORT HAS BEEN ADDED FOR CAR STORAGE AS THE DOUBLE GARAGE HAS A WALL BUILT ACROSS THE WIDTH OF THE GARAGE MAKING A NICE WORK ROOM AND STORAGE. THERE IS ALSO A NICE SIZE ROOM WHICH IS USED AS A PLAY ROOM OR CRAFT ROOM AND A CEDAR CLOSET HAS ALSO BEEN BUILT. THE PLAYROOM COULD ALSO BE USED AS AN OFFICE. THE BACKYARD IS HUGE AND THERE ARE TWO PATIOS. ONE IS MADE OF PAVERS. THERE ARE TWO VINYL STORAGE SHEDS THAT WILL REMAIN. THE OAK TREE HAS BEEN CARED FOR BY A HORTICULTURIST. IT HAS A BEAUTIFUL CANOPY. THE BACKYARD IS COMPLETELY PRIVACY FENCED. SO MANY OPPORTUNITIES! COME SEE FOR YOURSELF. YOU WON'T BE DISAPPOINTED!
Closed
Price Unknown
1400 Martens Dr, Hammond, LA 70401
4beds
1,915sqft
Single Family Residence
Built in 1977
0.25 Acres Lot
$255,300 Zestimate®
$--/sqft
$1,820 Estimated rent
Home value
$255,300
$243,000 - $268,000
$1,820/mo
Zestimate® history
Owner options
List your home for rent
$1,820/mo
Rent Zestimate®
Find your next renter with Zillow Rental Manager. Plus, with online applications, you can quickly screen prospective tenants – for free.
$1,820/mo
Rent Zestimate®
Refinance and save
Refinancing to a lower rate could help reduce your monthly payments and save thousands over the life of the loan.
Explore your selling options
Work with a Zillow partner agent
Leverage their expertise and Zillow's premium Showcase listings to get your home seen by more buyers.
Get startedList with your own agent
Get your home in front of millions of buyers by listing it on Zillow.
Learn how to do itSell it yourself
Take full control of how buyers see your home on Zillow by listing For Sale by Owner (FSBO).
List your homeWhat's special
Beautiful renovated kitchenSpacious livingNice size roomCedar closetCustom built cabinetsDouble showerGranite tile counters
Zillow last checked:
Listing updated:
Listed by:
Cheryl Rodeghero 504-400-6449,
LATTER & BLUM (LATT42)
Bought with:
Claudia Salvant
Coldwell Banker TEC HAMMOND
Source: GSREIN,MLS#: 2411180
Facts & features
Interior
Bedrooms & bathrooms
- Bedrooms: 4
- Bathrooms: 2
- Full bathrooms: 2
Primary bedroom
- Description: Flooring: Carpet
- Level: Lower
- Dimensions: 13.6980 x 13.6320
Bedroom
- Description: Flooring: Carpet
- Level: Lower
- Dimensions: 13.6380 x 13.6980
Bedroom
- Description: Flooring: Carpet
- Level: Lower
- Dimensions: 11.3160 x 11.1750
Bedroom
- Description: Flooring: Carpet
- Level: Lower
- Dimensions: 13.6420 x 11.3650
Primary bathroom
- Description: Flooring: Tile
- Level: Lower
- Dimensions: 11.8570 x 4.5600
Bathroom
- Description: Flooring: Tile
- Level: Lower
- Dimensions: 9.4260 x 4.5900
Dining room
- Description: Flooring: Wood
- Level: Lower
- Dimensions: 11.0100 x 11.8270
Game room
- Description: Flooring: Carpet
- Level: Lower
- Dimensions: 11.3680 x 18.7660
Kitchen
- Description: Flooring: Plank,Simulated Wood
- Level: Lower
- Dimensions: 24.7930 x 10.9650
Laundry
- Description: Flooring: Tile
- Level: Lower
- Dimensions: 5.3080 x 2.6350
Living room
- Description: Flooring: Wood
- Level: Lower
- Dimensions: 17.2200 x 16.4760
Other
- Description: Flooring: Other
- Level: Lower
- Dimensions: 18.7660 x 6.5580
Other
- Description: Flooring: Wood
- Level: Lower
- Dimensions: 24.1370 x 3.0640
Patio
- Description: Flooring: Other
- Level: Lower
- Dimensions: 27.0000 x 20.6000
Storage room
- Description: Flooring: Other
- Level: Lower
- Dimensions: 4.4750 x 6.3160
Storage room
- Description: Flooring: Other
- Level: Lower
- Dimensions: 8.5500 x 4.9900
Heating
- Central
Cooling
- Central Air, 1 Unit
Appliances
- Included: Dishwasher, Microwave, Oven, Range
- Laundry: Washer Hookup, Dryer Hookup
Features
- Ceiling Fan(s), Granite Counters, Pantry
- Windows: Screens
- Has fireplace: Yes
- Fireplace features: Wood Burning
Interior area
- Total structure area: 2,261
- Total interior livable area: 1,915 sqft
Property
Parking
- Parking features: Carport, Garage, Two Spaces, Garage Door Opener
- Has garage: Yes
- Has carport: Yes
Accessibility
- Accessibility features: Accessibility Features
Features
- Levels: One
- Stories: 1
- Patio & porch: Concrete, Pavers, Porch
- Exterior features: Fence, Porch
Lot
- Size: 0.25 Acres
- Dimensions: 77.71 x 142.50
- Features: Corner Lot, City Lot, Oversized Lot
Details
- Additional structures: Shed(s)
- Parcel number: 2799804
- Special conditions: None
Construction
Type & style
- Home type: SingleFamily
- Architectural style: Traditional
- Property subtype: Single Family Residence
Materials
- Brick
- Foundation: Slab
- Roof: Asphalt
Condition
- Repairs Cosmetic,Updated/Remodeled,Very Good Condition
- New construction: No
- Year built: 1977
Utilities & green energy
- Sewer: Public Sewer
- Water: Public
Green energy
- Energy efficient items: HVAC, Water Heater, Windows, Roof
Community & HOA
Community
- Subdivision: Martens
HOA
- Has HOA: No
Location
- Region: Hammond
Financial & listing details
- Tax assessed value: $206,602
- Annual tax amount: $1,095
- Date on market: 9/5/2023
Price history
| Date | Event | Price |
|---|---|---|
| 1/10/2024 | Sold | -- |
Source:  GSREIN #2411180 Report a problem GSREIN #2411180 Report a problem | ||
| 12/20/2023 | Pending sale | $239,500$125/sqft |
Source: GSREIN #2411180 Report a problem | ||
| 9/25/2023 | Price change | $239,500-1%$125/sqft |
Source: GSREIN #2411180 Report a problem | ||
| 9/5/2023 | Listed for sale | $242,000$126/sqft |
Source: GSREIN #2411180 Report a problem | ||
| 7/31/2012 | Sold | -- |
Source: GSREIN #914004 Report a problem | ||
Public tax history
| Year | Property taxes | Tax assessment |
|---|---|---|
| 2025 | $1,095 +0.5% | $20,660 |
| 2024 | $1,089 +94.2% | $20,660 +45.4% |
| 2023 | $561 | $14,211 |
| 2022 | $561 +0.1% | $14,211 |
| 2021 | $561 0% | $14,211 |
| 2020 | $561 +0.3% | $14,211 |
| 2019 | $559 -52.9% | $14,211 |
| 2018 | $1,188 +111.4% | $14,211 |
| 2017 | $562 | $14,211 |
| 2016 | $562 | $14,211 |
| 2015 | $562 +5% | $14,211 |
| 2014 | $535 +22.4% | $14,211 +48% |
| 2013 | $437 +168.6% | $9,603 |
| 2012 | $163 +18.7% | $9,603 +1.1% |
| 2011 | $137 +3% | $9,498 |
| 2010 | $133 -2.6% | $9,498 |
| 2009 | $137 -0.1% | $9,498 |
| 2008 | $137 +13.5% | $9,498 +3.3% |
| 2007 | $120 +7.6% | $9,199 |
| 2006 | $112 | $9,199 |
| 2005 | -- | $9,199 |
| 2004 | -- | $9,199 +12.6% |
| 2003 | -- | $8,171 |
| 2002 | -- | $8,171 |
| 2001 | -- | $8,171 |
| 2000 | -- | $8,171 |
Find assessor info on the county website
Neighborhood: 70401
Nearby homes
- $--3 bd2 ba1.9k sqft1402 Martens Dr, Hammond, LA 70401Sold
- $207,4003 bd2 ba1.7k sqft1404 Martens Dr, Hammond, LA 70401Off Market

- $55,849-- bd-- ba1.6k sqft1401 Western Ave, Hammond, LA 70401Off Market
- $---- bd-- ba2k sqft15 Longueleaf Dr, Hammond, LA 70401Sold
- $116,300-- bd-- ba1.6k sqft1405 Western Ave, Hammond, LA 70401Off Market
- $--3 bd2 ba1.3k sqft1311 Western Ave, Hammond, LA 70401Sold
- $275,5003 bd3 ba2.3k sqft1401 Martens Dr, Hammond, LA 70401Off Market
- $469,600-- bd-- ba3k sqft11 Longueleaf Dr, Hammond, LA 70401Off Market
Nearby schools
GreatSchools rating
- 4/10Greenville Park Leadership AcademyGrades: 4-8Distance: 1.2 mi
- 4/10Hammond High Magnet SchoolGrades: 9-12Distance: 6 mi
- 4/10Woodland Park Elementary Magnet SchoolGrades: PK-3Distance: 2.1 mi
Get a cash offer in 3 minutes
Find out how much your home could sell for in as little as 3 minutes with a no-obligation cash offer.
Estimated market value
$255,300
Get a cash offer in 3 minutes
Find out how much your home could sell for in as little as 3 minutes with a no-obligation cash offer.
Estimated market value
$255,300
- Louisiana
- Tangipahoa Parish
- Hammond
- 70401
- 1400 Martens Dr
Nearby cities
Nearby zip codes
Other Hammond Topics
