Skip main navigation
Sold for $470,000
  • $470,000

    1400 Mason St, Baltimore, MD 21217

    3beds
    1,836sqft
    Townhouse
    Built in 1968
    -- sqft lot
    $472,400 Zestimate®
    $256/sqft
    $2,712 Estimated rent

    Home value

    $472,400

    $449,000 - $496,000

    $2,712/mo

    Zestimate® history
    Loading
    Loading...

    Owner options

    List your home for rent

    $2,712/mo

    Rent Zestimate®

    Find your next renter with Zillow Rental Manager. Plus, with online applications, you can quickly screen prospective tenants – for free.

    Learn more

    $2,712/mo

    Rent Zestimate®

    Refinance and save

    $3,982/mo

    Est. payment

    Refinancing to a lower rate could help reduce your monthly payments and save thousands over the life of the loan.

    See today's rates

    $3,982/mo

    Est. payment

    Explore your selling options

    Work with a Zillow partner agent

    Leverage their expertise and Zillow's premium Showcase listings to get your home seen by more buyers.

    Get started

    List with your own agent

    Get your home in front of millions of buyers by listing it on Zillow.

    Learn how to do it

    Sell it yourself

    Take full control of how buyers see your home on Zillow by listing For Sale by Owner (FSBO).

    List your home

    What's special

    Guest roomHome officeOpen green spaceBeautiful tree-lined streetsBeautiful tree-lined neighborhoodModern bathroomFloor-to-ceiling windows
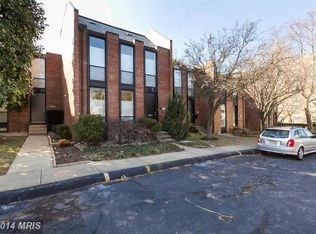
    Designed in 1968 by the renowned mid-century modernist architect Hugh Newell Jacobsen, 1400 Mason Street is a four-level, end of group townhouse located in the coveted Bolton Square development in Historic Bolton Hill. The clean lines and light make this uniquely modern home still very relevant fifty-five years later. The open floor plan on the main level boasts a modern kitchen, powder room, dining area, and a sunken living room with a wood-burning fireplace and floor-to-ceiling windows that overlook a beautiful blue stone patio and walled garden. The second floor features two spacious bedrooms with ample closet space and a modern full bathroom. The third floor offers another bedroom and modern bathroom. The lower level has a large family room which can be used for a fourth bedroom, or guest room, home office or theater room, complete with an additional full bathroom and a separate laundry/utility room. The home backs up to a private, fully gated open space, featuring tranquil water features, open green space and a walking path. The home also comes with assigned two-car off-street parking. Located in the beautiful tree-lined neighborhood of Bolton Hill neighborhood, this home is conveniently close to Penn Station, making it easy to access the MARC Train to Washington D.C., Amtrak to Philadelphia or NYC, and the Hopkins Shuttle to the Homewood or East Baltimore Campus. The property also offers easy access to the Light Rail for travel to BWI Airport, as well as major highways such as I-95, I-295, and I-83. For those on two, or four feet, or two wheels, the home is located in a very walkable neighborhood with many bike lanes to connect you to all parts of the city. Bolton Hill is known for its beautiful tree-lined streets, welcoming community, and proximity to local restaurants, cafes, and local shopping opportunities. This home is located in a CHAP Historic District and is subject to the Midtown Special Benefits District Surcharge Tax.

    Zillow last checked:

    Listing updated:

    Listed by:

    Jessica Dailey 443-838-8204,

    Compass

    Bought with:

    NON MEMBER, 0225194075

    Non Subscribing Office

    Source: Bright MLS,MLS#: MDBA2099808MLS Logo

    Facts & features

    Interior

    Bedrooms & bathrooms
    • Bedrooms: 3
    • Bathrooms: 4
    • Full bathrooms: 3
    • 1/2 bathrooms: 1
    • Main level bathrooms: 1
    Basement
    • Area: 306
    Heating
    • Central, Natural Gas
    Cooling
    • Central Air, Electric
    Appliances
    • Included: Extra Refrigerator/Freezer, Dishwasher, Cooktop, Dryer, Microwave, Oven/Range - Gas, Refrigerator, Washer, Gas Water Heater
    • Laundry: In Basement, Has Laundry, Laundry Room
    Features
    • Dining Area, Upgraded Countertops
    • Flooring: Wood
    • Basement: Full,Partially Finished,Space For Rooms,Sump Pump,Connecting Stairway
    • Number of fireplaces: 1
    Interior area
    • Total structure area: 1,836
    • Total interior livable area: 1,836 sqft
    • Finished area above ground: 1,530
    • Finished area below ground: 306

    Property

    Parking
    • Parking features: Assigned, On Street
    • Has uncovered spaces: Yes
    • Details: Assigned Parking
    Accessibility
    • Accessibility features: None
    Features
    • Levels: Four
    • Stories: 4
    • Patio & porch: Patio
    • Pool features: None
    Details
    • Additional structures: Above Grade, Below Grade
    • Parcel number: 0314140380 022
    • Zoning: R8
    • Special conditions: Standard

    Construction

    Type & style
    • Home type: Townhouse
    • Architectural style: Contemporary
    • Property subtype: Townhouse
    Materials
    • Brick
    • Foundation: Block
    Condition
    • New construction: No
    • Year built: 1968
    Details
    • Builder name: HUGH NEWELL JACOBSEN

    Utilities & green energy

    • Sewer: Public Sewer
    • Water: Public

    Community & neighborhood

    Location
    • Region: Baltimore
    • Subdivision: Bolton Hill Historic District
    • Municipality: Baltimore City

    HOA & financial

    HOA
    • Has HOA: Yes
    • HOA fee: $900 annually
    • Amenities included: Common Grounds, Fencing
    • Services included: Maintenance Grounds, Reserve Funds
    • Association name: BOLTON SQUARE

    Other

    Other facts
    • Listing agreement: Exclusive Right To Sell
    • Listing terms: Cash,Conventional,FHA,VA Loan
    • Ownership: Fee Simple

    Price history

    DateEventPrice
    11/29/2023Sold$470,000+4.4%$256/sqft
    Source: Bright MLS #MDBA2099808 Report a problem
    11/13/2023Contingent$450,000$245/sqft
    Source: Bright MLS #MDBA2099808 Report a problem
    11/3/2023Listed for sale$450,000$245/sqft
    Source: Bright MLS #MDBA2099808 Report a problem
    10/22/2023Contingent$450,000$245/sqft
    Source: Bright MLS #MDBA2099808 Report a problem
    10/19/2023Listed for sale$450,000+18.4%$245/sqft
    Source: Bright MLS #MDBA2099808 Report a problem
    8/28/2015Sold$380,000-1.8%$207/sqft
    Source: Public Record Report a problem
    8/6/2015Pending sale$387,000$211/sqft
    Source: RE/MAX Realty Centre Inc. #BA8675835 Report a problem
    7/31/2015Price change$387,000-2.5%$211/sqft
    Source: RE/MAX Realty Centre Inc. #BA8675835 Report a problem
    7/16/2015Price change$397,000-0.7%$216/sqft
    Source: RE/MAX Realty Centre Inc. #BA8675835 Report a problem
    6/24/2015Listed for sale$399,999+32.5%$218/sqft
    Source: RE/MAX Realty Centre Inc. #BA8675835 Report a problem
    5/7/2010Sold$302,000-13.6%$164/sqft
    Source: Public Record Report a problem
    7/10/2009Listing removed$349,500$190/sqft
    Source: NRT MidAtlantic #BA6757427 Report a problem
    2/20/2009Price change$349,500-4.9%$190/sqft
    Source: NRT MidAtlantic #BA6757427 Report a problem
    1/7/2009Price change$367,500-3.3%$200/sqft
    Source: NRT MidAtlantic #BA6757427 Report a problem
    8/19/2008Price change$379,999-1.9%$207/sqft
    Source: NRT MidAtlantic #BA6757427 Report a problem
    6/19/2008Listed for sale$387,500$211/sqft
    Source: NRT MidAtlantic #BA6757427 Report a problem

    Public tax history

    YearProperty taxesTax assessment
    2025-- $343,800 +5.2%
    2024$7,712 +5.5%$326,800 +5.5%
    2023$7,311 +5.8%$309,800 +5.8%
    2022$6,910 +2.7%$292,800 +2.7%
    2021$6,728 +2.8%$285,067 +2.8%
    2020$6,545 +2.9%$277,333 +2.9%
    2019$6,363 +2.9%$269,600 +2.9%
    2018$6,185 +3%$262,067 +3%
    2017$6,007 +18%$254,533 +3%
    2016$5,093 $247,000 +4.5%
    2015$5,093 $236,333 +4.7%
    2014$5,093 $225,667 +5%
    2013-- $215,000
    2012-- $215,000
    2011-- $215,000 -27.9%
    2010-- $298,300 +10.4%
    2009-- $270,320 +11.5%
    2008-- $242,340 +13.1%
    2007-- $214,360 +20.4%
    2006-- $178,092 +25.6%
    2005-- $141,826 +34.4%
    2004-- $105,560 +2.8%
    2003-- $102,730 +2.8%
    2002-- $99,900 +2.9%
    2001-- $97,070

    Find assessor info on the county website

    Neighborhood: Bolton Hill

    Nearby schools

    GreatSchools rating
    Schools provided by the listing agent
    • Elementary: Mount Royal Elementary-middle School
    • District: Baltimore City Public Schools

    Source: Bright MLS. This data may not be complete. We recommend contacting the local school district to confirm school assignments for this home.

    Get pre-qualified for a loan
    At Zillow Home Loans, we can pre-qualify you in as little as 5 minutes with no impact to your credit score.

    An equal housing lender. NMLS #10287.