Skip main navigation
Sold for $580,000
  • $580,000

    1400 McMaster Dr., Myrtle Beach, SC 29575

    5beds
    3,100sqft
    Single Family Residence
    Built in 2000
    0.55 Acres Lot
    $566,100 Zestimate®
    $187/sqft
    $3,492 Estimated rent

    Home value

    $566,100

    $521,000 - $617,000

    $3,492/mo

    Zestimate® history
    Loading
    Loading...

    Owner options

    List your home for rent

    $3,492/mo

    Rent Zestimate®

    Find your next renter with Zillow Rental Manager. Plus, with online applications, you can quickly screen prospective tenants – for free.

    Learn more

    $3,492/mo

    Rent Zestimate®

    Refinance and save

    $2,811/mo

    Est. payment

    Refinancing to a lower rate could help reduce your monthly payments and save thousands over the life of the loan.

    See today's rates

    $2,811/mo

    Est. payment

    Explore your selling options

    Work with a Zillow partner agent

    Leverage their expertise and Zillow's premium Showcase listings to get your home seen by more buyers.

    Get started

    List with your own agent

    Get your home in front of millions of buyers by listing it on Zillow.

    Learn how to do it

    Sell it yourself

    Take full control of how buyers see your home on Zillow by listing For Sale by Owner (FSBO).

    List your home

    What's special

    Sparkling inground poolLarge back deckWarm carolina-style front porchPrivate oasisBeautifully heated living spaceEnsuite bathroomElegant flow
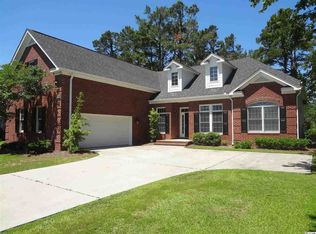
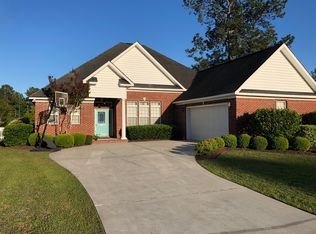
    Imagine coming home to your own slice of paradise nestled in the prestigious, gated Prestwick Golf Course community. This stunning property offers the best of South Carolina living, with a balance of luxury, privacy, and charm, secured by a guarded entrance. You’ll be steps away from the breathtaking and challenging Prestwick golf course, renowned for its beauty and vibrant clubhouse where friends and neighbors gather for lunch and community events. This home unfolds over 3,100 square feet of beautifully heated living space. The main floor welcomes you with an elegant flow, bathed in natural light, that seamlessly connects the formal dining room, a spacious den/office, and the main living areas. The primary suite on this level is a true retreat, featuring a generous sitting area and ensuite bathroom. Upstairs, four additional bedrooms and two full baths provide ample space for family and guests alike. Every corner of this home has been thoughtfully designed for comfort and ease, from the warm Carolina-style front porch to the screened side porch just off the eat-in kitchen and dining area. Step outside to find a large back deck overlooking your private oasis—a sparkling inground pool that’s perfect for gatherings or quiet relaxation. Set on the largest lot, currently for sale, in Prestwick at 0.55 acres, this property offers an expansive yard that enhances its sense of space and privacy. Situated conveniently across from the community tennis club and pool, this home makes it easy to stay active and connect with neighbors. And for those who cherish the beach lifestyle, you’re less than a mile from the shoreline, where you can drive your golf cart to enjoy the sand, sun, and surf. A quick ride will also bring you to Market Common, where dining, entertainment, shopping, and a lively farmer’s market await. Ready to live where every day feels like a vacation? Don’t miss the chance to make this spectacular home your own!

    Zillow last checked:

    Listing updated:

    Listed by:

    Vicki Harvey 843-222-7800,

    Realty ONE Group Dockside

    Bought with:

    Sam P Bamrick, 109078

    MB Premier Properties

    Source: CCAR,MLS#: 2425528MLS LogoOriginating MLS: Coastal Carolinas Association of Realtors

    Facts & features

    Interior

    Bedrooms & bathrooms
    • Bedrooms: 5
    • Bathrooms: 4
    • Full bathrooms: 3
    • 1/2 bathrooms: 1
    Primary bedroom
    • Features: Ceiling Fan(s), Main Level Master, Walk-In Closet(s)
    Primary bathroom
    • Features: Dual Sinks, Garden Tub/Roman Tub, Separate Shower
    Dining room
    • Features: Separate/Formal Dining Room
    Family room
    • Features: Fireplace, Vaulted Ceiling(s)
    Kitchen
    • Features: Breakfast Bar, Kitchen Island, Stainless Steel Appliances, Solid Surface Counters
    Other
    • Features: Bedroom on Main Level, Entrance Foyer, Library
    Heating
    • Central, Electric
    Cooling
    • Central Air
    Appliances
    • Included: Double Oven, Dishwasher, Disposal, Microwave, Range, Refrigerator
    • Laundry: Washer Hookup
    Features
    • Fireplace, Split Bedrooms, Breakfast Bar, Bedroom on Main Level, Entrance Foyer, Kitchen Island, Stainless Steel Appliances, Solid Surface Counters
    • Flooring: Luxury Vinyl, Luxury VinylPlank, Wood
    • Doors: Insulated Doors
    • Basement: Crawl Space
    • Has fireplace: Yes
    Interior area
    • Total structure area: 3,400
    • Total interior livable area: 3,100 sqft

    Property

    Parking
    • Total spaces: 8
    • Parking features: Attached, Two Car Garage, Garage, Garage Door Opener
    • Attached garage spaces: 2
    Features
    • Levels: Two
    • Stories: 2
    • Patio & porch: Rear Porch, Front Porch, Porch, Screened
    • Exterior features: Fence, Porch
    • Has private pool: Yes
    • Pool features: Community, Outdoor Pool, Private
    Lot
    • Size: 0.55 Acres
    • Features: Near Golf Course, Irregular Lot
    Details
    • Additional parcels included: ,
    • Parcel number: 44616010037
    • Zoning: Res
    • Special conditions: Pre-Foreclosure

    Construction

    Type & style
    • Home type: SingleFamily
    • Architectural style: Traditional
    • Property subtype: Single Family Residence
    Materials
    • HardiPlank Type
    • Foundation: Crawlspace
    Condition
    • Resale
    • Year built: 2000

    Utilities & green energy

    • Water: Public
    • Utilities for property: Cable Available, Electricity Available, Phone Available, Sewer Available, Underground Utilities, Water Available
    Green energy
    • Energy efficient items: Doors, Windows

    Community & neighborhood

    Security
    • Security features: Gated Community, Security Service
    Community
    • Community features: Clubhouse, Golf Carts OK, Gated, Recreation Area, Tennis Court(s), Golf, Long Term Rental Allowed, Pool
    Location
    • Region: Myrtle Beach
    • Subdivision: Prestwick

    HOA & financial

    HOA
    • Has HOA: Yes
    • HOA fee: $185 monthly
    • Amenities included: Clubhouse, Gated, Owner Allowed Golf Cart, Pet Restrictions, Security, Tennis Court(s)
    • Services included: Common Areas, Legal/Accounting, Recreation Facilities, Security, Trash

    Other

    Other facts
    • Listing terms: Cash,Conventional,Portfolio Loan

    Price history

    DateEventPrice
    1/14/2025Sold$580,000-14.7%$187/sqft
    Source: CCAR #2425528 Report a problem
    12/7/2024Contingent$680,000$219/sqft
    Source: CCAR #2425528 Report a problem
    11/16/2024Price change$680,000-7.5%$219/sqft
    Source: CCAR #2425528 Report a problem
    11/6/2024Listed for sale$735,000+129.7%$237/sqft
    Source: CCAR #2425528 Report a problem
    11/1/2012Sold$320,000$103/sqft
    Source: CCAR #1114325 Report a problem
    8/7/2012Price change$320,000+23.1%$103/sqft
    Source: The Hoffman Group #1114325 Report a problem
    5/23/2012Price change$259,900-5.5%$84/sqft
    Source: The Hoffman Group #1114325 Report a problem
    4/2/2012Price change$274,900-5.2%$89/sqft
    Source: The Hoffman Group #1114325 Report a problem
    2/14/2012Price change$289,900-6.5%$94/sqft
    Source: The Hoffman Group #1114325 Report a problem
    12/20/2011Price change$309,900-8.8%$100/sqft
    Source: The Hoffman Group #1114325 Report a problem
    9/16/2011Price change$339,900-2.7%$110/sqft
    Source: The Hoffman Group #1114325 Report a problem
    8/27/2011Listed for sale$349,500-12.6%$113/sqft
    Source: The Hoffman Group #1114325 Report a problem
    1/10/2007Sold$400,000-4.8%$129/sqft
    Source: Public Record Report a problem
    8/16/2006Sold$420,000+147.1%$135/sqft
    Source: Public Record Report a problem
    4/16/2001Sold$170,000$55/sqft
    Source: Public Record Report a problem

    Public tax history

    YearProperty taxesTax assessment
    2025$1,166 $292,790
    2024$1,166 $292,790 +15%
    2023-- $254,600
    2022-- $254,600
    2021$1,052 +13.2%--
    2020$930 --
    2019-- --
    2018$913 $9,690 0%
    2017-- $9,692
    2016-- $9,692
    2015-- $9,692
    2014-- $9,692
    2013-- --
    2012-- --
    2010-- $11,132 -27.7%
    2009-- $15,388
    2008-- $15,388 +18.4%
    2007-- $12,996 +50%
    2005-- $8,664
    2004$1,523 +16%$8,664 +16%
    2003$1,313 $7,468
    2002-- --
    2001-- --
    2000-- --

    Find assessor info on the county website

    Neighborhood: 29575

    Nearby schools

    GreatSchools rating
    Schools provided by the listing agent
    • Elementary: Lakewood Elementary School
    • Middle: Forestbrook Middle School
    • High: Socastee High School

    Source: CCAR. This data may not be complete. We recommend contacting the local school district to confirm school assignments for this home.

    Get pre-qualified for a loan
    At Zillow Home Loans, we can pre-qualify you in as little as 5 minutes with no impact to your credit score.

    An equal housing lender. NMLS #10287.

    Sell for more on Zillow
    Get a Zillow Showcase℠ listing at no additional cost and you could sell for .
    $566,100
    2% more
    +$11,322
    With Zillow Showcase(estimated)
    $577,422