MORE PHOTOS COMING THURSDAY 5/15. Where Historic Charm Meets Modern Living in the Heart of Del Ray! Welcome to this rarely available three-level townhome in The Mosby, perfectly positioned at 1400 Mount Vernon Avenue #A—right in the middle of all the action (and charm) Del Ray offers. Step inside and fall in love with the high ceilings, original hardwood floors, and beautiful craftsman-style moldings that give this home its warm, character-filled vibe. The open floor plan is bright and welcoming, with plenty of space to relax or entertain. The gourmet kitchen checks all the boxes with granite countertops, sleek modern wood cabinetry, and stainless steel appliances—including a new fridge and oven! Upstairs, the primary suite feels like a boutique hotel escape with a spa-inspired bathroom that’s all yours. You’ll also enjoy a cozy front porch for morning coffee, a private side patio for evening hangs, and the convenience of your own one-car garage. Recent updates—like the HVAC, fridge, and oven—mean you can move in with confidence and peace of mind. But let’s be honest—the location might be the best part. Living on Mount Vernon Avenue means you’re steps from Del Ray’s beloved restaurants, shops, coffee spots, parks, and community events. Whether it’s a Saturday farmers market, a quick bite at Junction, or a casual stroll down “The Avenue,” this is the kind of place where neighbors wave and life feels just a little bit easier. 1400 Mount Vernon Ave #A is more than just a home—it’s a lifestyle. Come see it for yourself! Fees = $375/mo (Exterior Building Maintenance, Insurance, Lawn Maintenance, Snow Removal, Taxes, Trash, Water.
Sold for $1,150,000
$1,150,000
1400 Mount Vernon Ave APT A, Alexandria, VA 22301
3beds
2,200sqft
Townhouse
Built in 2010
-- sqft lot
$1,171,000 Zestimate®
$523/sqft
$5,151 Estimated rent
Home value
$1,171,000
$1.09M - $1.25M
$5,151/mo
Zestimate® history
Owner options
List your home for rent
$5,151/mo
Rent Zestimate®
Find your next renter with Zillow Rental Manager. Plus, with online applications, you can quickly screen prospective tenants – for free.
$5,151/mo
Rent Zestimate®
Refinance and save
$7,033/mo
Est. payment
Refinancing to a lower rate could help reduce your monthly payments and save thousands over the life of the loan.
$7,033/mo
Est. payment
Explore your selling options
Work with a Zillow partner agent
Leverage their expertise and Zillow's premium Showcase listings to get your home seen by more buyers.
Get startedList with your own agent
Get your home in front of millions of buyers by listing it on Zillow.
Learn how to do itSell it yourself
Take full control of how buyers see your home on Zillow by listing For Sale by Owner (FSBO).
List your homeWhat's special
Private side patioOne-car garageHigh ceilingsOpen floor planGranite countertopsBeautiful craftsman-style moldingsCozy front porch
Zillow last checked:
Listing updated:
Listed by:
Sue Goodhart 703-362-3221,
Compass
Bought with:
Ms. Gay Ashley, 0225086758
Ashley Realty Group
Source: Bright MLS,MLS#: VAAX2045292
Facts & features
Interior
Bedrooms & bathrooms
- Bedrooms: 3
- Bathrooms: 4
- Full bathrooms: 3
- 1/2 bathrooms: 1
- Main level bathrooms: 1
Rooms
- Room types: Living Room, Primary Bedroom, Bedroom 2, Kitchen, Family Room, Study
Primary bedroom
- Features: Flooring - HardWood
- Level: Upper
- Area: 225 Square Feet
- Dimensions: 15 X 15
Bedroom 2
- Features: Flooring - HardWood
- Level: Upper
- Area: 132 Square Feet
- Dimensions: 12 X 11
Family room
- Features: Flooring - Tile/Brick
- Level: Lower
- Area: 288 Square Feet
- Dimensions: 18 X 16
Kitchen
- Features: Flooring - HardWood
- Level: Main
- Area: 132 Square Feet
- Dimensions: 12 X 11
Living room
- Features: Flooring - HardWood
- Level: Main
- Area: 405 Square Feet
- Dimensions: 27 X 15
Study
- Features: Flooring - Tile/Brick
- Level: Lower
- Area: 240 Square Feet
- Dimensions: 15 X 16
Heating
- Forced Air, Natural Gas
Cooling
- Central Air, Natural Gas
Appliances
- Included: Dishwasher, Disposal, Ice Maker, Microwave, Cooktop, Refrigerator, Washer/Dryer Stacked, Gas Water Heater
Features
- Kitchen - Gourmet, Primary Bath(s), Crown Molding, Upgraded Countertops, Open Floorplan
- Flooring: Hardwood, Wood
- Windows: Double Pane Windows, Window Treatments
- Basement: Connecting Stairway,Sump Pump,Finished
- Number of fireplaces: 1
Interior area
- Total structure area: 2,200
- Total interior livable area: 2,200 sqft
- Finished area above ground: 2,200
- Finished area below ground: 0
Property
Parking
- Total spaces: 1
- Parking features: Garage Faces Rear, Detached
- Garage spaces: 1
Accessibility
- Accessibility features: None
Features
- Levels: Three
- Stories: 3
- Patio & porch: Patio, Porch
- Exterior features: Sidewalks
- Pool features: None
Details
- Additional structures: Above Grade, Below Grade
- Parcel number: 60020720
- Zoning: RB
- Special conditions: Standard
Construction
Type & style
- Home type: Townhouse
- Architectural style: Craftsman
- Property subtype: Townhouse
Materials
- Frame
- Foundation: Block
Condition
- New construction: No
- Year built: 2010
Utilities & green energy
- Sewer: Public Sewer
- Water: Public
Community & HOA
Community
- Condo and coop fee: $375 monthly
- Subdivision: Del Ray
HOA
- Has HOA: No
- Amenities included: Common Grounds
- Services included: Water, Snow Removal, Taxes, Maintenance Grounds, Trash, Insurance, Maintenance Structure
Location
- Region: Alexandria
Financial & listing details
- Price per square foot: $523/sqft
- Tax assessed value: $739,200
- Annual tax amount: $8,389
- Date on market: 5/17/2025
- Listing agreement: Exclusive Right To Sell
- Ownership: Condominium
Price history
| Date | Event | Price |
|---|---|---|
| 6/10/2025 | Sold | $1,150,000+5%$523/sqft |
Source:  Bright MLS #VAAX2045292 Report a problem Bright MLS #VAAX2045292 Report a problem | ||
| 5/24/2025 | Contingent | $1,095,000$498/sqft |
Source: Bright MLS #VAAX2045292 Report a problem | ||
| 5/17/2025 | Listed for sale | $1,095,000+52.6%$498/sqft |
Source: Bright MLS #VAAX2045292 Report a problem | ||
| 6/24/2015 | Sold | $717,421$326/sqft |
Source: Public Record Report a problem | ||
Public tax history
| Year | Property taxes | Tax assessment |
|---|---|---|
| 2026 | $12,485 +48.8% | $1,100,022 +48.8% |
| 2025 | $8,390 | $739,200 |
| 2024 | $8,390 +2.3% | $739,200 |
| 2023 | $8,205 +1.6% | $739,200 +1.6% |
| 2022 | $8,077 -6.3% | $727,650 |
| 2021 | $8,618 | $727,650 |
| 2020 | -- | $727,650 +5% |
| 2019 | -- | $693,000 |
| 2018 | $6,623 -8.4% | $693,000 |
| 2017 | $7,228 | $693,000 |
| 2016 | $7,228 +10% | $693,000 +10% |
| 2015 | $6,571 | $630,000 |
| 2014 | $6,571 +6.6% | $630,000 |
| 2013 | $6,161 -3.8% | $630,000 -3.8% |
| 2012 | $6,406 | $655,000 |
| 2011 | $6,406 | $655,000 |
Find assessor info on the county website
Neighborhood: Potomac West
Nearby homes
- $1,000,9002 bd3 ba2k sqft1400 Mount Vernon Ave APT B, Alexandria, VA 22301Off Market
- $861,9002 bd2 ba1.4k sqft1400 Mount Vernon Ave APT C, Alexandria, VA 22301Off Market
- $875,3002 bd2 ba1.7k sqft1400 Mount Vernon Ave #D, Alexandria, VA 22301Off Market
- $1,376,9003 bd3 ba2k sqft1402 Mount Vernon Ave, Alexandria, VA 22301Off Market
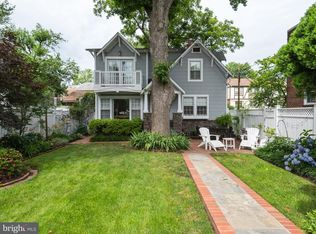
- $1,185,000-- bd2 ba2.1k sqft306 E Alexandria Ave, Alexandria, VA 22301Off Market
- $982,700-- bd2 ba1.2k sqft1404 Mount Vernon Ave, Alexandria, VA 22301Off Market
- $948,8003 bd2 ba1.1k sqft1406 Mount Vernon Ave, Alexandria, VA 22301Off Market
- $1,623,200-- bd2 ba2.1k sqft304 E Alexandria Ave, Alexandria, VA 22301Off Market
Nearby schools
GreatSchools rating
- 2/10Jefferson-Houston PreK-8 SchoolGrades: PK-8Distance: 0.8 mi
- 2/10Alexandria City High SchoolGrades: 9-12Distance: 1.6 mi
Schools provided by the listing agent
- High: Alexandria City
- District: Alexandria City Public Schools
Source: Bright MLS. This data may not be complete. We recommend contacting the local school district to confirm school assignments for this home.
Get a cash offer in 3 minutes
Find out how much your home could sell for in as little as 3 minutes with a no-obligation cash offer.
Estimated market value
$1,171,000
Get a cash offer in 3 minutes
Find out how much your home could sell for in as little as 3 minutes with a no-obligation cash offer.
Estimated market value
$1,171,000
- Virginia
- Alexandria City
- Alexandria
- 22301
- Potomac West
- 1400 Mount Vernon Ave Apartment A
Nearby cities
Nearby neighborhoods
Nearby zip codes
Other Alexandria Topics
