Skip main navigation
Sold for $1,550,000
Street View
  • $1,550,000

    1400 N Ivanhoe St, Arlington, VA 22205

    4beds
    2,664sqft
    Single Family Residence
    Built in 1939
    8,511 Square Feet Lot
    $1,682,900 Zestimate®
    $582/sqft
    $5,466 Estimated rent

    Home value

    $1,682,900

    $1.60M - $1.78M

    $5,466/mo

    Zestimate® history
    Loading
    Loading...

    Owner options

    List your home for rent

    $5,466/mo

    Rent Zestimate®

    Find your next renter with Zillow Rental Manager. Plus, with online applications, you can quickly screen prospective tenants – for free.

    Learn more

    $5,466/mo

    Rent Zestimate®

    Refinance and save

    $9,818/mo

    Est. payment

    Refinancing to a lower rate could help reduce your monthly payments and save thousands over the life of the loan.

    See today's rates

    $9,818/mo

    Est. payment

    Explore your selling options

    Work with a Zillow partner agent

    Leverage their expertise and Zillow's premium Showcase listings to get your home seen by more buyers.

    Get started

    List with your own agent

    Get your home in front of millions of buyers by listing it on Zillow.

    Learn how to do it

    Sell it yourself

    Take full control of how buyers see your home on Zillow by listing For Sale by Owner (FSBO).

    List your home

    What's special

    Separate home officeFull brDetached garagePicturesque streetArlington loopNew patioDriveway for multiple cars
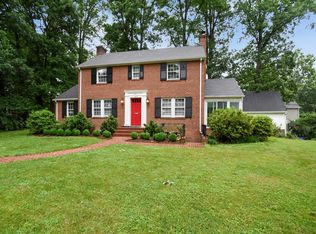
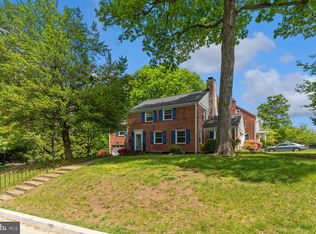
    Picture perfect inside & out, this beautiful ‘dollhouse’ home is located in one of the most sought after areas of N Arlington. Picturesque street, Westover Village, Lacey Park, trails/parks. Updated throughout! 4BR/3.5BA, detached garage w/driveway for multiple cars, all new systems throughout (HVAC, HWH + more), new patio, new Trex deck, new landscaping/fencing, new gutters, replaced windows, recessed lighting and hardwood flooring throughout. Gourmet kitchen w/SS appliances (gas), beautifully designed with 42” cabinets, lots of counter space and storage. Separate home office/playroom space on main level flooded w/natural light. Upstairs 3 BR/2BA, primary BR with new, en-suite bath, walk in closet, 2 spacious bedrooms and shared BA. Fully finished lower level, new carpeting, laundry center, and full BR/BA with legal egress. Custom features throughout offering built ins, wains-coating, chair rail details, crown molding, new light fixtures, freshly painted inside and out…turn-key move in ready! Located within walking distance to the amazing N. Arlington lifestyle: Shops, Restaurants, Farmer’s Market, Beer Gardens, Ice cream, Bike path for a quick ride to Ballston and the entire Arlington Loop, easy access to Metro, Rt66, Roslyn-Ballston Corridor, Cardinal Elementary School and Swanson Middle School only blocks away!

    Zillow last checked:

    Listing updated:

    Listed by:

    Laurie Mensing 703-873-5193,

    Long & Foster Real Estate, Inc.

    Bought with:

    Heidi Robbins, 0225207299

    William G. Buck & Assoc., Inc.

    Source: Bright MLS,MLS#: VAAR2042026MLS Logo

    Facts & features

    Interior

    Bedrooms & bathrooms
    • Bedrooms: 4
    • Bathrooms: 4
    • Full bathrooms: 3
    • 1/2 bathrooms: 1
    • Main level bathrooms: 1
    Rooms
    • Room types: Living Room, Primary Bedroom, Bedroom 2, Bedroom 3, Bedroom 4, Kitchen, Foyer, Laundry, Office, Recreation Room, Primary Bathroom, Full Bath, Half Bath
    Basement
    • Area: 770
    Heating
    • Forced Air, Natural Gas
    Cooling
    • Central Air, Ceiling Fan(s), Electric
    Appliances
    • Included: Microwave, Dishwasher, Disposal, Dryer, Oven/Range - Gas, Refrigerator, Stainless Steel Appliance(s), Washer, Gas Water Heater
    • Laundry: Lower Level, Laundry Room
    Features
    • Built-in Features, Ceiling Fan(s), Chair Railings, Combination Kitchen/Dining, Crown Molding, Kitchen - Gourmet, Kitchen - Table Space, Primary Bath(s), Recessed Lighting
    • Flooring: Carpet, Hardwood, Wood
    • Windows: Skylight(s), Window Treatments
    • Basement: Full,Finished,Windows
    • Number of fireplaces: 2
    • Fireplace features: Mantel(s), Wood Burning
    Interior area
    • Total structure area: 2,794
    • Total interior livable area: 2,664 sqft
    • Finished area above ground: 2,024
    • Finished area below ground: 640

    Property

    Parking
    • Total spaces: 4
    • Parking features: Garage Faces Front, Garage Door Opener, Detached, Driveway
    • Garage spaces: 1
    • Uncovered spaces: 3
    Accessibility
    • Accessibility features: None
    Features
    • Levels: Three
    • Stories: 3
    • Patio & porch: Deck, Patio
    • Pool features: None
    • Fencing: Full
    Lot
    • Size: 8,511 Square Feet
    • Features: Corner Lot/Unit
    Details
    • Additional structures: Above Grade, Below Grade
    • Parcel number: 09041009
    • Zoning: R-8
    • Special conditions: Standard

    Construction

    Type & style
    • Home type: SingleFamily
    • Architectural style: Colonial
    • Property subtype: Single Family Residence
    Materials
    • Brick, Combination
    • Foundation: Slab
    Condition
    • Excellent
    • New construction: No
    • Year built: 1939
    • Major remodel year: 2013

    Utilities & green energy

    • Sewer: Public Sewer
    • Water: Public

    Community & HOA

    Community
    • Subdivision: Larchmont
    HOA
    • Has HOA: No
    Location
    • Region: Arlington

    Financial & listing details

    • Price per square foot: $582/sqft
    • Tax assessed value: $1,193,700
    • Annual tax amount: $12,295
    • Date on market: 4/12/2024
    • Listing agreement: Exclusive Right To Sell
    • Ownership: Fee Simple

    Price history

    DateEventPrice
    6/17/2024Sold$1,550,000+3.7%$582/sqft
    Source: Bright MLS #VAAR2042026 Report a problem
    4/14/2024Pending sale$1,495,000$561/sqft
    Source: Bright MLS #VAAR2042026 Report a problem
    4/12/2024Listed for sale$1,495,000+13.7%$561/sqft
    Source: Bright MLS #VAAR2042026 Report a problem
    6/10/2022Sold$1,315,000+1.2%$494/sqft
    Source: Bright MLS #VAAR2014492 Report a problem
    5/17/2022Pending sale$1,299,900$488/sqft
    Source: Bright MLS #VAAR2014492 Report a problem
    5/12/2022Listed for sale$1,299,900+26.8%$488/sqft
    Source: Bright MLS #VAAR2014492 Report a problem
    4/1/2021Listing removed--
    Source: Zillow Rental Network Premium Report a problem
    3/4/2021Listed for rent$5,500$2/sqft
    Source: Zillow Rental Network Premium #VAAR176084 Report a problem
    2/14/2021Listing removed--
    Source: Zillow Rental Network Premium Report a problem
    2/9/2021Listed for rent$5,500+7.8%$2/sqft
    Source: Zillow Rental Network Premium #VAAR176084 Report a problem
    5/22/2020Listing removed$5,100$2/sqft
    Source: McEnearney Associates, Inc. #VAAR161876 Report a problem
    5/4/2020Listed for rent$5,100$2/sqft
    Source: McEnearney Associates, Inc. #VAAR161876 Report a problem
    7/1/2014Sold$1,025,000+12.6%$385/sqft
    Source: Public Record Report a problem
    3/12/2013Sold$910,000+4%$342/sqft
    Source: Public Record Report a problem
    12/14/2012Price change$875,000-1%$328/sqft
    Source: McEnearney Associates Inc., Realtors #AR7971679 Report a problem
    12/1/2012Price change$884,000-1.2%$332/sqft
    Source: McEnearney Associates Inc., Realtors #AR7971679 Report a problem
    10/6/2012Listed for sale$895,000+37.5%$336/sqft
    Source: McEnearney Associates Inc., Realtors #AR7941185 Report a problem
    6/1/2012Sold$651,000$244/sqft
    Source: Public Record Report a problem

    Public tax history

    YearProperty taxesTax assessment
    2025$14,534 +17.1%$1,407,000 +17.1%
    2024$12,414 +1%$1,201,700 +0.7%
    2023$12,295 +11.4%$1,193,700 +11.4%
    2022$11,037 +9.2%$1,071,600 +9.2%
    2021$10,108 +3.3%$981,400 +2.9%
    2020$9,787 +1.8%$953,900 +1.8%
    2019$9,611 +1.2%$936,700 -0.8%
    2018$9,500 -0.3%$944,300 -0.3%
    2017$9,532 +4%$947,500 +2.4%
    2016$9,167 +4.2%$925,000 +4.7%
    2015$8,801 +8.5%$883,600 +8.5%
    2014$8,110 +27.5%$814,300 +28.8%
    2013$6,361 +3.6%$632,300
    2012$6,140 +3.9%--
    2011$5,912 --
    2009-- --
    2008-- --
    2007-- --
    2006-- --
    2005-- --
    2004-- --
    2003-- --
    2002-- --
    2001-- $280,900
    Find assessor info on the county website

    Neighborhood: Tara-Leeway Heights

    Nearby schools

    GreatSchools rating
    Schools provided by the listing agent
    • Elementary: Cardinal
    • Middle: Swanson
    • High: Washington-liberty
    • District: Arlington County Public Schools

    Source: Bright MLS. This data may not be complete. We recommend contacting the local school district to confirm school assignments for this home.

    Get a cash offer in 3 minutes
    Find out how much your home could sell for in as little as 3 minutes with a no-obligation cash offer.
    Estimated market value
    $1,682,900
    Get a cash offer in 3 minutes
    Find out how much your home could sell for in as little as 3 minutes with a no-obligation cash offer.
    Estimated market value
    $1,682,900