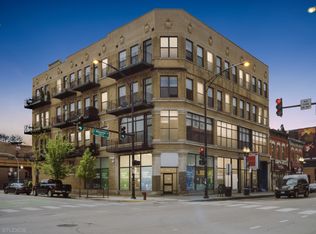
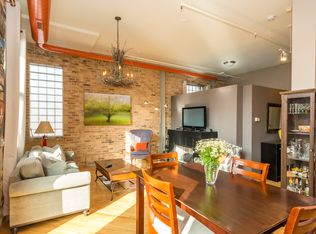
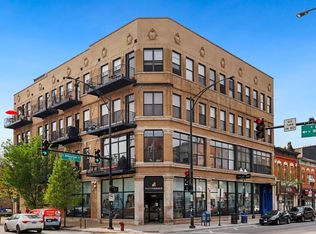
Step into urban elegance with this stunning 2-bed, 2-bath corner condo nestled in the vibrant heart of Wicker Park. Located in a coveted elevator building, this residence boasts an irresistible blend of modern comfort and classic charm. Upon entering, be greeted by an abundance of natural light accentuating the spacious living room adorned with 12-foot ceilings and charming exposed brick walls. Refinished hardwood floors lead the way to a cozy fireplace, creating a warm ambiance perfect for relaxation or entertaining guests. The open-concept kitchen is a chef's delight, featuring sleek maple cabinets, stainless steel appliances, an inviting island, and elegant granite countertops. Retreat to the generously-sized master suite, where a walk-in closet and a double vanity newly updated bathroom await. The second bedroom provides ample space and with the 2nd bathroom located adjacent. Additional highlights include in-unit washer/dryer for added convenience, extra storage space, and a heated indoor parking - ensuring every need is met with ease. Outside, a spacious balcony beckons for al fresco dining or a morning coffee to enjoy the cityscape. Situated at the nexus of Wicker Park and Bucktown, this condo offers access to top-notch restaurants, boutique shops, vibrant parks, and the convenience of the blue line el just a short stroll away. With a coveted walk score of 96, immerse yourself in the dynamic energy of city living while enjoying the comforts of home in this unbeatable location.
Closed
$525,000
1400 N Milwaukee Ave APT 302, Chicago, IL 60622
2beds
1,400sqft
Condominium, Single Family Residence
Built in 1886
-- sqft lot
$631,700 Zestimate®
$375/sqft
$3,790 Estimated rent
Home value
$631,700
$587,000 - $682,000
$3,790/mo
Zestimate® history
Owner options
List your home for rent
$3,790/mo
Rent Zestimate®
Find your next renter with Zillow Rental Manager. Plus, with online applications, you can quickly screen prospective tenants – for free.
$3,790/mo
Rent Zestimate®
Refinance and save
$4,352/mo
Est. payment
Refinancing to a lower rate could help reduce your monthly payments and save thousands over the life of the loan.
$4,352/mo
Est. payment
Explore your selling options
Work with a Zillow partner agent
Leverage their expertise and Zillow's premium Showcase listings to get your home seen by more buyers.
Get startedList with your own agent
Get your home in front of millions of buyers by listing it on Zillow.
Learn how to do itSell it yourself
Take full control of how buyers see your home on Zillow by listing For Sale by Owner (FSBO).
List your homeWhat's special
Zillow last checked:
Listing updated:
Listed by:
Danielle Dowell 312-391-5655,
Berkshire Hathaway HomeServices Chicago,
Kimberly Bowman 847-754-5805,
Berkshire Hathaway HomeServices Chicago
Bought with:
Kimberly Buss Doering
Compass
Source: MRED as distributed by MLS GRID,MLS#: 12055834
Facts & features
Interior
Bedrooms & bathrooms
- Bedrooms: 2
- Bathrooms: 2
- Full bathrooms: 2
Rooms
- Room types: Balcony/Porch/Lanai, Walk In Closet
Primary bedroom
- Features: Flooring (Carpet), Window Treatments (Shades), Bathroom (Full)
- Level: Main
- Area: 180 Square Feet
- Dimensions: 15X12
Bedroom 2
- Features: Flooring (Carpet), Window Treatments (Shades)
- Level: Main
- Area: 160 Square Feet
- Dimensions: 16X10
Balcony porch lanai
- Level: Main
- Area: 32 Square Feet
- Dimensions: 8X4
Dining room
- Features: Flooring (Hardwood), Window Treatments (Shades)
- Level: Main
- Dimensions: COMBO
Kitchen
- Features: Kitchen (Eating Area-Breakfast Bar, Island, Pantry-Closet), Flooring (Hardwood), Window Treatments (Shades)
- Level: Main
- Area: 108 Square Feet
- Dimensions: 18X06
Living room
- Features: Flooring (Hardwood), Window Treatments (Shades)
- Level: Main
- Area: 432 Square Feet
- Dimensions: 24X18
Walk in closet
- Level: Main
- Area: 42 Square Feet
- Dimensions: 7X6
Heating
- Natural Gas, Forced Air
Cooling
- Central Air
Appliances
- Included: Range, Microwave, Dishwasher, Refrigerator, Washer, Dryer, Disposal, Stainless Steel Appliance(s)
- Laundry: Washer Hookup, In Unit, Laundry Closet
Features
- Cathedral Ceiling(s), Elevator, Storage, Walk-In Closet(s)
- Flooring: Hardwood
- Basement: Finished,Full
- Number of fireplaces: 1
- Fireplace features: Gas Log, Living Room
Interior area
- Total structure area: 0
- Total interior livable area: 1,400 sqft
Property
Parking
- Total spaces: 1
- Parking features: Garage Door Opener, Heated Garage, On Site, Garage Owned, Attached, Garage
- Attached garage spaces: 1
- Has uncovered spaces: Yes
Accessibility
- Accessibility features: Main Level Entry, Wheelchair Accessible, Disability Access
Features
- Patio & porch: Roof Deck, Deck
- Exterior features: Balcony
Lot
- Features: Corner Lot
Details
- Parcel number: 17062161421005
- Special conditions: List Broker Must Accompany
- Other equipment: Intercom, Ceiling Fan(s)
Construction
Type & style
- Home type: Condo
- Property subtype: Condominium, Single Family Residence
Materials
- Brick
- Roof: Rubber
Condition
- New construction: No
- Year built: 1886
- Major remodel year: 2001
Utilities & green energy
- Electric: 100 Amp Service
- Sewer: Public Sewer
- Water: Lake Michigan, Public
Community & HOA
Community
- Subdivision: Indigo Lofts
HOA
- Has HOA: Yes
- Amenities included: Bike Room/Bike Trails, Elevator(s), Storage, Security Door Lock(s)
- Services included: Water, Parking, Insurance, Security, Exterior Maintenance, Scavenger, Snow Removal, Other
- HOA fee: $624 monthly
Location
- Region: Chicago
Financial & listing details
- Price per square foot: $375/sqft
- Tax assessed value: $485,520
- Annual tax amount: $9,964
- Date on market: 5/16/2024
- Listing terms: Conventional
- Ownership: Condo
Price history
| Date | Event | Price |
|---|---|---|
| 6/28/2024 | Sold | $525,000$375/sqft |
Source:  MRED as distributed by MLS GRID #12055834 Report a problem MRED as distributed by MLS GRID #12055834 Report a problem | ||
| 5/20/2024 | Contingent | $525,000$375/sqft |
Source: MRED as distributed by MLS GRID #12055834 Report a problem | ||
| 5/16/2024 | Listed for sale | $525,000+16%$375/sqft |
Source: MRED as distributed by MLS GRID #12055834 Report a problem | ||
| 3/28/2019 | Sold | $452,500+0.8%$323/sqft |
Source: MRED as distributed by MLS GRID #10265373 Report a problem | ||
| 2/10/2019 | Pending sale | $449,000$321/sqft |
Source: Chicago Properties Firm #10265373 Report a problem | ||
| 2/6/2019 | Listed for sale | $449,000+27.2%$321/sqft |
Source: Chicago Properties Firm #10265373 Report a problem | ||
| 8/3/2012 | Sold | $353,000-5.6%$252/sqft |
Source: Agent Provided Report a problem | ||
| 5/16/2012 | Listed for sale | $374,000-6%$267/sqft |
Source: @properties #08066516 Report a problem | ||
| 6/27/2010 | Listing removed | $398,000$284/sqft |
Source: Prudential Real Estate #07521977 Report a problem | ||
| 6/16/2010 | Price change | $398,000+16836.2%$284/sqft |
Source: Prudential Real Estate #07521977 Report a problem | ||
| 6/14/2010 | Price change | $2,350-99.4%$2/sqft |
Source: Prudential Real Estate #07521977 Report a problem | ||
| 5/12/2010 | Price change | $398,000+16836.2%$284/sqft |
Source: Prudential Real Estate #07521977 Report a problem | ||
| 5/9/2010 | Price change | $2,350-99.4%$2/sqft |
Source: Prudential Real Estate #07521977 Report a problem | ||
| 5/8/2010 | Listed for sale | $398,000+13.1%$284/sqft |
Source: Prudential Real Estate #07521977 Report a problem | ||
| 8/7/2001 | Sold | $352,000+0%$251/sqft |
Source: Public Record Report a problem | ||
| 5/23/2001 | Sold | $351,900$251/sqft |
Source: Agent Provided Report a problem | ||
Public tax history
| Year | Property taxes | Tax assessment |
|---|---|---|
| 2024 | -- | $48,552 +3% |
| 2023 | $10,251 +2.9% | $47,122 |
| 2022 | $9,965 +2.3% | $47,122 |
| 2021 | $9,740 +4.8% | $47,122 +16.4% |
| 2020 | $9,296 +10.7% | $40,478 -7.9% |
| 2019 | $8,398 +1.7% | $43,967 |
| 2018 | $8,259 +19.4% | $43,967 +27.6% |
| 2017 | $6,916 +4.1% | $34,468 |
| 2016 | $6,643 +9.5% | $34,468 |
| 2015 | $6,066 -6.4% | $34,468 -4.6% |
| 2014 | $6,484 -1.3% | $36,129 |
| 2013 | $6,571 +1.4% | $36,129 |
| 2012 | $6,483 +19.3% | $36,129 +7.8% |
| 2011 | $5,432 -7.4% | $33,523 -7% |
| 2010 | $5,867 +4.4% | $36,053 |
| 2009 | $5,622 +1.9% | $36,053 -6.3% |
| 2008 | $5,518 +1% | $38,469 |
| 2007 | $5,464 -1.1% | $38,469 |
| 2006 | $5,523 -1.9% | $38,469 +11.7% |
| 2005 | $5,628 +1% | $34,443 |
| 2004 | $5,571 +2.2% | $34,443 |
| 2003 | $5,450 | $34,443 |
Find assessor info on the county website
Neighborhood: Wicker Park
Nearby homes
- $320,7001 bd1 ba-- sqft1400 N Milwaukee Ave APT 301, Chicago, IL 60622Off Market
- $314,9001 bd1 ba675 sqft1400 N Milwaukee Ave APT 207, Chicago, IL 60622Off Market
- $315,0001 bd1 ba800 sqft1400 N Milwaukee Ave APT 401, Chicago, IL 60622Sold
- $610,3002 bd2 ba1.2k sqft1400 N Milwaukee Ave APT 202, Chicago, IL 60622Off Market

- $625,4002 bd2 ba1.4k sqft1400 N Milwaukee Ave APT 402, Chicago, IL 60622Off Market
- $483,6002 bd2 ba1.1k sqft1400 N Milwaukee Ave APT 403, Chicago, IL 60622Off Market
- $430,9002 bd1 ba1.1k sqft1400 N Milwaukee Ave APT 204, Chicago, IL 60622Off Market
- $310,0001 bd1 ba-- sqft1400 N Milwaukee Ave APT 206, Chicago, IL 60622Sold
- $326,4001 bd1 ba650 sqft1400 N Milwaukee Ave APT 306, Chicago, IL 60622Off Market
Nearby schools
GreatSchools rating
- 8/10Pritzker Elementary SchoolGrades: PK-8Distance: 0.2 mi
- 1/10Clemente Community Academy High SchoolGrades: 9-12Distance: 0.7 mi
Schools provided by the listing agent
- District: 299
Source: MRED as distributed by MLS GRID. This data may not be complete. We recommend contacting the local school district to confirm school assignments for this home.
Get a cash offer in 3 minutes
Find out how much your home could sell for in as little as 3 minutes with a no-obligation cash offer.
Estimated market value
$631,700
Get a cash offer in 3 minutes
Find out how much your home could sell for in as little as 3 minutes with a no-obligation cash offer.
Estimated market value
$631,700
- Illinois
- Cook County
- Chicago
- 60622
- Wicker Park
- 1400 N Milwaukee Ave Apartment 302
Nearby cities
Nearby neighborhoods
Nearby zip codes
Other Chicago Topics
