Be the envy of your friends in this refreshed 3-bedroom, 2.5-bathroom sunny, south-facing townhome in the heart of Old Town, offering a perfect blend of modern upgrades and classic character. Enjoy the benefit of no HOA fees in this fee simple property, providing the freedom to truly make it your own. This freshly painted home features newly refinished hardwood floors throughout, adding warmth and elegance to every room. The spacious, open-concept living area is bathed in natural light and is perfect for both entertaining and daily living. The well-appointed kitchen boasts a Bosch convection oven and Bosch dishwasher with patented Speed60 option, granite countertops, and ample cabinet space, making it a chef's dream. A cozy living room with a wood burning fireplace offers the ideal space for relaxing with family or friends. Upstairs, the primary suite offers a generous walk-in California closet and an en-suite bathroom with dual vanities, a jet tub, and a large shower. A convenient laundry room with a window, sink, and ample counter and hanging space adds practicality to your everyday routine. Upstairs, two additional well-sized bedrooms and an additional full sized bath provide plenty of space for family, guests, or a home office. The 4th level includes a spacious bonus room with abundant natural light that can be used as a den or home office or converted to a staging area for outdoor celebrations. Step out onto the stunning rooftop deck, where you will enjoy breathtaking city views and host unforgettable gatherings. The attached heated 2-car garage offers plenty of storage and secure parking. Located just steps from excellent school such as ICSJ and Catherine Cook, Old Town's vibrant shops, restaurants, and parks, this townhome offers the best of city living. Don't miss out on the opportunity to own this beautiful home in one of Chicago's most sought-after neighborhoods. Schedule your showing today!
Closed
$825,000
1400 N North Park Ave #C, Chicago, IL 60610
3beds
--sqft
Townhouse, Single Family Residence
Built in 1998
860 Square Feet Lot
$891,800 Zestimate®
$--/sqft
$5,597 Estimated rent
Home value
$891,800
$794,000 - $999,000
$5,597/mo
Zestimate® history
Owner options
List your home for rent
$5,597/mo
Rent Zestimate®
Find your next renter with Zillow Rental Manager. Plus, with online applications, you can quickly screen prospective tenants – for free.
$5,597/mo
Rent Zestimate®
Refinance and save
$5,864/mo
Est. payment
Refinancing to a lower rate could help reduce your monthly payments and save thousands over the life of the loan.
$5,864/mo
Est. payment
Explore your selling options
Work with a Zillow partner agent
Leverage their expertise and Zillow's premium Showcase listings to get your home seen by more buyers.
Get startedList with your own agent
Get your home in front of millions of buyers by listing it on Zillow.
Learn how to do itSell it yourself
Take full control of how buyers see your home on Zillow by listing For Sale by Owner (FSBO).
List your homeWhat's special
Zillow last checked:
Listing updated:
Listed by:
Lesley Sweeney 312-953-6590,
Jameson Sotheby's Intl Realty
Bought with:
Lisa Blume
Keller Williams ONEChicago
Source: MRED as distributed by MLS GRID,MLS#: 12280368
Facts & features
Interior
Bedrooms & bathrooms
- Bedrooms: 3
- Bathrooms: 3
- Full bathrooms: 2
- 1/2 bathrooms: 1
Rooms
- Room types: Foyer, Den, Deck
Primary bedroom
- Features: Flooring (Carpet), Window Treatments (Blinds, Curtains/Drapes), Bathroom (Full, Double Sink, Whirlpool & Sep Shwr, Whirlpool)
- Level: Second
- Area: 273 Square Feet
- Dimensions: 13X21
Bedroom 2
- Features: Flooring (Carpet)
- Level: Third
- Area: 160 Square Feet
- Dimensions: 10X16
Bedroom 3
- Features: Flooring (Carpet), Window Treatments (Blinds)
- Level: Third
- Area: 117 Square Feet
- Dimensions: 9X13
Deck
- Level: Fourth
- Area: 532 Square Feet
- Dimensions: 28X19
Den
- Features: Flooring (Hardwood), Window Treatments (Blinds)
- Level: Fourth
- Area: 121 Square Feet
- Dimensions: 11X11
Dining room
- Features: Flooring (Hardwood), Window Treatments (Curtains/Drapes)
- Level: Main
- Dimensions: COMBO
Foyer
- Features: Flooring (Porcelain Tile)
- Level: Lower
- Area: 49 Square Feet
- Dimensions: 7X7
Kitchen
- Features: Kitchen (Eating Area-Breakfast Bar, Eating Area-Table Space, Island, Custom Cabinetry, Updated Kitchen), Flooring (Hardwood)
- Level: Main
- Area: 108 Square Feet
- Dimensions: 12X9
Laundry
- Level: Second
- Area: 40 Square Feet
- Dimensions: 5X8
Living room
- Features: Flooring (Hardwood), Window Treatments (Blinds, Curtains/Drapes)
- Level: Main
- Area: 340 Square Feet
- Dimensions: 20X17
Heating
- Natural Gas, Forced Air, Sep Heating Systems - 2+
Cooling
- Central Air, Zoned
Appliances
- Included: Double Oven, Range, Microwave, Dishwasher, Refrigerator, Washer, Dryer, Disposal, Stainless Steel Appliance(s), Wine Refrigerator, Range Hood, Gas Cooktop
- Laundry: Washer Hookup, Upper Level, In Unit, Laundry Closet, Sink
Features
- Dry Bar, Wet Bar, Storage, Built-in Features, Walk-In Closet(s)
- Flooring: Hardwood
- Windows: Screens
- Basement: None
Interior area
- Total structure area: 0
Property
Parking
- Total spaces: 2
- Parking features: Garage Door Opener, Heated Garage, On Site, Garage Owned, Attached, Garage
- Attached garage spaces: 2
- Has uncovered spaces: Yes
Accessibility
- Accessibility features: No Disability Access
Features
- Patio & porch: Roof Deck, Deck, Patio
- Exterior features: Outdoor Grill
Lot
- Size: 860 Square Feet
- Dimensions: 32 X 26.875
Details
- Parcel number: 17042010600000
- Special conditions: List Broker Must Accompany
- Other equipment: TV-Cable, Intercom, Ceiling Fan(s)
Construction
Type & style
- Home type: Townhouse
- Property subtype: Townhouse, Single Family Residence
Materials
- Brick, Stone
- Foundation: Concrete Perimeter
Condition
- New construction: No
- Year built: 1998
Details
- Builder model: ROWHOUSE
Utilities & green energy
- Electric: Circuit Breakers, 100 Amp Service
- Sewer: Public Sewer
- Water: Lake Michigan
Community & HOA
Community
- Security: Security System, Carbon Monoxide Detector(s)
HOA
- Services included: None
Location
- Region: Chicago
Financial & listing details
- Tax assessed value: $840,000
- Annual tax amount: $14,491
- Date on market: 4/8/2025
- Listing terms: Conventional
- Ownership: Fee Simple
Price history
| Date | Event | Price |
|---|---|---|
| 4/7/2025 | Sold | $825,000+43.5% |
Source:  MRED as distributed by MLS GRID #12280368 Report a problem MRED as distributed by MLS GRID #12280368 Report a problem | ||
| 11/1/2006 | Sold | $575,000+15% |
Source: Public Record Report a problem | ||
| 12/5/2000 | Sold | $500,000+33.3% |
Source: Public Record Report a problem | ||
| 11/19/1998 | Sold | $375,000 |
Source: Public Record Report a problem | ||
Public tax history
| Year | Property taxes | Tax assessment |
|---|---|---|
| 2024 | $16,214 +11.9% | $84,000 +16.7% |
| 2023 | $14,492 +2.7% | $72,000 |
| 2022 | $14,106 +2.1% | $72,000 |
| 2021 | $13,809 -7.3% | $72,000 +2.9% |
| 2020 | $14,903 +2.1% | $70,003 -8% |
| 2019 | $14,599 -2.9% | $76,091 |
| 2018 | $15,031 +2.7% | $76,091 +11.9% |
| 2017 | $14,642 +7.5% | $68,019 |
| 2016 | $13,623 +9.3% | $68,019 |
| 2015 | $12,464 +17.3% | $68,019 +18.8% |
| 2014 | $10,622 +2% | $57,250 |
| 2013 | $10,412 +1.4% | $57,250 |
| 2012 | $10,273 -3.7% | $57,250 -13.1% |
| 2011 | $10,673 -0.4% | $65,862 |
| 2010 | $10,717 +4.4% | $65,862 |
| 2009 | $10,270 +7.1% | $65,862 -1.5% |
| 2008 | $9,593 +1% | $66,876 |
| 2007 | $9,498 -1.1% | $66,876 |
| 2006 | $9,600 +29% | $66,876 +27.9% |
| 2005 | $7,440 +1.9% | $52,270 |
| 2004 | $7,301 +4.5% | $52,270 |
| 2003 | $6,989 -9.4% | $52,270 +21.7% |
| 2002 | $7,717 | $42,951 |
| 2001 | -- | $42,951 |
Find assessor info on the county website
Neighborhood: Old Town
Nearby homes
- $968,0003 bd2 ba2.4k sqft1400 N North Park Ave #A, Chicago, IL 60610Off Market
- $1,027,8003 bd3 ba2.4k sqft1400 N North Park Ave #B, Chicago, IL 60610Off Market
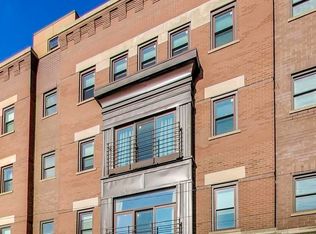
- $--2 bd1 ba-- sqft1402 N North Park Ave, Chicago, IL 60610Off Market
- $---- bd-- ba-- sqft1402 N North Park Ave #2, Chicago, IL 60610Off Market
- $1,362,4446 bd6 ba-- sqft1442 N North Park Ave, Chicago, IL 60610Sold
- $1,637,300-- bd-- ba-- sqft1404 N North Park Ave, Chicago, IL 60610Off Market
- $1,681,3005 bd4 ba1.8k sqft1406 N North Park Ave, Chicago, IL 60610Off Market
- $482,0002 bd1 ba950 sqft1406 N North Park Ave #1, Chicago, IL 60610Off Market
Nearby schools
GreatSchools rating
- 2/10Manierre Elementary SchoolGrades: PK-8Distance: 0.2 mi
- 7/10Lincoln Park High SchoolGrades: 9-12Distance: 0.9 mi
Schools provided by the listing agent
- High: Lincoln Park High School
- District: 299
Source: MRED as distributed by MLS GRID. This data may not be complete. We recommend contacting the local school district to confirm school assignments for this home.
Get a cash offer in 3 minutes
Find out how much your home could sell for in as little as 3 minutes with a no-obligation cash offer.
Estimated market value
$891,800
Get a cash offer in 3 minutes
Find out how much your home could sell for in as little as 3 minutes with a no-obligation cash offer.
Estimated market value
$891,800
- Illinois
- Cook County
- Chicago
- 60610
- Old Town
- 1400 N North Park Ave Unit C
Nearby cities
Nearby neighborhoods
Nearby zip codes
Other Chicago Topics
