Skip main navigation
Off market
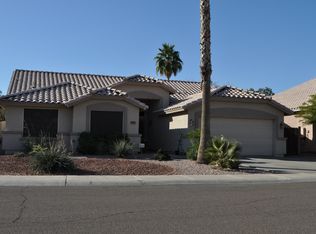
Street View
  • $568,200

    1400 N Roadrunner Dr, Gilbert, AZ 85234

    3beds
    2,152sqft
    SingleFamily
    Built in 1995
    7,710 Square Feet Lot
    $568,200 Zestimate®
    $264/sqft
    $3,049 Estimated rent

    Home value

    $568,200

    $528,000 - $602,000

    $3,049/mo

    Zestimate® history
    Loading
    Loading...

    Owner options

    List your home for rent

    $3,049/mo

    Rent Zestimate®

    Find your next renter with Zillow Rental Manager. Plus, with online applications, you can quickly screen prospective tenants – for free.

    Learn more

    $3,049/mo

    Rent Zestimate®

    Refinance and save

    $3,289/mo

    Est. payment

    Refinancing to a lower rate could help reduce your monthly payments and save thousands over the life of the loan.

    See today's rates

    $3,289/mo

    Est. payment

    Explore your selling options

    Work with a Zillow partner agent

    Leverage their expertise and Zillow's premium Showcase listings to get your home seen by more buyers.

    Get started

    List with your own agent

    Get your home in front of millions of buyers by listing it on Zillow.

    Learn how to do it

    Sell it yourself

    Take full control of how buyers see your home on Zillow by listing For Sale by Owner (FSBO).

    List your home

    What's special

    This is a Circle G custom / US Homes(Lennar) semi-custom neighborhood with a very dynamic history. HOA is progressive in encouraging custom home level remodeling, improvments and landscaping upgrades. One should only rely upon professional evaluations and personal inspections when estimating the value for homes within this neighborhood. --US Homes (2152 sq ft) "Hermitage" model with semi custom features and upgrades. -3 Bedrooms plus Den split floor plan and 12ft vaulted ceilings. Custom oak accents throughout. -Formal living room with formal dining. -Family room w/custom oak builtins and fire place. -Full kitchen: island, pantry and full eating area. RO plumbed directly to fridge at construction. -Custom builtin home office in Den with file drawers, cabinets and work area. -Large tiled forier with inspiring architectural archways on all sides. -2 car garage with cabinets, shelves, side entry door. -Enlarged laundry room. -Custom interior and exterior upgrades include fully wired alarm system, automated lighting, Concord Ceiling fans pre-wired all rooms. Neighborhood Description -Exclusive and unique mixture of custom homes and semi-custom homes in this Circle G neighborhood. Real values vary from $280k to over $1 million dollars. Richly maintained landscape greats everyone that visits our little exclusive neighborhood. Large green belts and play fields include over 3 acres of green play fields. -All homes are landscaped to the Circle G standards creating a lush and luxurious neighborhood. -Located just across the street from Rockin R Ranch, we enjoy free back yard fireworks displays on major holidays without having to travel. -Located just 1 mile from Superstion Springs Mall; 1 mile to US 60 and 2miles to the 202 loop. Several major grocery stores are located with in 0.5 miles going either east or west. -This is a very kid freindly neighborhood where basketball hoops are allowed. -The HOA policies are based upon a custom home mentality. This means that should a home owner wish change colors, make home improvments, or just enjoy there home the HOA is supportive of these activities. -Most children walk to school at the highly regarded Towne Meadows grade shool, while high school students attend the top rated Highland Highschool. Both schools are withing less than a one mile radius. -This beauitiful and hidden gem of a neighborhood is bordered on the east side by the top rated Superstion Springs Golf Course and on the south side by the Groves Gated Custom home neighborhood.

    This property is off market, which means it's not currently listed for sale or rent on Zillow. This may be different from what's available on other websites or public sources.

    Facts & features

    Interior

    Bedrooms & bathrooms
    • Bedrooms: 3
    • Bathrooms: 2
    • Full bathrooms: 2
    Heating
    • Heat pump, Electric
    Cooling
    • Refrigerator
    Appliances
    • Included: Dishwasher, Dryer, Garbage disposal, Microwave, Range / Oven, Refrigerator, Washer
    Features
    • Flooring: Tile, Carpet
    • Basement: None
    • Has fireplace: Yes
    Interior area
    • Total interior livable area: 2,152 sqft

    Property

    Parking
    • Total spaces: 2
    • Parking features: Garage - Attached
    Features
    • Exterior features: Stucco
    • Has view: Yes
    • View description: Park
    Lot
    • Size: 7,710 sqft
    Details
    • Parcel number: 30905082

    Construction

    Type & style
    • Home type: SingleFamily
    Materials
    • Roof: Tile
    Condition
    • Year built: 1995

    Community & neighborhood

    Location
    • Region: Gilbert

    HOA & financial

    HOA
    • Has HOA: Yes
    • HOA fee: $29 monthly

    Price history

    DateEventPrice
    10/25/2019Sold$235,000+78.6%$109/sqft
    Source: Public Record Report a problem
    11/1/1995Sold$131,562$61/sqft
    Source: Public Record Report a problem

    Public tax history

    YearProperty taxesTax assessment
    2025$2,340 +3.8%$46,530 -6.1%
    2024$2,253 -0.5%$49,560 +110.9%
    2023$2,266 -0.1%$23,503 -24.3%
    2022$2,268 -1.5%$31,030 +5.8%
    2021$2,303 +28.3%$29,330 +7.1%
    2020$1,795 +3.1%$27,380 +7.5%
    2019$1,741 $25,460 +7.2%
    2018$1,741 +3.6%$23,760 +5.2%
    2017$1,680 +6.2%$22,580 +3.6%
    2016$1,583 -1.7%$21,800 +1.7%
    2015$1,610 $21,430 +41.5%
    2014-- $15,150 +4.8%
    2013-- $14,460 -3.8%
    2012-- $15,030 -1%
    2011-- $15,180 -19.6%
    2010-- $18,870 -15.8%
    2009-- $22,410 -13.8%
    2008-- $26,000 +5.9%
    2007-- $24,550 +62%
    2006-- $15,150
    2005-- $15,150 +7.1%
    2004-- $14,150
    2003-- $14,150 +13.2%
    2002-- $12,500

    Find assessor info on the county website

    Neighborhood: Superstition Meadows

    Nearby schools

    GreatSchools rating
    Schools provided by the listing agent
    • Elementary: Towne Meadows
    • Middle: Towne Meadows/ Higland Junior High
    • High: Highland High School
    • District: Gilbert

    Source: The MLS. This data may not be complete. We recommend contacting the local school district to confirm school assignments for this home.

    Get a cash offer in 3 minutes
    Find out how much your home could sell for in as little as 3 minutes with a no-obligation cash offer.
    Estimated market value
    $568,200
    Get a cash offer in 3 minutes
    Find out how much your home could sell for in as little as 3 minutes with a no-obligation cash offer.
    Estimated market value
    $568,200