Skip main navigation
Off market
  • $437,100

    1400 N Wilshire Dr, Hutchinson, KS 67501

    4beds
    3,075sqft
    SingleFamily
    Built in 2007
    2.04 Acres Lot
    $437,100 Zestimate®
    $142/sqft
    $2,687 Estimated rent

    Home value

    $437,100

    $411,000 - $468,000

    $2,687/mo

    Zestimate® history
    Loading
    Loading...

    Owner options

    List your home for rent

    $2,687/mo

    Rent Zestimate®

    Find your next renter with Zillow Rental Manager. Plus, with online applications, you can quickly screen prospective tenants – for free.

    Learn more

    $2,687/mo

    Rent Zestimate®

    Refinance and save

    $2,482/mo

    Est. payment

    Refinancing to a lower rate could help reduce your monthly payments and save thousands over the life of the loan.

    See today's rates

    $2,482/mo

    Est. payment

    Explore your selling options

    Work with a Zillow partner agent

    Leverage their expertise and Zillow's premium Showcase listings to get your home seen by more buyers.

    Get started

    List with your own agent

    Get your home in front of millions of buyers by listing it on Zillow.

    Learn how to do it

    Sell it yourself

    Take full control of how buyers see your home on Zillow by listing For Sale by Owner (FSBO).

    List your home

    What's special

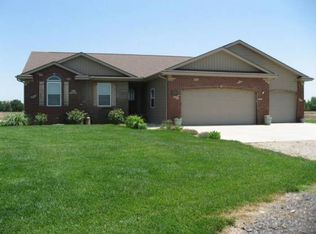
    Located on 2.04 acres on the west edge of Hutchinson just minutes from downtown, this home was built in 2017 by Mark Borecky Construction. This ranch style was built with many custom features and details including 4 bedrooms, and 3 1/2 baths. The large tiled entry leads to an open floor plan featuring a Great room with a stunning view to the East -perfect for watching the morning sunrise! In the evening watch amazing sunsets from the dining room or covered front porch. You will feel like you are living in the country! The Great room has loads of architectural interestes w/elevated coffer ceiling, open stairway to view out lower level, formal dining w/wood column and dome ceiling. The spacious kitchen has an oversized island with Granite throughout, a walk in pantry, Alder cabinets, side by side refrigerator,built in dishwasher, and electric range. There is a built in flat screen TV above the pantry and a wonderful breakfast nook overlooking the back yard. The master bedroom has access to the deck, a great master bath with double granite vanities, & extra large walk in closet! Main floor laundry and half bath. The 3rd "bay" of the 3 car garage was previously a "Hair Salon" and could be converted back to a salon, home office, or additional living space. Right now it's part of the garage with a hand washing sink. The view out lower level was built for entertaining! The family room has a large projection screen TV w/ 2 additional TV's, game table/pool table area, & wet bar with dishwasher make this a deluxe "Man Cave". 2 bedrooms & full bath complete the lower level. Det. 24' x 30 garage. Home will come with new carpet after we move out! Security cameras and water softener stays also.

    This property is not currently displayed as for sale or rent on Zillow. This may be different from what's on other websites or public sources.
    Facts & features

    Interior

    Bedrooms & bathrooms
    • Bedrooms: 4
    • Bathrooms: 4
    • Full bathrooms: 3
    • 1/2 bathrooms: 1
    Heating
    • Electric, Geothermal
    Cooling
    • Geothermal
    Appliances
    • Included: Garbage disposal, Microwave, Range / Oven, Refrigerator
    Features
    • Flooring: Tile, Carpet
    • Basement: Finished
    • Has fireplace: No
    Interior area
    • Total interior livable area: 3,075 sqft

    Property

    Parking
    • Total spaces: 5
    • Parking features: Carport, Garage - Attached, Garage - Detached
    Features
    • Exterior features: Stone, Stucco
    Lot
    • Size: 2.04 Acres
    Details
    • Parcel number: 122100200201100

    Construction

    Type & style
    • Home type: SingleFamily
    Materials
    • concrete
    • Foundation: Concrete
    • Roof: Composition
    Condition
    • Year built: 2007

    Utilities & green energy

    • Sewer: Septic Tank-1

    Community & HOA

    Location
    • Region: Hutchinson

    Financial & listing details

    • Price per square foot: $142/sqft
    • Tax assessed value: $356,270
    • Annual tax amount: $6,075

    Price history

    DateEventPrice
    5/1/2019Sold--
    Source: Agent Provided Report a problem
    5/1/2019Price change$285,000-1.4%$93/sqft
    Source: RE/MAX ROYAL #39588 Report a problem
    3/24/2019Pending sale$289,000$94/sqft
    Source: Owner Report a problem
    3/15/2019Listed for sale$289,000$94/sqft
    Source: Owner Report a problem
    3/12/2019Pending sale$289,000$94/sqft
    Source: Owner Report a problem
    2/20/2019Listed for sale$289,000+15.6%$94/sqft
    Source: Owner Report a problem
    4/11/2013Listing removed$249,900$81/sqft
    Source: Coldwell Banker Americana #26805 Report a problem
    3/16/2013Price change$249,900-10.7%$81/sqft
    Source: Coldwell Banker Americana #26805 Report a problem
    12/15/2012Price change$279,900-2.8%$91/sqft
    Source: Coldwell Banker Americana #26805 Report a problem
    11/15/2012Listed for sale$287,900$94/sqft
    Source: Coldwell Banker Americana #26805 Report a problem

    Public tax history

    YearProperty taxesTax assessment
    2025$6,075 +4.4%$40,972 +5%
    2024$5,818 -1.6%$39,020 +0.1%
    2023$5,914 +6.8%$38,997 +0.4%
    2022$5,535 $38,825 +11.9%
    2021-- $34,685 +7.8%
    2020$5,207 +5.5%$32,174
    2019$4,936 -7.6%$32,174 -5%
    2018$5,339 -1.6%$33,867 -2%
    2017$5,428 +5.6%$34,558 +2.4%
    2016$5,142 +12.5%$33,753 +3.2%
    2015$4,569 $32,707 +1.6%
    2014$4,569 -0.9%$32,200 +0.9%
    2013$4,609 -2%$31,901
    2012$4,705 +1%--
    2011$4,660 +20.1%$32,775
    2010$3,880 --
    2009-- $27,859 +0.9%
    2008-- $27,620 +4949.4%
    2007-- $547
    2006-- $547
    2005-- $547
    Find assessor info on the county website

    Neighborhood: 67501

    Nearby schools

    GreatSchools rating
    Schools provided by the listing agent
    • Elementary: South Hutchinson
    • Middle: Reno Valley

    Source: The MLS. This data may not be complete. We recommend contacting the local school district to confirm school assignments for this home.

    Sell for more on Zillow
    Get a Zillow Showcase℠ listing at no additional cost and you could sell for .
    $437,100
    2% more
    +$8,742
    With Zillow Showcase(estimated)
    $445,842
    Sell for more on Zillow
    Get a Zillow Showcase℠ listing at no additional cost and you could sell for .
    $437,100
    2% more
    +$8,742
    With Zillow Showcase(estimated)
    $445,842