Beautifully updated 3,410-square-foot home on a private 0.39-acre park-like lot in First Place, an extra-large lot bigger than most yards in the neighborhood, with a long driveway, elevated feel, mature trees, established rhododendrons, sprinkler system, and wonderful indoor-outdoor flow. Designed for comfort and entertaining, this home features vaulted ceilings, bright natural light, formal dining, a spacious family room, built-in wood shelves, two fireplaces, and hardwood floors throughout. Enjoy views through the home to the street and garden, creating an open and connected feel. The kitchen offers a skylight, stainless appliances, built-in gas cooktop, slab granite counters, pantry, pull-out storage, under-cabinet lighting, and a bayed breakfast nook. The huge primary suite includes a sitting area, beautiful tiled shower, soaking tub, dual sinks, excellent storage, and a massive walk-in closet. Main-level office or den includes a queen Murphy bed with storage, plus a full bath with walk-in shower. Retreat-style backyard offers great entertainment space with easy-care Trex decks, patio, hot tub, and storage shed. Extra-deep 3-car garage with cabinets and electric vehicle outlet. New air conditioning, tankless gas water heater, gas heat, Nest thermostat, and two large screen TVs on swivel mounts. Friendly neighborhood, great location with easy access to I-205, the airport, restaurants, shopping, and nearby First Place Park.
Sold
Listed by: eXp Realty • Brenda Wilson
Bought with: ZNonMember-Office-MLS
$950,000
1400 NE 146TH Avenue, Vancouver, WA 98684
3beds
3,410sqft
Single Family Residence
Built in 1992
0.39 Acres Lot
$950,300 Zestimate®
$279/sqft
$3,926 Estimated rent
Home value
$950,300
$903,000 - $998,000
$3,926/mo
Zestimate® history
Owner options
List your home for rent
$3,926/mo
Rent Zestimate®
Find your next renter with Zillow Rental Manager. Plus, with online applications, you can quickly screen prospective tenants – for free.
$3,926/mo
Rent Zestimate®
Refinance and save
$5,752/mo
Est. payment
Refinancing to a lower rate could help reduce your monthly payments and save thousands over the life of the loan.
$5,752/mo
Est. payment
Explore your selling options
Work with a Zillow partner agent
Leverage their expertise and Zillow's premium Showcase listings to get your home seen by more buyers.
Get startedList with your own agent
Get your home in front of millions of buyers by listing it on Zillow.
Learn how to do itSell it yourself
Take full control of how buyers see your home on Zillow by listing For Sale by Owner (FSBO).
List your homeWhat's special
Two fireplacesFormal diningElevated feelRetreat-style backyardRemodeled kitchenMain-level office or denBright natural light
Zillow last checked:
Listing updated:
Offers reviewed: May 31
Listed by:
Brenda Wilson,
eXp Realty
Bought with:
Non Member ZDefault
ZNonMember-Office-MLS
Source: NWMLS as distributed by MLS GRID,MLS#: 2531669
Facts & features
Interior
Bedrooms & bathrooms
- Bedrooms: 3
- Bathrooms: 3
- Full bathrooms: 3
- Main level bathrooms: 1
Primary bedroom
- Level: Second
Bedroom
- Level: Second
Bedroom
- Level: Second
Bathroom full
- Level: Second
Bathroom full
- Level: Second
Bathroom full
- Level: Main
Den office
- Level: Main
Dining room
- Level: Main
Entry hall
- Level: Main
Family room
- Level: Main
Kitchen with eating space
- Level: Main
Living room
- Level: Main
Utility room
- Level: Main
Heating
- Fireplace, Forced Air, Electric
Cooling
- Has cooling: Yes
Appliances
- Included: Dishwasher, Disposal, Dryer, Microwave, Refrigerator, Dishwasher(s), Dryer(s), Garbage Disposal, Microwave(s), Refrigerator(s)
Features
- Ceiling Fan(s)
- Flooring: Engineered Hardwood, Carpet
- Number of fireplaces: 2
- Fireplace features: Gas, Main Level: 2, Fireplace
Interior area
- Total structure area: 3,410
- Total interior livable area: 3,410 sqft
Property
Parking
- Total spaces: 3
- Parking features: Driveway
- Covered spaces: 3
Features
- Levels: Two
- Stories: 2
- Entry location: Main
- Patio & porch: Ceiling Fan(s), Fireplace, Vaulted Ceiling(s), Walk-In Closet(s)
- Has spa: Yes
Lot
- Size: 0.39 Acres
- Features: Deck, Fenced-Partially, Hot Tub/Spa, Patio, Sprinkler System
- Topography: Level
Details
- Parcel number: 110175448
- Zoning: R-9
- Special conditions: Standard
Construction
Type & style
- Home type: SingleFamily
- Architectural style: 2 Story
- Property subtype: Single Family Residence
Materials
- Brick
- Roof: Tile
Condition
- Year built: 1992
- Major remodel year: 1992
Utilities & green energy
- Electric: Company: Clark PUD
- Sewer: Sewer Connected, Company: City of Vancouver
- Water: Public, Company: City of Vancouver
Community & HOA
Community
- Subdivision: Hearthwood
HOA
- HOA phone: 951-760-4989
Location
- Region: Vancouver
Financial & listing details
- Price per square foot: $279/sqft
- Tax assessed value: $822,925
- Annual tax amount: $8,759
- Offers reviewed: 05/31/2026
- Date on market: 6/22/2026
- Cumulative days on market: 36 days
- Listing terms: Conventional
- Inclusions: Dishwasher(s), Dryer(s), Garbage Disposal, Microwave(s), Refrigerator(s)
Price history
| Date | Event | Price |
|---|---|---|
| 7/27/2026 | Sold | $950,000$279/sqft |
Source:  NWMLS as distributed by MLS GRID #2531669 Report a problem NWMLS as distributed by MLS GRID #2531669 Report a problem | ||
| 7/5/2026 | Pending sale | $950,000$279/sqft |
Source: eXp Realty #346582935 Report a problem | ||
| 6/9/2026 | Contingent | $950,000$279/sqft |
Source: eXp Realty #346582935 Report a problem | ||
| 5/28/2026 | Listed for sale | $950,000+15.9%$279/sqft |
Source: eXp Realty #346582935 Report a problem | ||
| 7/6/2021 | Sold | $820,000+7.9%$240/sqft |
Source:  RMLS (OR) #21044807 Report a problem RMLS (OR) #21044807 Report a problem | ||
| 5/30/2021 | Pending sale | $759,900$223/sqft |
Source: RMLS (OR) #21044807 Report a problem | ||
| 5/25/2021 | Listed for sale | $759,900+50.2%$223/sqft |
Source: RMLS (OR) #21044807 Report a problem | ||
| 3/24/2021 | Listing removed | -- |
Source: Owner Report a problem | ||
| 1/22/2008 | Sold | $506,000-2.7%$148/sqft |
Source: Public Record Report a problem | ||
| 9/14/2007 | Price change | $520,000+2%$152/sqft |
Source: Owner Report a problem | ||
| 8/16/2007 | Price change | $510,000-1.9%$150/sqft |
Source: Owner Report a problem | ||
| 7/18/2007 | Listed for sale | $520,000+34.4%$152/sqft |
Source: Owner Report a problem | ||
| 6/4/2004 | Sold | $387,000+25.6%$113/sqft |
Source: Public Record Report a problem | ||
| 10/15/1999 | Sold | $308,000$90/sqft |
Source: Public Record Report a problem | ||
| 4/26/1999 | Sold | $308,000+16.2%$90/sqft |
Source: Public Record Report a problem | ||
| 8/1/1995 | Sold | $265,000$78/sqft |
Source: Public Record Report a problem | ||
Public tax history
| Year | Property taxes | Tax assessment |
|---|---|---|
| 2024 | $8,158 +0.2% | $822,925 -3.1% |
| 2023 | $8,138 +14.8% | $849,434 +2.8% |
| 2022 | $7,089 +8.8% | $826,375 +19.3% |
| 2021 | $6,515 +3.8% | $692,896 +15.1% |
| 2020 | $6,275 | $601,950 +2.9% |
| 2019 | $6,275 +7.8% | $585,233 +0.1% |
| 2018 | $5,820 -14.5% | $584,520 +6.3% |
| 2017 | $6,809 +6.6% | $549,862 +2.9% |
| 2016 | $6,389 +15.5% | $534,187 +20.7% |
| 2015 | $5,533 -0.2% | $442,754 +4.4% |
| 2014 | $5,542 | $423,970 +12.6% |
| 2013 | $5,542 +12.1% | $376,494 +5.3% |
| 2012 | $4,944 -2.9% | $357,579 -0.2% |
| 2011 | $5,089 +10.8% | $358,322 -6.1% |
| 2010 | $4,594 -2.8% | $381,732 -3.3% |
| 2009 | $4,728 | $394,825 -20.7% |
| 2008 | -- | $498,000 |
| 2007 | -- | $498,000 +41.1% |
| 2005 | -- | $353,000 |
| 2004 | -- | $353,000 +14.7% |
| 2001 | $4,220 +1.4% | $307,700 +2.4% |
| 2000 | $4,163 | $300,500 |
Find assessor info on the county website
Neighborhood: First Place
Nearby homes
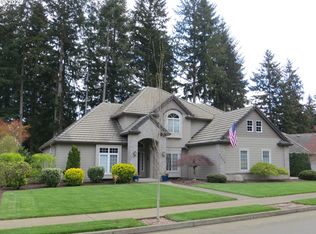
- $850,5004 bd3 ba2.8k sqft1409 NE 145th Ave, Vancouver, WA 98684Off Market
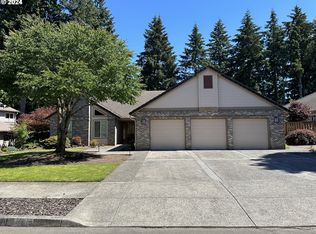
- $799,0003 bd2 ba2.1k sqft14513 NE 15th St, Vancouver, WA 98684Sold
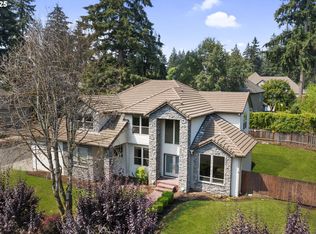
- $775,0004 bd3 ba3.2k sqft1304 NE 146th Ave, Vancouver, WA 98684Sold
- $560,0004 bd2 ba1.6k sqft14309 NE 14th Cir, Vancouver, WA 98684For Sale

- $535,0004 bd2 ba1.6k sqft14311 NE 15th Cir, Vancouver, WA 98684Sold
- $540,0004 bd2 ba1.6k sqft14310 NE 15th Cir, Vancouver, WA 98684Sold
- $860,0003 bd3 ba2.3k sqft14409 NE 16th St, Vancouver, WA 98684Sold
- $990,0003 bd3 ba3.4k sqft1303 NE 147th Ave, Vancouver, WA 98684Sold
Nearby schools
GreatSchools rating
- 5/10Hearthwood Elementary SchoolGrades: PK-5Distance: 0.4 mi
- 2/10Cascade Middle SchoolGrades: 6-8Distance: 0.4 mi
- 4/10Evergreen High SchoolGrades: 9-12Distance: 0.4 mi
Schools provided by the listing agent
- Elementary: Hearthwood Elem
- Middle: Cascade Mid
- High: Evergreen High
Source: NWMLS as distributed by MLS GRID. This data may not be complete. We recommend contacting the local school district to confirm school assignments for this home.
Get a cash offer in 3 minutes
Find out how much your home could sell for in as little as 3 minutes with a no-obligation cash offer.
Estimated market value
$950,300
Get a cash offer in 3 minutes
Find out how much your home could sell for in as little as 3 minutes with a no-obligation cash offer.
Estimated market value
$950,300
- Washington
- Clark County
- Vancouver
- 98684
- First Place
- 1400 NE 146TH Avenue
Nearby cities
Nearby neighborhoods
Nearby zip codes
Other Vancouver Topics
