Beautifully cared-for Terra Linda home that feels like a true little retreat, with easy indoor–outdoor living. Tucked into one of Portland’s hidden gems, this neighborhood offers a welcoming feel with great access to everyday conveniences. Inside, you’ll find thoughtful updates everywhere you look: refreshed bathrooms, a renovated kitchen with hardwood floors, two cozy fireplaces with gas log starters, and updated tile at the entry and hearth. Comfort and efficiency are covered, too, with modernized heating and cooling, replaced water and drainage lines, a newer roof, solar panels, upgraded electrical ready for EV charging, and a smart thermostat. Fourth bedroom/office in lower level with full bath perfect for work from home or guests. Step outside to a sunny, fully fenced backyard with room to play and unwind. There are raised beds for gardening, water access on the patio, mature wisteria, and hot tub wiring set up - perfect for relaxing, entertaining, or tending your hobbies. You’ll also appreciate RV/boat parking and fresh exterior paint. Every space shows pride of ownership and move-in readiness, all in a sought-after neighborhood close to parks, trails, highly rated schools, Intel, Nike, and just about 12 minutes to downtown.
Sold
$667,402
1400 NW 137th Ave, Portland, OR 97229
3beds
1,699sqft
Residential, Single Family Residence
Built in 1963
-- sqft lot
$669,100 Zestimate®
$393/sqft
$2,778 Estimated rent
Home value
$669,100
$629,000 - $709,000
$2,778/mo
Zestimate® history
Owner options
List your home for rent
$2,778/mo
Rent Zestimate®
Find your next renter with Zillow Rental Manager. Plus, with online applications, you can quickly screen prospective tenants – for free.
$2,778/mo
Rent Zestimate®
Refinance and save
$4,334/mo
Est. payment
Refinancing to a lower rate could help reduce your monthly payments and save thousands over the life of the loan.
$4,334/mo
Est. payment
Explore your selling options
Work with a Zillow partner agent
Leverage their expertise and Zillow's premium Showcase listings to get your home seen by more buyers.
Get startedList with your own agent
Get your home in front of millions of buyers by listing it on Zillow.
Learn how to do itSell it yourself
Take full control of how buyers see your home on Zillow by listing For Sale by Owner (FSBO).
List your homeWhat's special
Solar panelsMature wisteriaFresh exterior paintRefreshed bathroomsModernized heating and coolingSmart thermostatRaised beds for gardening
Zillow last checked:
Listing updated:
Listed by:
Megan Jumago-Simpson 503-804-4049,
Keller Williams Realty Professionals
Bought with:
Megan Jumago-Simpson, 201209128
Keller Williams Realty Professionals
Source: RMLS (OR),MLS#: 780799367
Facts & features
Interior
Bedrooms & bathrooms
- Bedrooms: 3
- Bathrooms: 2
- Full bathrooms: 2
- Main level bathrooms: 1
Rooms
- Room types: Bedroom 4, Bedroom 2, Bedroom 3, Dining Room, Family Room, Kitchen, Living Room, Primary Bedroom
Primary bedroom
- Features: Ceiling Fan, Closet, Wallto Wall Carpet
- Level: Upper
- Area: 140
- Dimensions: 14 x 10
Bedroom 2
- Features: Closet, Wallto Wall Carpet
- Level: Upper
- Area: 99
- Dimensions: 11 x 9
Bedroom 3
- Features: Closet, Wallto Wall Carpet
- Level: Upper
- Area: 90
- Dimensions: 10 x 9
Bedroom 4
- Features: Wallto Wall Carpet
- Level: Lower
- Area: 108
- Dimensions: 12 x 9
Dining room
- Features: Sliding Doors, Wood Floors
- Level: Main
- Area: 84
- Dimensions: 12 x 7
Family room
- Features: Fireplace, Sliding Doors, Wallto Wall Carpet
- Level: Lower
- Area: 266
- Dimensions: 19 x 14
Kitchen
- Features: Dishwasher, Free Standing Range, Free Standing Refrigerator, Quartz
- Level: Main
- Area: 144
- Width: 8
Living room
- Features: Fireplace, Wood Floors
- Level: Main
- Area: 168
- Dimensions: 14 x 12
Heating
- Forced Air, Fireplace(s)
Cooling
- Central Air
Appliances
- Included: Dishwasher, Free-Standing Range, Free-Standing Refrigerator, Range Hood, Stainless Steel Appliance(s), Washer/Dryer, Gas Water Heater
- Laundry: Laundry Room
Features
- Ceiling Fan(s), Quartz, Closet, Pantry
- Flooring: Hardwood, Wall to Wall Carpet, Wood
- Doors: Sliding Doors
- Windows: Double Pane Windows
- Number of fireplaces: 2
- Fireplace features: Wood Burning
Interior area
- Total structure area: 1,699
- Total interior livable area: 1,699 sqft
Property
Parking
- Total spaces: 2
- Parking features: Driveway, RV Access/Parking, Attached
- Attached garage spaces: 2
- Has uncovered spaces: Yes
Features
- Levels: Tri Level
- Stories: 3
- Patio & porch: Patio, Porch
- Exterior features: Garden, Raised Beds, Yard
- Fencing: Fenced
Lot
- Features: Level, SqFt 7000 to 9999
Details
- Additional structures: RVParking
- Parcel number: R632471
Construction
Type & style
- Home type: SingleFamily
- Property subtype: Residential, Single Family Residence
Materials
- Wood Siding
- Roof: Composition
Condition
- Resale
- New construction: No
- Year built: 1963
Utilities & green energy
- Gas: Gas
- Sewer: Public Sewer
- Water: Public
Green energy
- Energy generation: Solar
Community & HOA
HOA
- Has HOA: No
Location
- Region: Portland
Financial & listing details
- Price per square foot: $393/sqft
- Tax assessed value: $659,810
- Annual tax amount: $5,165
- Date on market: 12/4/2025
- Cumulative days on market: 25 days
- Listing terms: Cash,Conventional,FHA,VA Loan
- Road surface type: Paved
Price history
| Date | Event | Price |
|---|---|---|
| 1/26/2026 | Sold | $667,402-0.4%$393/sqft |
Source:  RMLS (OR) #780799367 Report a problem RMLS (OR) #780799367 Report a problem | ||
| 12/30/2025 | Pending sale | $670,000$394/sqft |
Source: RMLS (OR) #780799367 Report a problem | ||
| 12/7/2025 | Listed for sale | $670,000+131.8%$394/sqft |
Source: RMLS (OR) #780799367 Report a problem | ||
| 7/23/2009 | Sold | $289,000$170/sqft |
Source: Public Record Report a problem | ||
Public tax history
| Year | Property taxes | Tax assessment |
|---|---|---|
| 2025 | $5,165 +4.4% | $270,280 +3% |
| 2024 | $4,949 +6.5% | $262,410 +3% |
| 2023 | $4,649 +3.5% | $254,770 +3% |
| 2022 | $4,492 +3.7% | $247,350 |
| 2021 | $4,330 +3.1% | -- |
| 2020 | $4,199 +3.3% | $233,160 +3% |
| 2019 | $4,067 +3.4% | $226,370 |
| 2018 | $3,934 | $226,370 +6.1% |
| 2017 | $3,934 +7.5% | $213,380 +3% |
| 2016 | $3,658 | $207,170 +3% |
| 2015 | $3,658 +3.4% | $201,140 +3% |
| 2014 | $3,538 +4.2% | $195,290 +3% |
| 2013 | $3,396 +12.2% | $189,610 +3% |
| 2012 | $3,028 +2.6% | $184,090 -37.9% |
| 2011 | $2,952 +2.7% | $296,480 -2.6% |
| 2010 | $2,874 +2.1% | $304,430 +4.9% |
| 2009 | $2,815 +8% | $290,200 -8.4% |
| 2008 | $2,607 +2.4% | $316,800 -0.4% |
| 2007 | $2,546 +11.1% | $318,230 +2.7% |
| 2006 | $2,292 -9.9% | $309,730 +30.8% |
| 2005 | $2,543 +11.1% | $236,860 +10.3% |
| 2004 | $2,288 -6.3% | $214,730 +6.3% |
| 2003 | $2,441 +13.3% | $202,030 +5.2% |
| 2002 | $2,155 +3.2% | $192,100 +5.2% |
| 2001 | $2,088 +10.4% | $182,610 +5.5% |
| 2000 | $1,892 | $173,140 |
Find assessor info on the county website
Neighborhood: Cedar Mill
Nearby homes
- $596,0003 bd2 ba1.2k sqft1430 NW 137th Ave, Portland, OR 97229Off Market
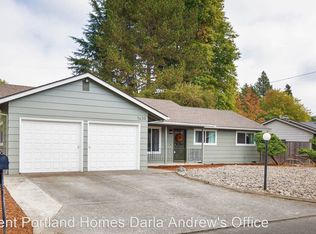
- $562,6003 bd2 ba1.3k sqft1380 NW 137th Ave, Portland, OR 97229Off Market
- $632,1004 bd3 ba1.6k sqft1475 NW 136th Ave, Portland, OR 97229Off Market
- $647,2004 bd3 ba2.1k sqft1455 NW 136th Ave, Portland, OR 97229Off Market
- $560,2003 bd2 ba1k sqft1395 NW 137th Ave, Portland, OR 97229Off Market
- $519,3003 bd2 ba1k sqft1450 NW 137th Ave, Portland, OR 97229Off Market
- $505,9003 bd2 ba1k sqft1360 NW 137th Ave, Portland, OR 97229Off Market
- $544,3003 bd2 ba1.3k sqft1415 NW 137th Ave, Portland, OR 97229Off Market
Nearby schools
GreatSchools rating
- 9/10Terra Linda Elementary SchoolGrades: K-5Distance: 0.3 mi
- 9/10Tumwater Middle SchoolGrades: 6-8Distance: 1 mi
- 9/10Sunset High SchoolGrades: 9-12Distance: 0.2 mi
Schools provided by the listing agent
- Elementary: Terra Linda
- Middle: Tumwater
- High: Sunset
Source: RMLS (OR). This data may not be complete. We recommend contacting the local school district to confirm school assignments for this home.
Get a cash offer in 3 minutes
Find out how much your home could sell for in as little as 3 minutes with a no-obligation cash offer.
Estimated market value
$669,100
Get a cash offer in 3 minutes
Find out how much your home could sell for in as little as 3 minutes with a no-obligation cash offer.
Estimated market value
$669,100
- Oregon
- Washington County
- Portland
- 97229
- Cedar Mill
- 1400 NW 137th Ave
