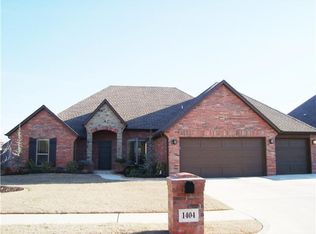
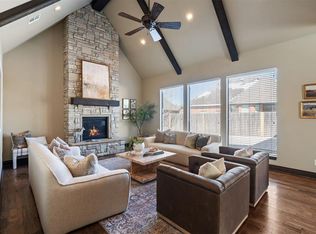
Grand entryOpen concept floor planJetted tubFront yard water featureWalk in pantryLarge islandVaulted ceilings
Impeccably maintained 3 bedroom, 2.5 bath home with a study and a 3 car tandem garage in Edmond's desirable Griffin Park Neighborhood. Inside, a grand entry opens to a spacious foyer, study, open concept floor plan featuring a fire place, vaulted ceilings and an abundance of natural light from all the windows. The kitchen has stainless steel appliances, a large island, walk in pantry and ample space for a dining room table. The primary suite has been updated with new carpet and fresh paint in 2023 and has patio access. The primary bathroom has dual sinks, jetted tub and a large walk in shower with dual shower heads. The primary closet was rebuilt in 2021 to a custom designed dream closet with plenty of storage space and direct access to the laundry room. The large laundry room has a sink and cabinetry for storage. The secondary rooms are located on the opposite side of the home with a large bathroom. This home has a large back yard, storm shelter in the garage and a front yard water feature. The water heater was replaced in 2022. The The HOA amenities are easily accessible via a short walk through the greenbelt from the backyard gate that leads to the neighborhood playground, pool, clubhouse and fitness center.
39 days
|
534
|
52
|
Likely to sell faster than
Zillow last checked:
Listing updated:
Listed by:
Mychael Shouse405-845-1391,
Whittington Realty
Source: MLSOK/OKCMAR as distributed by MLS GRID,MLS#: 1231952
Loading...
Facts & features
Interior
Bedrooms & bathrooms
Bedrooms: 3
Bathrooms: 3
Full bathrooms: 2
1/2 bathrooms: 1
Heating
Has Heating (Unspecified Type)
Cooling
Has cooling: Yes
Appliances
Included: Built-In Gas Oven, Built-In Gas Range
Features
Flooring: Combination, Carpet, Tile, Wood
Number of fireplaces: 1
Interior area
Total structure area: 2,075
Total interior livable area: 2,075 sqft
Property
Parking
Total spaces: 3
Parking features: Concrete
Garage spaces: 3
Features
Levels: One
Stories: 1
Patio & porch: Patio, Porch
Fencing: Wood
Lot
Size: 10,005 Square Feet
Features: Interior Lot
Details
Parcel number: 1400NW176th73012
Special conditions: None
Construction
Type & style
Home type: SingleFamily
Architectural style: Ranch
Property subtype: Single Family Residence
Materials
Brick & Frame
Foundation: Slab
Roof: Composition
Condition
Year built: 2013
Details
Builder name: Timbercraft
Utilities & green energy
Utilities for property: Public
Community & HOA
HOA
Has HOA: Yes
Services included: Pool, Recreation Facility
HOA fee: $560 annually
Location
Region: Edmond
Financial & listing details
Price per square foot: $189/sqft
Tax assessed value: $352,496
Annual tax amount: $4,665
Date on market: 6/4/2026
Listing terms: Cash,Conventional,Sell FHA or VA
Electric utility on property: Yes
Estimated market value
Zestimate®
$386,400
Estimated sales range
$367,000 - $406,000
Rent Zestimate®
$2,362/mo
Price history
Date
Event
Price
6/4/2026
Listed for sale
$393,000+40.9%$189/sqft
Source: MLSOK/OKCMAR as distributed by MLS GRID #1231952Report a problem
8/21/2020
Sold
$279,000-0.3%$134/sqft
Source: MLSOK/OKCMAR as distributed by MLS GRID #920286Report a problem
Explore the cost of this home by adjusting the details. Changes won't be saved.
Principal & interest
$1,547
Mortgage insurance
$0
Property taxes
$170
Home insurance
$105
HOA fees
$0
Utilities
Not included
All calculations are estimates and provided by Zillow, Inc. for informational purposes only. Actual amounts may vary.
HOA fees may include property taxes on listings classified as Co-Ops. Contact the listing agent and/or owner for fee details.
Mortgage interest rates are dependent on a number of factors, including credit score, down payment, and repayment length. Interest rate data provided by Zillow Group Marketplace, Inc. as of 1/1/1970 from various mortgage lenders with which we have lead or other similar arrangements; the Estimated Payment is an average of those rates.
See how much you could borrow to make a competitive offer.
Source: MLSOK/OKCMAR as distributed by MLS GRID. This data may not be complete. We recommend contacting the local school district to confirm school assignments for this home.