Step into this sought-after Woodbury home and you’ll immediately notice the expansive square footage, wide-open living spaces and the private, tree-lined backyard, all tucked away on a peaceful cul-de-sac. The main level features a bright, well-appointed kitchen with quartz countertops, a spacious island, ample cabinetry, and a convenient pantry. Just off the kitchen is a handy half bath and a versatile mudroom/entry area with built-in backpack station, leading in from the oversized, tandem garage. The second bay is tandem with an impressive 45 feet of depth—perfect for bikes, tools, or all those extras you want out of sight.
The living room is anchored by a cozy fireplace and framed by built-in shelves—ideal for family photos or décor—alongside a wall of windows that showcase the wooded backyard and intimate patio. An additional flex space on the main level works beautifully as a dining room or home office.
Upstairs, the generously sized bedrooms provide plenty of comfort. The primary suite boasts a spa-like bath with a whirlpool tub, dual vanities, and a separate shower, plus a large walk-in closet with bonus attic storage access.
The finished basement offers even more space to spread out, with room for game-day gatherings, movie nights, or simply lounging. A wet bar with sink and refrigerator (included!) makes entertaining a breeze, and with an egress window already in place, it’s easy to add a future bedroom. Don’t miss the hidden storage area tucked under the front porch—great storage space or multi-function space.
With so many thoughtful features and updates, this home is ready to welcome its next owners!
Sold
Price Unknown
1400 NW Burr Oak Ct, Grain Valley, MO 64029
3beds
3,242sqft
Single Family Residence
Built in 2018
0.37 Acres Lot
$472,200 Zestimate®
$--/sqft
$3,156 Estimated rent
Home value
$472,200
$425,000 - $524,000
$3,156/mo
Zestimate® history
Owner options
List your home for rent
$3,156/mo
Rent Zestimate®
Find your next renter with Zillow Rental Manager. Plus, with online applications, you can quickly screen prospective tenants – for free.
$3,156/mo
Rent Zestimate®
Refinance and save
$350/mo
Est. payment
Refinancing to a lower rate could help reduce your monthly payments and save thousands over the life of the loan.
$350/mo
Est. payment
Explore your selling options
Work with a Zillow partner agent
Leverage their expertise and Zillow's premium Showcase listings to get your home seen by more buyers.
Get startedList with your own agent
Get your home in front of millions of buyers by listing it on Zillow.
Learn how to do itSell it yourself
Take full control of how buyers see your home on Zillow by listing For Sale by Owner (FSBO).
List your homeWhat's special
Zillow last checked:
Listing updated:
Listed by:
Scott Simmons 816-674-5385,
ReeceNichols - Eastland
Bought with:
Shaun Ashley, 2008021765
RE/MAX Heritage
Source: Heartland MLS as distributed by MLS GRID,MLS#: 2570240
Facts & features
Interior
Bedrooms & bathrooms
- Bedrooms: 3
- Bathrooms: 4
- Full bathrooms: 2
- 1/2 bathrooms: 2
Bedroom 2
- Features: Carpet
- Level: Upper
- Dimensions: 12 x 11
Bedroom 3
- Features: Carpet, Ceiling Fan(s)
- Level: Upper
- Dimensions: 12 x 11
Bathroom 2
- Features: Ceramic Tiles, Double Vanity, Shower Over Tub
- Level: Upper
Other
- Features: Carpet, Ceiling Fan(s)
- Level: Upper
- Dimensions: 14 x 14
Other
- Features: Double Vanity, Separate Shower And Tub, Walk-In Closet(s)
- Level: Upper
- Dimensions: 11 x 11
Dining room
- Features: Carpet
- Level: Main
- Dimensions: 13 x 11
Family room
- Features: Built-in Features, Carpet, Ceramic Tiles, Wet Bar
- Level: Lower
- Dimensions: 40 x 20
Half bath
- Features: Wood Floor
- Level: Main
Half bath
- Features: Ceramic Tiles
- Level: Lower
Kitchen
- Features: Kitchen Island, Pantry, Quartz Counter, Wood Floor
- Level: Main
- Dimensions: 21 x 12
Laundry
- Features: Built-in Features, Ceramic Tiles
- Level: Upper
- Dimensions: 7 x 8
Living room
- Features: Built-in Features, Carpet, Ceiling Fan(s), Fireplace
- Level: Main
- Dimensions: 19 x 14
Other
- Features: Built-in Features, Wood Floor
- Level: Main
- Dimensions: 11 x 6
Heating
- Forced Air
Cooling
- Electric
Appliances
- Included: Dishwasher, Disposal, Microwave, Built-In Electric Oven, Stainless Steel Appliance(s)
- Laundry: Bedroom Level, Electric Dryer Hookup
Features
- Ceiling Fan(s), Kitchen Island, Painted Cabinets, Pantry, Walk-In Closet(s), Wet Bar
- Flooring: Carpet, Tile, Wood
- Windows: Thermal Windows
- Basement: Egress Window(s),Finished,Full,Interior Entry,Sump Pump
- Attic: Expandable
- Number of fireplaces: 1
- Fireplace features: Gas, Living Room
Interior area
- Total structure area: 3,242
- Total interior livable area: 3,242 sqft
- Finished area above ground: 2,412
- Finished area below ground: 830
Property
Parking
- Total spaces: 2
- Parking features: Attached, Garage Door Opener, Garage Faces Front, Tandem
- Attached garage spaces: 2
Features
- Patio & porch: Patio
- Spa features: Bath
Lot
- Size: 0.37 Acres
- Features: Cul-De-Sac
Details
- Parcel number: 37420993300000000
Construction
Type & style
- Home type: SingleFamily
- Architectural style: Traditional
- Property subtype: Single Family Residence
Materials
- Stone Veneer, Wood Siding
- Roof: Composition
Condition
- Year built: 2018
Utilities & green energy
- Sewer: Public Sewer
- Water: Public
Community & HOA
Community
- Subdivision: Woodbury
HOA
- Has HOA: Yes
- Amenities included: Pool
- HOA fee: $350 annually
- HOA name: Woodbury Estates HOA
Location
- Region: Grain Valley
Financial & listing details
- Tax assessed value: $477,420
- Annual tax amount: $7,172
- Date on market: 8/26/2025
- Listing terms: Cash,Conventional,FHA,VA Loan
- Ownership: Private
Price history
| Date | Event | Price |
|---|---|---|
| 10/29/2025 | Sold | -- |
Source:  Heartland MLS as distributed by MLS GRID #2570240 Report a problem Heartland MLS as distributed by MLS GRID #2570240 Report a problem | ||
| 9/30/2025 | Pending sale | $469,000$145/sqft |
Source: Heartland MLS as distributed by MLS GRID #2570240 Report a problem | ||
| 9/4/2025 | Price change | $469,000-2.3%$145/sqft |
Source: Heartland MLS as distributed by MLS GRID #2570240 Report a problem | ||
| 8/26/2025 | Listed for sale | $480,000$148/sqft |
Source: Heartland MLS as distributed by MLS GRID #2570240 Report a problem | ||
Public tax history
| Year | Property taxes | Tax assessment |
|---|---|---|
| 2025 | $7,390 +3% | $90,710 +4.2% |
| 2024 | $7,173 +3.9% | $87,085 |
| 2023 | $6,905 +11% | $87,085 +27% |
| 2022 | $6,218 +2.4% | $68,591 |
| 2021 | $6,072 +3.5% | $68,591 +5% |
| 2020 | $5,865 +2.1% | $65,346 |
| 2019 | $5,746 | $65,346 +93% |
| 2018 | $5,746 +78.4% | $33,852 +1596.8% |
| 2017 | $3,221 | $1,995 |
Find assessor info on the county website
Neighborhood: 64029
Nearby homes
- $386,6004 bd3 ba2.1k sqft1406 NW Hilltop Ln, Grain Valley, MO 64029Off Market

- $310,3003 bd3 ba1.3k sqft1410 NW Hilltop Ln, Grain Valley, MO 64029Off Market

- $367,2004 bd2 ba1.9k sqft1404 NW Hilltop Ln, Grain Valley, MO 64029Off Market
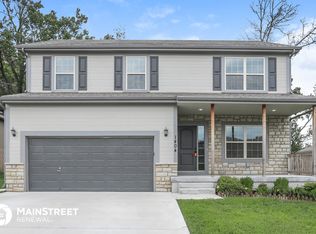
- $360,0005 bd3 ba1.6k sqft1412 NW Hilltop Ln, Grain Valley, MO 64029Off Market

- $380,0004 bd3 ba2.1k sqft1402 NW Hilltop Ln, Grain Valley, MO 64029Off Market
- $355,1005 bd3 ba1.9k sqft1414 NW Hilltop Ln, Grain Valley, MO 64029Off Market
- $369,2004 bd3 ba1.9k sqft1400 NW Hilltop Ln, Grain Valley, MO 64029Off Market
- $--5 bd3 ba2.6k sqft1402 NW Red Oak Ct, Grain Valley, MO 64029Sold
Nearby schools
GreatSchools rating
- 8/10Prairie Branch Elementary SchoolGrades: K-5Distance: 0.6 mi
- 6/10Grain Valley North Middle SchoolGrades: 6-8Distance: 1.7 mi
- 9/10Grain Valley High SchoolGrades: 9-12Distance: 1.5 mi
Schools provided by the listing agent
- Elementary: Prairie Branch
- Middle: Grain Valley North
- High: Grain Valley
Source: Heartland MLS as distributed by MLS GRID. This data may not be complete. We recommend contacting the local school district to confirm school assignments for this home.
Get a cash offer in 3 minutes
Find out how much your home could sell for in as little as 3 minutes with a no-obligation cash offer.
Estimated market value
$472,200
Get a cash offer in 3 minutes
Find out how much your home could sell for in as little as 3 minutes with a no-obligation cash offer.
Estimated market value
$472,200
- Missouri
- Jackson County
- Grain Valley
- 64029
- 1400 NW Burr Oak Ct
Nearby cities
Nearby zip codes
Other Grain Valley Topics
