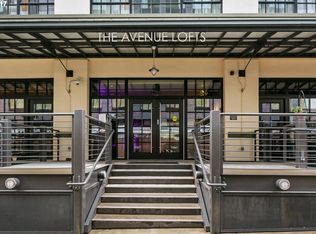
Skip main navigation
Off market
  • $246,300

    1400 NW Irving St APT 321, Portland, OR 97209

    0beds
    858sqft
    Condo
    Built in 1923
    -- sqft lot
    $246,300 Zestimate®
    $287/sqft
    $2,069 Estimated rent

    Home value

    $246,300

    $224,000 - $268,000

    $2,069/mo

    Zestimate® history
    Loading
    Loading...

    Owner options

    List your home for rent

    $2,069/mo

    Rent Zestimate®

    Find your next renter with Zillow Rental Manager. Plus, with online applications, you can quickly screen prospective tenants – for free.

    Learn more

    $2,069/mo

    Rent Zestimate®

    Refinance and save

    $1,979/mo

    Est. payment

    Refinancing to a lower rate could help reduce your monthly payments and save thousands over the life of the loan.

    See today's rates

    $1,979/mo

    Est. payment

    Explore your selling options

    Work with a Zillow partner agent

    Leverage their expertise and Zillow's premium Showcase listings to get your home seen by more buyers.

    Get started

    List with your own agent

    Get your home in front of millions of buyers by listing it on Zillow.

    Learn how to do it

    Sell it yourself

    Take full control of how buyers see your home on Zillow by listing For Sale by Owner (FSBO).

    List your home

    What's special

    Spacious studio w/flexible floor plan in historic 1923 Meier & Frank Warehouse Bldg. Industrial vibe w/modern amenities, including newly refinished maple floors, freshly painted walls, 10.5 ft ceilings, huge wall of windows w/West Hills views providing an abundance of natural light. Fridge & washer/dryer included. Deeded parking in secured garage. Amenities include: gym, courtyard w/bbq pit, bike & kayak storage. Walkable to multiple restaurants, shops, parks & transit. Don't miss the V-Tour!

    This property is off market, which means it's not currently listed for sale or rent on Zillow. This may be different from what's available on other websites or public sources.

    Facts & features

    Interior

    Bedrooms & bathrooms
    • Bedrooms: 0
    • Bathrooms: 1
    • Full bathrooms: 1
    • Main level bathrooms: 1
    Heating
    • Forced air, Electric
    Cooling
    • Central
    Appliances
    • Included: Dishwasher, Dryer, Garbage disposal, Microwave, Range / Oven, Refrigerator, Washer
    • Laundry: Inside, Hookup Available
    Features
    • Garage Door Opener, Elevator, High Ceilings, Closet, Sprinkler, Living Room/Dining Room Combo, Bathtub with Shower, Master Bathroom
    • Flooring: Tile, Hardwood
    • Windows: Double Pane Windows
    Interior area
    • Structure area source: Tax
    • Total interior livable area: 858 sqft

    Property

    Parking
    • Total spaces: 1
    • Parking features: Garage - Attached
    Accessibility
    • Accessibility features: Handicap Access, Accessible Elevator Installed, Accessible Hallway(s), One Level, Minimal Steps, Accessible Full Bath, Utility room on main, Accessible Bedroom, Natural Lighting, Parking, Built-in Lighting
    Features
    • Entry level: 7
    • Entry location: upper floor
    • Exterior features: Other
    • Has view: Yes
    • View description: Mountain
    Lot
    • Features: Views
    Details
    • Parcel number: R555476

    Construction

    Type & style
    • Home type: Condo
    Materials
    • Roof: Built-up
    Condition
    • Resale
    • Year built: 1923

    Utilities & green energy

    • Sewer: Public Sewer
    • Water: Public
    • Utilities for property: Electricity Connected, Cable Connected, Wireless

    Community & neighborhood

    Security
    • Security features: Fire Sprinkler System
    Community
    • Community features: Fitness Center
    Location
    • Region: Portland

    HOA & financial

    HOA
    • Has HOA: Yes
    • HOA fee: $393 monthly
    • Amenities included: Trash, Water, Fitness Center, Maintenance Grounds, Insurance, Management, Weight Room, Maintenance Structure, Commons
    • Services included: Sewer

    Other

    Other facts
    • ViewYN: true
    • Sewer: Public Sewer
    • WaterSource: Public
    • Flooring: Tile, Hardwood Floors, Tile Floor, Engineered Hardwood
    • Heating: Forced Air
    • Appliances: Dishwasher, Disposal, Washer/Dryer, Convection Oven, Microwave, Electric Water Heater, Plumbed For Ice Maker, Stainless Steel Appliance(s), Free-Standing Range, Free-Standing Refrigerator
    • AssociationYN: true
    • GarageYN: true
    • AttachedGarageYN: true
    • InteriorFeatures: Garage Door Opener, Elevator, High Ceilings, Closet, Sprinkler, Living Room/Dining Room Combo, Bathtub with Shower, Master Bathroom
    • HeatingYN: true
    • Utilities: Electricity Connected, Cable Connected, Wireless
    • CoolingYN: true
    • ConstructionMaterials: Other
    • AssociationFeeIncludes: Sewer
    • WindowFeatures: Double Pane Windows
    • StoriesTotal: 7
    • MainLevelBathrooms: 1
    • FarmLandAreaUnits: Square Feet
    • ParkingFeatures: Attached, Secured, Deeded, Shared
    • Cooling: Central Air
    • LivingAreaSource: Tax
    • LotFeatures: Views
    • AccessibilityFeatures: Handicap Access, Accessible Elevator Installed, Accessible Hallway(s), One Level, Minimal Steps, Accessible Full Bath, Utility room on main, Accessible Bedroom, Natural Lighting, Parking, Built-in Lighting
    • SecurityFeatures: Fire Sprinkler System
    • AssociationAmenities: Trash, Water, Fitness Center, Maintenance Grounds, Insurance, Management, Weight Room, Maintenance Structure, Commons
    • View: Mountain(s)
    • RoomMasterBedroomFeatures: Closet, Hardwood Floors, High Ceilings
    • RoomKitchenFeatures: Dishwasher, Microwave, Hardwood Floors, Free-Standing Refrigerator, Plumbed for Ice Maker, Convection Oven
    • RoomDiningRoomLevel: Main
    • RoomKitchenLevel: Main
    • RoomLivingRoomLevel: Main
    • LaundryFeatures: Inside, Hookup Available
    • RoomMasterBedroomLevel: Main
    • RoomLivingRoomFeatures: Hardwood Floors, High Ceilings, Living Room/Dining Room Combo
    • RoomDiningRoomFeatures: Hardwood Floors, Living Room/Dining Room Combo, High Ceilings
    • RoomMasterBathroomFeatures: Tile Floor, Bathtub With Shower, Washer/Dryer
    • BuildingAreaSource: Tax
    • EntryLevel: 7
    • NumberOfUnitsInCommunity: 169
    • RentControlYN: true
    • StructureType: Studio
    • PropertyCondition: Resale
    • EntryLocation: upper floor
    • MlsStatus: Pending
    • RoomMasterBathroomLevel: Main
    • PetsAllowed: See Bylaws, Allowed
    • AssociationPhone: 503-445-1203
    • AssociationName: Avenue Lofts HOA
    • CoListAgentEmail: renee.harper@eleetere.com
    • CoListAgentFullName: Renee Harper
    • TaxAnnualAmount: 4754.74

    Price history

    DateEventPrice
    11/24/2020Sold$299,900$350/sqft
    Source: RMLS (OR) #20057228 Report a problem
    10/25/2020Pending sale$299,900$350/sqft
    Source: Eleete Real Estate #20057228 Report a problem
    9/4/2020Price change$299,9000%$350/sqft
    Source: Eleete Real Estate #20057228 Report a problem
    8/10/2020Price change$299,999-1.6%$350/sqft
    Source: Eleete Real Estate #20212129 Report a problem
    7/16/2020Price change$305,000-4.7%$355/sqft
    Source: Eleete Real Estate #20212129 Report a problem
    4/25/2020Listed for sale$320,000+6.7%$373/sqft
    Source: Eleete Real Estate #20212129 Report a problem
    11/1/2018Sold$300,000-3.2%$350/sqft
    Source: RMLS (OR) #18350110 Report a problem
    10/8/2018Pending sale$309,950$361/sqft
    Source: Premiere Property Group, LLC #18350110 Report a problem
    9/25/2018Price change$309,950+0%$361/sqft
    Source: Premiere Property Group, LLC #18350110 Report a problem
    9/4/2018Price change$309,900-11.4%$361/sqft
    Source: Premiere Property Group, LLC #18350110 Report a problem
    5/21/2018Price change$349,900-6.7%$408/sqft
    Source: Premiere Property Group, LLC #18350110 Report a problem
    5/2/2018Listed for sale$374,900+41.5%$437/sqft
    Source: Premiere Property Group, LLC #18350110 Report a problem
    11/1/2004Sold$265,000$309/sqft
    Source: Public Record Report a problem

    Public tax history

    YearProperty taxesTax assessment
    2025$4,708 -7.3%$224,180 +3%
    2024$5,079 +0.5%$217,660 +3%
    2023$5,057 -1.4%$211,330 +3%
    2022$5,128 -0.6%$205,180 +3%
    2021$5,156 +4.5%$199,210 +3%
    2020$4,936 +3.8%$193,410 +3%
    2019$4,755 $187,780 +3%
    2018$4,755 +3%$182,320 +3%
    2017$4,615 +14%$177,010 +3%
    2016$4,048 $171,860 +3%
    2015$4,048 +2.7%$166,860 +908.2%
    2014$3,942 +1305.3%$16,550
    2013$280 +6.2%$16,550
    2012$264 +0.4%$16,550
    2011$263 -0.6%$16,550
    2010$265 -0.4%$16,550
    2009$266 +1.1%$16,550
    2008$263 -0.4%$16,550
    2007$264 +0.7%$16,550
    2006$262 $16,550

    Find assessor info on the county website

    Neighborhood: Pearl District

    Nearby schools

    GreatSchools rating
    Schools provided by the listing agent
    • Elementary: Chapman
    • Middle: West Sylvan
    • High: Lincoln

    Source: The MLS. This data may not be complete. We recommend contacting the local school district to confirm school assignments for this home.

    Get a cash offer in 3 minutes
    Find out how much your home could sell for in as little as 3 minutes with a no-obligation cash offer.
    Estimated market value
    $246,300
    Get a cash offer in 3 minutes
    Find out how much your home could sell for in as little as 3 minutes with a no-obligation cash offer.
    Estimated market value
    $246,300