
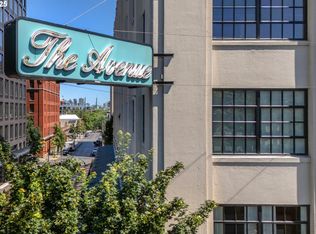
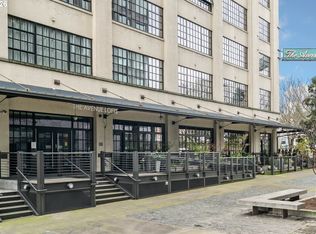
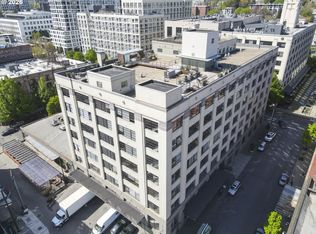
Discover modern industrial living at its finest in this exceptional west-facing penthouse at Avenue Lofts. Perched on the upper-floor NW corner, the unit features a dramatic wall of windows that floods the open floorplan with golden afternoon light and frames sweeping city and West Hills views—perfect for sunset watching or entertaining against an iconic urban backdrop.Authentic loft character meets thoughtful upgrades: soaring ceilings, exposed concrete and ductwork, and warm hardwood floors create a striking, sophisticated space. The generous bedroom loft and 1.5 baths deliver true live/work flexibility, while a new in-unit washer/dryer and recent custom loft divider with built-in storage maximize everyday convenience and organization. The divider smartly defines separate living zones without sacrificing the airy, open feel. This home is offered fully furnished—dining, living and bedroom—so you can move in immediately and start enjoying the Pearl District lifestyle with no fuss. Practical perks include a deeded parking space in the building’s secured garage and an extra 10x10 storage unit positioned directly in front of that spot for effortless access to bikes, seasonal gear or hobby equipment. Avenue Lofts blends historic warehouse charm with modern systems—the 2005 conversion included upgraded mechanicals and building envelope—while on-site amenities enhance daily life: a fitness center, landscaped central atrium, meeting room and secure bike storage. All this in a premier Pearl District location just one block from historic 13th Avenue and steps to Powell’s, Andina, Whole Foods, parks, acclaimed restaurants, galleries, breweries and the streetcar. Ideal for a design-minded professional or empty-nester seeking a rare combination of character, convenience and move-in-ready finishes in one of the city’s most sought-after neighborhoods. Schedule a showing to experience the light, layout and lifestyle in person.
Active
Price cut: $20.9K (9/3)
$429,000
1400 NW Irving St APT 527, Portland, OR 97209
1beds
1,097sqft
Residential, Condominium
Built in 1923
-- sqft lot
$-- Zestimate®
$391/sqft
$690/mo HOA
What's special
Generous bedroom loftWest-facing penthouseSoaring ceilingsDramatic wall of windowsWarm hardwood floorsUpper-floor nw corner
- 139 days
- 515
- 73
Zillow last checked:
Listing updated:
Listed by:
Ryann Reinhofer 503-862-9601,
Thoroughbred Real Estate Group Inc
Source: RMLS (OR),MLS#: 108099091
Facts & features
Interior
Bedrooms & bathrooms
- Bedrooms: 1
- Bathrooms: 2
- Full bathrooms: 1
- Partial bathrooms: 1
- Main level bathrooms: 2
Rooms
- Room types: Dining Room, Family Room, Kitchen, Living Room, Primary Bedroom
Primary bedroom
- Level: Main
Dining room
- Level: Main
Kitchen
- Level: Main
Living room
- Level: Main
Heating
- Forced Air
Cooling
- Central Air
Appliances
- Included: Washer/Dryer, Electric Water Heater
Features
- Flooring: Hardwood
- Windows: Double Pane Windows
- Basement: None
Interior area
- Total structure area: 1,097
- Total interior livable area: 1,097 sqft
Video & virtual tour
Property
Parking
- Total spaces: 1
- Parking features: Covered, Off Street, Condo Garage (Deeded), Attached, Shared Garage
- Attached garage spaces: 1
Features
- Stories: 1
- Entry location: Upper Floor
- Has view: Yes
- View description: City, Territorial
Details
- Parcel number: R555544
Construction
Type & style
- Home type: Condo
- Property subtype: Residential, Condominium
Materials
- Hard Concrete Stucco
- Roof: Composition
Condition
- Restored
- New construction: No
- Year built: 1923
Utilities & green energy
- Sewer: Public Sewer
- Water: Public
- Utilities for property: Cable Connected
Community & HOA
Community
- Features: Condo Elevator
- Security: Entry
- Subdivision: The Avenue Lofts
HOA
- Has HOA: Yes
- Amenities included: Commons, Gym, Management, Meeting Room, Sewer, Trash, Water
- HOA fee: $690 monthly
Location
- Region: Portland
Financial & listing details
- Price per square foot: $391/sqft
- Tax assessed value: $398,750
- Annual tax amount: $7,217
- Date on market: 5/22/2026
- Listing terms: Cash,Conventional
- Road surface type: Paved
Estimated market value
Not available
Estimated sales range
Not available
Not available
Price history
| Date | Event | Price |
|---|---|---|
| 9/3/2026 | Price change | $429,000-4.6%$391/sqft |
Source:  RMLS (OR) #108099091 Report a problem RMLS (OR) #108099091 Report a problem | ||
| 6/23/2026 | Price change | $449,900-2%$410/sqft |
Source: RMLS (OR) #108099091 Report a problem | ||
| 5/22/2026 | Listed for sale | $459,000+9.3%$418/sqft |
Source: RMLS (OR) #108099091 Report a problem | ||
| 7/18/2024 | Sold | $420,000-1.2%$383/sqft |
Source: RMLS (OR) #24541141 Report a problem | ||
| 7/8/2024 | Pending sale | $425,000$387/sqft |
Source: RMLS (OR) #24541141 Report a problem | ||
| 7/2/2024 | Price change | $425,000-2.1%$387/sqft |
Source: RMLS (OR) #24541141 Report a problem | ||
| 6/30/2024 | Listed for sale | $434,000+11.3%$396/sqft |
Source: RMLS (OR) #24541141 Report a problem | ||
| 6/12/2015 | Sold | $390,000-2.5%$356/sqft |
Source: RMLS (OR) #15133030 Report a problem | ||
| 4/13/2015 | Pending sale | $399,900$365/sqft |
Source: Realty Trust Group, Inc. #15133030 Report a problem | ||
| 1/23/2015 | Price change | $399,9000%$365/sqft |
Source: realty trust group inc #15133030 Report a problem | ||
| 1/10/2015 | Listed for sale | $400,000+22.8%$365/sqft |
Source: realty trust group inc #15133030 Report a problem | ||
| 9/17/2004 | Sold | $325,845$297/sqft |
Source: Public Record Report a problem | ||
Public tax history
| Year | Property taxes | Tax assessment |
|---|---|---|
| 2025 | $7,218 -6.4% | $300,260 +3% |
| 2024 | $7,713 +2.9% | $291,520 +3% |
| 2023 | $7,493 +2.2% | $283,030 +3% |
| 2022 | $7,331 +1.7% | $274,790 +3% |
| 2021 | $7,207 +9% | $266,790 +3% |
| 2020 | $6,611 +3.8% | $259,020 +3% |
| 2019 | $6,368 | $251,480 +3% |
| 2018 | $6,368 +3% | $244,160 +3% |
| 2017 | $6,180 +14% | $237,050 +3% |
| 2016 | $5,421 | $230,150 +3% |
| 2015 | $5,421 +2.7% | $223,450 +952% |
| 2014 | $5,278 +1366.3% | $21,240 |
| 2013 | $360 +6.2% | $21,240 |
| 2012 | $339 +0.4% | $21,240 |
| 2011 | $338 -0.6% | $21,240 |
| 2010 | $340 -0.4% | $21,240 |
| 2009 | $341 +1.1% | $21,240 |
| 2008 | $337 -0.4% | $21,240 |
| 2007 | $338 +0.7% | $21,240 |
| 2006 | $336 | $21,240 |
Find assessor info on the county website
Monthly payment
Est. payment
Payment breakdown
Explore the cost of this home by adjusting the details. Changes won't be saved.Climate risks
Neighborhood: Pearl District
Nearby schools
Schools provided by the listing agent
- Elementary: Chapman
- Middle: West Sylvan
- High: Lincoln
Source: RMLS (OR). This data may not be complete. We recommend contacting the local school district to confirm school assignments for this home.

Similar homes
- $425,0001 bd1 ba1.1k sqft1420 NW Lovejoy St APT 720, Portland, OR 97209Active
 MLS ID #586265057, Michael De Hetre, Premiere Property Group, LLC. RMLS (OR)
 - $395,0001 bd1 ba1.6k sqft1314 NW Irving St APT 308, Portland, OR 97209Active
 MLS ID #364222060, Josh Reiter, Josh Reiter Real Estate. RMLS (OR)
 - $475,0001 bd2 ba1.1k sqft1030 NW 12th Ave APT 522, Portland, OR 97209Active
 MLS ID #573953671, Austin Sabin, John L. Scott Portland Central. RMLS (OR)
 - $469,0001 bd2 ba998 sqft1025 NW Couch St Unit 1217, Portland, OR 97209Active
 MLS ID #455529782, Chad Estes, Coldwell Banker Bain. RMLS (OR)
 - $349,5002 bd2 ba963 sqft1001 NW Lovejoy St Unit 301, Portland, OR 97209ActiveMLS ID #305169083, Travis Krapf, Coldwell Banker Bain. RMLS (OR)
- $419,0001 bd2 ba1k sqft1310 NW Naito Pkwy Unit 206, Portland, OR 97209ActiveMLS ID #284996417, Drew Walters, Harcourts Real Estate Network Group. RMLS (OR)
- $470,0001 bd2 ba1k sqft1025 NW Couch St Unit 619, Portland, OR 97209ActiveMLS ID #435495403, Mikayla Holmes, Windermere Realty Trust. RMLS (OR)
- $414,0001 bd1 ba928 sqft1150 NW Quimby St Unit 512, Portland, OR 97209ActiveMLS ID #690462326, Aaron Pontius, Opt. RMLS (OR)
- $475,0002 bd2 ba1.2k sqft922 NW 11th Ave APT 404, Portland, OR 97209ActiveMLS ID #688362432, Dennis Haggar, Coldwell Banker Bain. RMLS (OR)
- $349,0001 bd1 ba1k sqft1410 NW Kearney St APT 625, Portland, OR 97209ActiveMLS ID #330846801, Jennifer Watson, Real Broker. RMLS (OR)
- $399,9001 bd2 ba1.1k sqft1030 NW 12th Ave APT 526, Portland, OR 97209ActiveMLS ID #283105047, Marcus Lathan, Brantley Christianson Real Estate. RMLS (OR)
- $469,0002 bd2 ba1.1k sqft937 NW Glisan St Unit 735, Portland, OR 97209ActiveMLS ID #213430849, Koert Balke, MORE Realty. RMLS (OR)
- $400,0001 bd1 ba1k sqft1150 NW Quimby St Unit 510, Portland, OR 97209ActiveMLS ID #513175846, Blake Ellis, Windermere Realty Trust. RMLS (OR)
- $349,9001 bd1 ba943 sqft420 NW 11th Ave Unit 720, Portland, OR 97209ActiveMLS ID #637365377, Ross Seligman, Real Broker. RMLS (OR)
- $395,0001 bd1 ba848 sqft1001 NW Lovejoy St Unit 213, Portland, OR 97209ActiveMLS ID #456029348, Elaine Rahman, Move Real Estate Inc. RMLS (OR)
- $325,0001 bd1 ba1.1k sqft416 NW 13th Ave APT 115, Portland, OR 97209ActiveMLS ID #219500153, Kendall Bergstrom-Delancellotti, Cascade Hasson Sotheby's International Realty. RMLS (OR)
- $450,0001 bd1 ba876 sqft1009 NW Hoyt St APT 210, Portland, OR 97209ActiveMLS ID #632687144, Nixon Leon, Real Broker. RMLS (OR)
- $349,9001 bd1 ba1.2k sqft408 NW 12th Ave APT 306, Portland, OR 97209ActiveMLS ID #692436791, Jill Pereira, Windermere Realty Trust. RMLS (OR)
- $499,9001 bd2 ba1.4k sqft1410 NW Kearney St APT 909, Portland, OR 97209ActiveMLS ID #573440400, Marissa Sainz, Living Room Realty. RMLS (OR)
- $395,0001 bd1 ba735 sqft1075 NW Northrup St Unit 419, Portland, OR 97209ActiveMLS ID #700540610, Jesse Gantt, Redfin. RMLS (OR)
