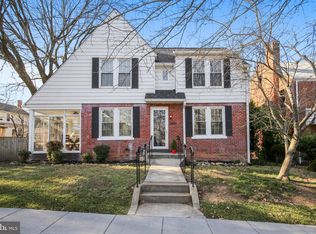
Fully Renovated in 2025 – Sophisticated Black & Gold Design Move right in and enjoy this stunning, fully renovated residence thoughtfully redesigned with modern elegance throughout. Showcasing a sleek black and gold aesthetic, the home features beautifully renovated bathrooms, gleaming hardwood floors on three levels, luxury LVP flooring in the basement, and stylish new light fixtures that create a warm, inviting atmosphere. The home offers four finished levels of living space, including a fully finished basement ideal for entertaining, recreation, or additional living flexibility. The brand-new kitchen is equipped with new appliances, and new HVAC systems—backed by a five-year warranty—ensure year-round comfort. Outdoor living is enhanced by a new deck overlooking a fully fenced yard, along with a charming front porch perfect for relaxing. Filled with natural sunlight and truly move-in ready—just in time for the holidays. The property also includes a one-year builder warranty for added peace of mind. Additional Highlights & Updates: Yard to be reseeded in the spring New garage door with remote Windows approximately 7 years old New HVAC units (5-year warranty) New appliances and new water heater Roof approximately 4 years old A turnkey opportunity offering refined design, extensive upgrades, and exceptional value—ready to welcome its new owners.
For sale
Price cut: $21K (6/13)
$1,429,000
1400 Newton St NE, Washington, DC 20017
5beds
5,120sqft
Single Family Residence
Built in 1919
6,000 Square Feet Lot
$1,422,300 Zestimate®
$279/sqft
$-- HOA
What's special
Modern elegance throughoutStylish new light fixturesBeautifully renovated bathroomsFully renovated residenceFilled with natural sunlight
- 1 day |
- 55 |
- 5 |
Zillow last checked:
Listing updated:
Listed by:
Elizabeth Millett-Yesford 703-346-4133,
e Venture LLC
Source: Bright MLS,MLS#: DCDC2271890
Loading...
Facts & features
Interior
Bedrooms & bathrooms
- Bedrooms: 5
- Bathrooms: 5
- Full bathrooms: 4
- 1/2 bathrooms: 1
- Main level bathrooms: 1
Rooms
- Room types: Living Room, Dining Room, Kitchen, Family Room, Study, Office, Attic, Bonus Room
Other
- Features: Attic - Finished
- Level: Unspecified
Bonus room
- Level: Lower
Dining room
- Features: Flooring - HardWood
- Level: Main
Family room
- Features: Fireplace - Electric
- Level: Lower
Kitchen
- Level: Main
Living room
- Features: Flooring - HardWood, Fireplace - Wood Burning
- Level: Main
Office
- Features: Flooring - HardWood
- Level: Main
Study
- Level: Unspecified
Heating
- Forced Air, Natural Gas
Cooling
- Central Air, Electric
Appliances
- Included: Dishwasher, Disposal, Dryer, Range Hood, Refrigerator, Cooktop, Washer, Gas Water Heater
- Laundry: Has Laundry, Washer/Dryer Hookups Only
Features
- Kitchen - Country, Dining Area, Primary Bath(s), Entry Level Bedroom
- Flooring: Hardwood, Wood
- Basement: Connecting Stairway,Rear Entrance,Finished,Heated,Walk-Out Access
- Number of fireplaces: 1
- Fireplace features: Glass Doors, Screen
Interior area
- Total structure area: 5,428
- Total interior livable area: 5,120 sqft
- Finished area above ground: 4,096
- Finished area below ground: 1,024
Video & virtual tour
Property
Parking
- Total spaces: 1
- Parking features: Garage Faces Side, On Street, Attached
- Attached garage spaces: 1
- Has uncovered spaces: Yes
Accessibility
- Accessibility features: None
Features
- Levels: Four
- Stories: 4
- Exterior features: Sidewalks
- Pool features: None
- Fencing: Full,Back Yard
Lot
- Size: 6,000 Square Feet
- Features: Front Yard, Landscaped, Level, Rear Yard, Unknown Soil Type
Details
- Additional structures: Above Grade, Below Grade
- Parcel number: 4004//0807
- Zoning: RESIDENTIAL
- Special conditions: Standard
Construction
Type & style
- Home type: SingleFamily
- Architectural style: Bungalow
- Property subtype: Single Family Residence
Materials
- Stucco
- Foundation: Other
Condition
- Excellent,Very Good,Good
- New construction: No
- Year built: 1919
- Major remodel year: 2025
Utilities & green energy
- Sewer: Public Sewer
- Water: Public
Community & HOA
Community
- Subdivision: Brookland
HOA
- Has HOA: No
Location
- Region: Washington
Financial & listing details
- Price per square foot: $279/sqft
- Tax assessed value: $820,270
- Annual tax amount: $6,892
- Date on market: 7/5/2026
- Listing agreement: Exclusive Right To Sell
- Listing terms: Cash,Conventional,FHA,VA Loan
- Ownership: Fee Simple
Estimated market value
$1,422,300
$1.35M - $1.49M
$7,930/mo
Price history
| Date | Event | Price |
|---|---|---|
| 6/13/2026 | Price change | $1,429,000-1.4%$279/sqft |
Source: | ||
| 6/5/2026 | Price change | $1,450,000-0.6%$283/sqft |
Source: | ||
| 5/19/2026 | Price change | $1,459,000-1.1%$285/sqft |
Source: | ||
| 4/28/2026 | Price change | $1,475,000-1%$288/sqft |
Source: | ||
| 3/26/2026 | Listed for sale | $1,490,000+2.8%$291/sqft |
Source: | ||
| 12/30/2025 | Listing removed | $1,449,000$283/sqft |
Source: | ||
| 12/4/2025 | Price change | $1,449,000-1.8%$283/sqft |
Source: | ||
| 11/20/2025 | Price change | $1,475,000-1.7%$288/sqft |
Source: | ||
| 11/13/2025 | Price change | $1,499,999-1.6%$293/sqft |
Source: | ||
| 10/10/2025 | Listed for sale | $1,525,000+134.6%$298/sqft |
Source: | ||
| 9/6/2024 | Sold | $650,000+65.4%$127/sqft |
Source: Public Record Report a problem | ||
| 11/8/2010 | Sold | $393,000-7.5%$77/sqft |
Source: Public Record Report a problem | ||
| 8/26/2010 | Pending sale | $425,000$83/sqft |
Source: Long & Foster Real Estate #DC7327071 Report a problem | ||
| 7/30/2010 | Price change | $425,000-5.6%$83/sqft |
Source: Long & Foster Real Estate #DC7327071 Report a problem | ||
| 7/17/2010 | Pending sale | $449,999$88/sqft |
Source: Long & Foster Real Estate #DC7327071 Report a problem | ||
| 7/9/2010 | Price change | $449,999+12.5%$88/sqft |
Source: Long & Foster Real Estate #DC7327071 Report a problem | ||
| 7/8/2010 | Listed for sale | $399,999$78/sqft |
Source: Long & Foster Real Estate #DC7327071 Report a problem | ||
| 5/5/2010 | Listing removed | $399,999$78/sqft |
Source: Long & Foster Real Estate, Inc. #DC7327071 Report a problem | ||
| 5/2/2010 | Listed for sale | $399,999$78/sqft |
Source: Long & Foster Real Estate, Inc. #DC7327071 Report a problem | ||
Public tax history
| Year | Property taxes | Tax assessment |
|---|---|---|
| 2025 | $6,892 +165.7% | $810,860 +4.1% |
| 2024 | $2,594 +1.5% | $779,260 +4.3% |
| 2023 | $2,556 +1.1% | $747,010 +10.9% |
| 2022 | $2,528 +3.8% | $673,560 +3.7% |
| 2021 | $2,435 +4.8% | $649,260 +3.6% |
| 2020 | $2,323 -45.1% | $626,600 +6.9% |
| 2018 | $4,233 +9.8% | $586,030 +4.7% |
| 2017 | $3,855 +1% | $559,570 +15.4% |
| 2016 | $3,816 -1.7% | $484,790 +6.2% |
| 2015 | $3,881 +15.3% | $456,540 +15.3% |
| 2014 | $3,364 +22.8% | $395,810 +1.1% |
| 2013 | $2,739 -7.2% | $391,360 -5.6% |
| 2012 | $2,950 | $414,610 |
| 2011 | $2,950 -13.3% | $414,610 -11.4% |
| 2010 | $3,404 -6.4% | $467,920 -15.6% |
| 2009 | $3,638 +14.8% | $554,520 +10.2% |
| 2007 | $3,170 -11.1% | $503,010 +29.8% |
| 2006 | $3,565 +25.3% | $387,510 +30.7% |
| 2005 | $2,846 +12% | $296,490 +12% |
| 2004 | $2,541 | $264,720 +69.1% |
| 2003 | -- | $156,546 +0.3% |
| 2002 | -- | $156,029 +202% |
| 2001 | -- | $51,665 |
Find assessor info on the county website
Monthly payment
Est. payment$--/mo
Payment breakdown
Explore the cost of this home by adjusting the details. Changes won't be saved.All calculations are estimates and provided by Zillow, Inc. for informational purposes only. Actual amounts may vary.
HOA fees may include property taxes on listings classified as Co-Ops. Contact the listing agent and/or owner for fee details.
Mortgage interest rates are dependent on a number of factors, including credit score, down payment, and repayment length. Interest rate data provided by Zillow Group Marketplace, Inc. as of 1/1/1970 from various mortgage lenders with which we have lead or other similar arrangements; the Estimated Payment is an average of those rates.
See how much you could borrow to make a competitive offer.
Climate risks
Neighborhood: Brookland
Nearby schools
GreatSchools rating
- 8/10Burroughs Education CampusGrades: PK-5Distance: 0.4 mi
- 4/10Brookland Middle SchoolGrades: 6-8Distance: 0.4 mi
- 3/10Dunbar High SchoolGrades: 9-12Distance: 2.3 mi
Schools provided by the listing agent
- High: Roosevelt High School At Macfarland
- District: District Of Columbia Public Schools
Source: Bright MLS. This data may not be complete. We recommend contacting the local school district to confirm school assignments for this home.
A local agent can set up tours, give advice and negotiate with sellers.
- Washington, DC
- District of Columbia
- Washington
- 20017
- Brookland
- 1400 Newton St NE