Skip main navigation
Sold for $427,000
  • $427,000

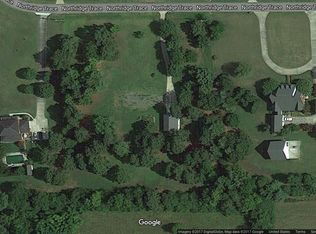
    1400 Northridge Trce, Albertville, AL 35951

    4beds
    3,115sqft
    Single Family Residence
    Built in 1995
    3.25 Acres Lot
    $497,100 Zestimate®
    $137/sqft
    $3,786 Estimated rent

    Home value

    $497,100

    $467,000 - $527,000

    $3,786/mo

    Zestimate® history
    Loading
    Loading...

    Owner options

    List your home for rent

    $3,786/mo

    Rent Zestimate®

    Find your next renter with Zillow Rental Manager. Plus, with online applications, you can quickly screen prospective tenants – for free.

    Learn more

    $3,786/mo

    Rent Zestimate®

    Refinance and save

    $1,930/mo

    Est. payment

    Refinancing to a lower rate could help reduce your monthly payments and save thousands over the life of the loan.

    See today's rates

    $1,930/mo

    Est. payment

    Explore your selling options

    Work with a Zillow partner agent

    Leverage their expertise and Zillow's premium Showcase listings to get your home seen by more buyers.

    Get started

    List with your own agent

    Get your home in front of millions of buyers by listing it on Zillow.

    Learn how to do it

    Sell it yourself

    Take full control of how buyers see your home on Zillow by listing For Sale by Owner (FSBO).

    List your home

    What's special

    Variable speed pool pumpSalt water systemInground poolSolid surface counter topsPool linerCovered front porchTankless water heater downstairs
    *The Prestigious NorthRidge Trace* This house offers 4 bedrooms with (2 master suites and baths) & 3.5 baths. Enjoy the inground pool and a 12X20 pool storage garage, also on back facing house back let corner has another storage building with covered front porch. Lots of cabinets in Kitchen along with solid surface counter tops along with the stainless steel appliances'. (Sunroom actually is the screened in back porch!) List of new things: Full gas A/C Unit downstairs, disposal under sink, tankless water heater downstairs with recirculating pump, pool liner replaced fall of 2022, pool also converted to salt water system & variable speed pool pump installed.

    Zillow last checked:

    Listing updated:

    Listed by:

    Kevin Lowery 256-302-3108,

    The Real Estate Group

    Bought with:

    Kevin Lowery, 64411

    The Real Estate Group

    Source: ValleyMLS,MLS#: 1830821MLS Logo

    Facts & features

    Interior

    Bedrooms & bathrooms
    • Bedrooms: 4
    • Bathrooms: 4
    • Full bathrooms: 3
    • 1/2 bathrooms: 1
    Rooms
    • Room types: Foyer, Master Bedroom, Living Room, Bedroom 2, Dining Room, Bedroom 3, Kitchen, Bedroom 4, Glabath, Game Room, Laundry, Sun, Bath:Full, Bath:Half
    Primary bedroom
    • Features: Ceiling Fan(s), Crown Molding, Smooth Ceiling, Wood Floor, Walk-In Closet(s)
    • Level: First
    • Area: 238
    • Dimensions: 14 x 17
    Bedroom 2
    • Features: Crown Molding, Carpet, Smooth Ceiling, Walk-In Closet(s)
    • Level: Second
    • Area: 168
    • Dimensions: 12 x 14
    Bedroom 3
    • Features: Ceiling Fan(s), Carpet, Smooth Ceiling, Vaulted Ceiling(s), Walk-In Closet(s)
    • Level: Second
    • Area: 132
    • Dimensions: 11 x 12
    Bedroom 4
    • Features: Ceiling Fan(s), Crown Molding, Carpet, Smooth Ceiling
    • Level: Second
    • Area: 238
    • Dimensions: 14 x 17
    Bathroom 1
    • Features: Crown Molding, Double Vanity, Smooth Ceiling, Tile
    • Level: First
    • Area: 144
    • Dimensions: 12 x 12
    Bathroom 2
    • Features: Crown Molding, Double Vanity, Recessed Lighting, Smooth Ceiling, Tile, Walk-In Closet(s)
    • Level: Second
    • Area: 100
    • Dimensions: 10 x 10
    Bathroom 3
    • Features: Crown Molding, Smooth Ceiling, Wood Floor
    • Level: First
    • Area: 30
    • Dimensions: 5 x 6
    Bathroom 4
    • Features: Crown Molding, Double Vanity, Smooth Ceiling, Tile, Walk-In Closet(s)
    • Level: Second
    • Area: 81
    • Dimensions: 9 x 9
    Dining room
    • Features: Crown Molding, Smooth Ceiling, Wood Floor
    • Level: First
    • Area: 143
    • Dimensions: 11 x 13
    Kitchen
    • Features: Crown Molding, Granite Counters, Recessed Lighting, Smooth Ceiling, Wood Floor
    • Level: First
    • Area: 221
    • Dimensions: 13 x 17
    Living room
    • Features: Ceiling Fan(s), Crown Molding, Fireplace, Smooth Ceiling, Wood Floor
    • Level: First
    • Area: 285
    • Dimensions: 15 x 19
    Game room
    • Features: 10’ + Ceiling, Ceiling Fan(s), Chair Rail, Recessed Lighting, LVP
    • Level: First
    • Area: 484
    • Dimensions: 22 x 22
    Laundry room
    • Features: Crown Molding, Smooth Ceiling, Tile, Built-in Features
    • Level: First
    • Area: 88
    • Dimensions: 8 x 11
    Heating
    • Central 2
    Cooling
    • Central 2
    Features
    • Basement: Crawl Space
    • Has fireplace: Yes
    • Fireplace features: Gas Log
    Interior area
    • Total interior livable area: 3,115 sqft

    Property

    Lot
    • Size: 3.25 Acres
    • Dimensions: 73 x 391 x 585 x 601
    Details
    • Additional structures: Outbuilding
    • Parcel number: 1607260000006013

    Construction

    Type & style
    • Home type: SingleFamily
    • Architectural style: Traditional
    • Property subtype: Single Family Residence
    Condition
    • New construction: No
    • Year built: 1995

    Utilities & green energy

    • Sewer: Septic Tank
    • Water: Public

    Community & HOA

    Community
    • Subdivision: Northridge Trace
    HOA
    • Has HOA: No
    Location
    • Region: Albertville

    Financial & listing details

    • Price per square foot: $137/sqft
    • Tax assessed value: $412,700
    • Date on market: 9/13/2023

    Price history

    DateEventPrice
    9/12/2023Sold$427,000-5.1%$137/sqft
    Source: ValleyMLS #1830821 Report a problem
    8/8/2023Pending sale$449,990$144/sqft
    Source: ValleyMLS #1830821 Report a problem
    7/5/2023Price change$449,990-8.1%$144/sqft
    Source: ValleyMLS #1830821 Report a problem
    5/14/2023Pending sale$489,800$157/sqft
    Source: ValleyMLS #1830821 Report a problem
    3/30/2023Listed for sale$489,800+5.3%$157/sqft
    Source: ValleyMLS #1830821 Report a problem
    3/28/2023Listing removed--
    Source: Owner Report a problem
    3/22/2023Listed for sale$465,000+19.2%$149/sqft
    Source: Owner Report a problem
    11/30/2021Sold$390,000$125/sqft
    Source: ValleyMLS #1794397 Report a problem
    11/4/2021Pending sale$390,000$125/sqft
    Source: RE/Max of Alabama #1794397 Report a problem
    11/4/2021Contingent$390,000$125/sqft
    Source: ValleyMLS #1794397 Report a problem
    10/29/2021Listed for sale$390,000+1200%$125/sqft
    Source: ValleyMLS #1794397 Report a problem
    3/4/2021Listing removed--
    Source: Owner Report a problem
    10/15/2018Sold$30,000-90.6%$10/sqft
    Source: Public Record Report a problem
    9/13/2018Listed for sale$320,000+76.4%$103/sqft
    Source: Owner Report a problem
    10/20/2011Sold$181,411-1.9%$58/sqft
    Source: Public Record Report a problem
    8/8/2011Sold$185,000-8.9%$59/sqft
    Source: Agent Provided Report a problem
    7/26/2011Price change$203,000-21%$65/sqft
    Source: RE/MAX The Real Estate Group #329523 Report a problem
    1/22/2011Price change$257,000-0.8%$83/sqft
    Source: RE/MAX The Real Estate Group #329523 Report a problem
    9/24/2010Price change$259,000-3.7%$83/sqft
    Source: RE/MAX The Real Estate Group #329523 Report a problem
    6/18/2010Listed for sale$269,000+3.9%$86/sqft
    Source: Re/Max The Real Estate Group #329523 Report a problem
    3/24/2010Listing removed$259,000$83/sqft
    Source: RE/MAX - The Real Estate Group #309649 Report a problem
    9/21/2009Listed for sale$259,000+8.9%$83/sqft
    Source: RE/MAX - The Real Estate Group #309649 Report a problem
    8/10/2008Listing removed$237,900$76/sqft
    Source: NCI Report a problem
    4/6/2008Listed for sale$237,900$76/sqft
    Source: NCI Report a problem

    Public tax history

    YearProperty taxesTax assessment
    2025-- $39,340 +7%
    2024-- $36,780 +7.2%
    2023$1,542 -2.2%$34,300 -2.1%
    2022$1,576 +8.4%$35,040 +8.1%
    2021$1,455 +14.6%$32,420 +14%
    2020$1,269 $28,440 +12.1%
    2017$1,269 +12.6%$25,380 -1.8%
    2015$1,127 -1.9%$25,840
    2014$1,149 $25,840
    2013-- $25,840 +1.8%
    2012-- $25,380 -4.7%
    2011-- $26,620
    2010-- $26,620 -50%
    2009-- $53,220 +221.8%
    2004-- $16,540 +4.2%
    2003-- $15,880
    2002$590 +25.7%$15,880 +23.1%
    2001$469 $12,900
    2000$469 $12,900
    Find assessor info on the county website

    Neighborhood: 35951

    Nearby schools

    GreatSchools rating
    Schools provided by the listing agent
    • Elementary: Albertville
    • Middle: Albertville
    • High: Albertville

    Source: ValleyMLS. This data may not be complete. We recommend contacting the local school district to confirm school assignments for this home.

    Get pre-qualified for a loan
    At Zillow Home Loans, we can pre-qualify you in as little as 5 minutes with no impact to your credit score.

    An equal housing lender. NMLS #10287.