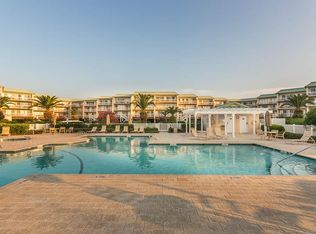
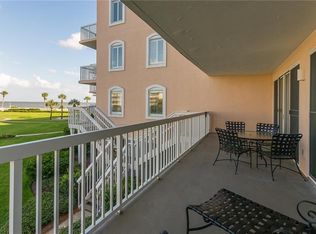
One of the BEST beach locations on the island! The St Simons Grand has everything needed for a relaxing second home on the beach or for vacation rental opportunity with no minimum rental restrictions. This unit comes FULLY FURNISHED too. Walking distance to some favorite seafood restaurants, shopping and other activities too. Located between the Coast Guard Station beach and King & Prince Hotel, it's the perfect spot to enjoy the surf and sun. This ocean front condo is one of only 12 in the complex with 4 bedroom and 3 bath floor plan topping out at 2129 sf interior. It has been very well maintained by the same owner as a family vacation condo since it was built. (No rental history.) This unit does have a split floor plan with the primary bedroom enjoying spectacular views of the ocean and access to the large covered deck. The primary suite has walk-in closet, tile floors, double vanity, garden tub, separate shower and linen closet. The other three bedrooms have a king bed, a queen bed and a room with double queen beds. All have large closets as well. The kitchen is open to the main living area with beautiful expansive views of the beach and ocean beyond. Sable Stone countertops, electric range oven with microwave, Samsung fridge with ice-maker, double sink and disposal as well as a Frigidaire Gallery dishwasher. Immediately off the kitchen is a beverage nook with WET BAR and under cabinet fridge. The main open living area is large enough for 2 sofas and casual club chairs. The dining area easily handles a long farm house table when the whole family is in port. Luxury engineered hardwood planking is used in the main living area. Double glass doors open out to the covered deck with enough room for two tables, chairs and some casual seating to watch the sun rise each morning. St Simons Grand amenities include a large heated pool, hot tub, gas grill and picnic table areas, pool bath house, open green space for kid activities, private beach access and clean off showers, TWO storage closets big enough for bikes, beach chairs and coolers. Ground floor covered parking with elevator and stairs going up. The St Simons Grand offers the best in ocean front living! BEING SOLD FURNISHED!
Sold for $1,610,000
$1,610,000
1400 Ocean Blvd Unit 219, Saint Simons Island, GA 31522
4beds
2,129sqft
Condominium
Built in 1997
-- sqft lot
$1,667,800 Zestimate®
$756/sqft
$3,982 Estimated rent
Home value
$1,667,800
$1.45M - $1.92M
$3,982/mo
Zestimate® history
Owner options
List your home for rent
$3,982/mo
Rent Zestimate®
Find your next renter with Zillow Rental Manager. Plus, with online applications, you can quickly screen prospective tenants – for free.
$3,982/mo
Rent Zestimate®
Refinance and save
$8,339/mo
Est. payment
Refinancing to a lower rate could help reduce your monthly payments and save thousands over the life of the loan.
$8,339/mo
Est. payment
Explore your selling options
Work with a Zillow partner agent
Leverage their expertise and Zillow's premium Showcase listings to get your home seen by more buyers.
Get startedList with your own agent
Get your home in front of millions of buyers by listing it on Zillow.
Learn how to do itSell it yourself
Take full control of how buyers see your home on Zillow by listing For Sale by Owner (FSBO).
List your homeWhat's special
Best beach locationQueen bedCovered deckLarge covered deckHot tubOcean front condoCovered parking
Zillow last checked:
Listing updated:
Listed by:
Julie Martin 912-258-1588,
GardnerKeim Coastal Realty
Bought with:
Mackay Cate, 365844
Ansley Real Estate
Source: Scout MLS,MLS#: 1650117
Facts & features
Interior
Bedrooms & bathrooms
- Bedrooms: 4
- Bathrooms: 3
- Full bathrooms: 3
Heating
- Central, Electric
Cooling
- Central Air, Electric
Appliances
- Included: Dryer, Disposal, Dishwasher, Microwave, Range, Refrigerator, Washer, Washer/Dryer Stacked
- Laundry: In Hall, Washer Hookup
Features
- Ceiling Fan(s), Crown Molding, Double Vanity, Elevator, Pantry, Recessed Lighting, Wet Bar, Walk-In Closet(s), Separate Shower, Tub Only, Split Plan, Breakfast Bar
- Flooring: Carpet, Hardwood, Tile, Wood
- Has basement: No
- Furnished: Yes
Interior area
- Total structure area: 2,129
- Total interior livable area: 2,129 sqft
Property
Parking
- Parking features: Covered, Other
- Has carport: Yes
Features
- Exterior features: Barbecue, Lighting
- Has private pool: Yes
- Pool features: Heated, In Ground
- Has spa: Yes
- Spa features: Above Ground
- Fencing: Fenced,Full,Privacy
- Has view: Yes
- On waterfront: Yes
Lot
- Features: Landscaped, Sprinklers In Front, Sprinklers In Rear
Details
- Additional structures: Pool House
- Parcel number: 0410424
- Special conditions: Standard
Construction
Type & style
- Home type: Condo
- Property subtype: Condominium
Materials
- Stucco
- Roof: Asphalt
Condition
- As Is
- Year built: 1997
Details
- Warranty included: Yes
Utilities & green energy
- Sewer: Public Sewer
- Water: Public
- Utilities for property: Cable Available, Electricity Available, Sewer Available, Underground Utilities, Water Available
Community & HOA
Community
- Features: Curbs, Gated, Street Lights, Sidewalks, Walk To Shopping
- Security: Fire Alarm, Smoke Detector(s)
- Subdivision: St Simons Grand
HOA
- Amenities included: Barbecue, Elevator(s), Gated, Landscaping, Management, Picnic Area, Pool, Spa/Hot Tub
- Services included: Maintenance Grounds, Pest Control, Trash, Water, Other, Hazard Insurance
- HOA fee: $754 monthly
Location
- Region: Saint Simons Island
Financial & listing details
- Price per square foot: $756/sqft
- Tax assessed value: $1,092,000
- Annual tax amount: $8,256
- Date on market: 11/9/2024
- Listing terms: 1031 Exchange,Cash,Conventional
- Electric utility on property: Yes
- Road surface type: Asphalt
Price history
| Date | Event | Price |
|---|---|---|
| 4/14/2025 | Sold | $1,610,000-9.7%$756/sqft |
Source: Scout MLS #1650117 Report a problem | ||
| 3/11/2025 | Pending sale | $1,783,000$837/sqft |
Source: Scout MLS #1650117 Report a problem | ||
| 1/6/2025 | Price change | $1,783,000-5.1%$837/sqft |
Source: Scout MLS #1650117 Report a problem | ||
| 11/9/2024 | Listed for sale | $1,879,000$883/sqft |
Source: Scout MLS #1650117 Report a problem | ||
Public tax history
| Year | Property taxes | Tax assessment |
|---|---|---|
| 2025 | $10,608 +0.9% | $436,800 |
| 2024 | $10,516 +27.4% | $436,800 +30% |
| 2023 | $8,257 -2% | $336,000 |
| 2022 | $8,427 -3% | $336,000 |
| 2021 | $8,689 | $336,000 |
| 2020 | -- | $336,000 |
| 2019 | $8,773 | $336,000 |
| 2018 | $8,773 | $336,000 |
| 2017 | $8,773 | $336,000 |
| 2016 | $8,773 +8.8% | $336,000 |
| 2015 | $8,064 +17.2% | $336,000 |
| 2014 | $6,883 | $336,000 |
| 2013 | -- | -- |
| 2012 | -- | -- |
| 2011 | -- | -- |
| 2010 | -- | -- |
Find assessor info on the county website
Neighborhood: 31522
Nearby homes
- $1,706,0003 bd3 ba1.6k sqft1400 Ocean Blvd UNIT 126, Saint Simons Island, GA 31522Off Market
- $1,662,8004 bd3 ba2.1k sqft1400 Ocean Blvd UNIT 118, Saint Simons Island, GA 31522Off Market
- $1,502,8004 bd3 ba2.1k sqft1400 Ocean Blvd UNIT 119, Saint Simons Island, GA 31522Off Market
- $1,411,0003 bd3 ba1.6k sqft1400 Ocean Blvd UNIT 105, Saint Simons Island, GA 31522Off Market
- $1,374,0003 bd3 ba1.6k sqft1400 Ocean Blvd UNIT 120, Saint Simons Island, GA 31522Off Market
- $1,783,1003 bd3 ba1.6k sqft1400 Ocean Blvd UNIT 327, Saint Simons Island, GA 31522Off Market
- $1,316,1003 bd3 ba1.6k sqft1400 Ocean Blvd UNIT 106, Saint Simons Island, GA 31522Off Market
- $1,454,2003 bd3 ba1.6k sqft1400 Ocean Blvd UNIT 226, Saint Simons Island, GA 31522Off Market
- $1,483,6003 bd3 ba1.6k sqft1400 Ocean Blvd UNIT 213, Saint Simons Island, GA 31522Off Market
Nearby schools
GreatSchools rating
- 8/10St. Simons Elementary SchoolGrades: PK-5Distance: 0.7 mi
- 6/10Glynn Middle SchoolGrades: 6-8Distance: 6.2 mi
- 10/10Glynn AcademyGrades: 9-12Distance: 6.7 mi
Schools provided by the listing agent
- Elementary: St. Simons
- Middle: Glynn Middle School
- High: Glynn Academy
Source: Scout MLS. This data may not be complete. We recommend contacting the local school district to confirm school assignments for this home.


Get pre-qualified for a loan
At Zillow Home Loans, we can pre-qualify you in as little as 5 minutes with no impact to your credit score.An equal housing lender. NMLS #10287.
Sell for more on Zillow
Get a Zillow Showcase℠ listing at no additional cost and you could sell for .
$1,667,800
2% more
+$33,356
With Zillow Showcase(estimated)
$1,701,156
- Georgia
- Glynn County
- Saint Simons Island
- 31522
- 1400 Ocean Blvd Unit 219
Nearby cities
Nearby zip codes
Other Saint Simons Island Topics
- Apartments for Rent in 31522
- Houses for Sale in 31522
- Houses for Rent in 31522
- 31522 Real Estate
- Saint Simons Island Condos
- Houses for Sale in Saint Simons Island
- Newest Listings in Saint Simons Island
- Saint Simons Island Home Values
- Saint Simons Island Real Estate Agents
- Saint Simons Island Refinance
- Saint Simons Island Mortgage Rates
