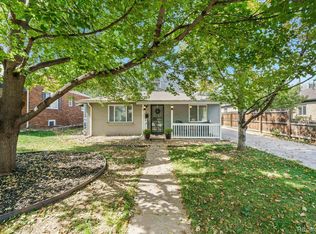
Motivated Seller!! Beautifully remodeled and updated 2 bedroom/2 BATH! bungalow located in beautiful, historic Montclair. Primary Suite with vaulted ceiling, spacious walk in closet with built ins and private, updated 3/4 bath with oversized shower. Secondary bedroom and full hall bath with custom tile accents. Low maintenance, beautiful and durable LVP flooring. Eat-in Kitchen, open to the Great Room, features gas range and newer refrigerator. Stainless Steel appliances all included. Mudroom/Utility room with stackable washer/dryer also included. Tankless Water Heater! Newer HVAC! Newer Windows! Newer Sewer Line! New Roof 2024! Large, level, corner lot, great for outdoor entertaining. Oversized detached 1 car garage plus additional off street parking in front as well as a shed, great for additional storage. Nearby community garden, three pocket parks, and bike lanes, not to mention walking distance to a variety of restaurants and shops. This lovely home offers easy access to many destinations and is move in ready. **Preferred Lender is offering a Lender Paid 1 point buy down for 1 year and a FREE Refi when rates drop - Must be conforming Conventional/FHA or VA loan.**
Sold for $435,000
Zillow last checked:
Listing updated:
Bought with:
Lauren Maloney
Madison & Company Properties
Source: REcolorado as distributed by MLS GRID,MLS#: 9198710
Price history
| Date | Event | Price |
|---|---|---|
| 9/6/2024 | Sold | $435,000-3.3%$471/sqft |
Source:  REcolorado as distributed by MLS GRID #9198710 Report a problem REcolorado as distributed by MLS GRID #9198710 Report a problem | ||
| 8/18/2024 | Pending sale | $450,000$488/sqft |
Source: REcolorado as distributed by MLS GRID #9198710 Report a problem | ||
| 8/1/2024 | Price change | $450,000-5.3%$488/sqft |
Source: REcolorado as distributed by MLS GRID #9198710 Report a problem | ||
| 7/9/2024 | Price change | $475,000-3%$515/sqft |
Source: REcolorado as distributed by MLS GRID #9198710 Report a problem | ||
| 6/22/2024 | Price change | $489,900-2%$531/sqft |
Source: REcolorado as distributed by MLS GRID #9198710 Report a problem | ||
| 6/5/2024 | Price change | $500,000-7.4%$542/sqft |
Source: REcolorado as distributed by MLS GRID #9198710 Report a problem | ||
| 5/22/2024 | Listed for sale | $539,900+105.3%$585/sqft |
Source: REcolorado as distributed by MLS GRID #9198710 Report a problem | ||
| 10/24/2018 | Listing removed | $1,995$2/sqft |
Source: Walters & Company Report a problem | ||
| 10/8/2018 | Listed for rent | $1,995$2/sqft |
Source: Walters & Company Report a problem | ||
| 3/19/2014 | Sold | $263,000-0.8%$285/sqft |
Source: BROKERS GUILD solds #4120782_80220 Report a problem | ||
| 2/28/2014 | Listed for sale | $265,000+43.2%$287/sqft |
Source: BROKERS GUILD CHERRY CREEK LTD #4120782 Report a problem | ||
| 11/1/2011 | Listing removed | $185,000$200/sqft |
Source: The Resource Group, LLC #1037961 Report a problem | ||
| 10/8/2011 | Price change | $185,000-7.5%$200/sqft |
Source: The Resource Group, LLC #1037961 Report a problem | ||
| 9/24/2011 | Listed for sale | $199,900+24.9%$217/sqft |
Source: The Resource Group, LLC #1037961 Report a problem | ||
| 8/6/2009 | Sold | $160,000-8.6%$173/sqft |
Source: Public Record Report a problem | ||
| 1/15/2009 | Listing removed | $175,000$190/sqft |
Source: Listhub #705884 Report a problem | ||
| 10/16/2008 | Price change | $175,000-2.7%$190/sqft |
Source: Listhub #705884 Report a problem | ||
| 5/25/2008 | Listed for sale | $179,900+174.7%$195/sqft |
Source: Listhub #705884 Report a problem | ||
| 6/13/1994 | Sold | $65,500$71/sqft |
Source: Public Record Report a problem | ||


Get a cash offer in 3 minutes
Find out how much your home could sell for in as little as 3 minutes with a no-obligation cash offer.
Estimated market value
$482,100
