Welcome to a completely updated custom home with a warm, welcoming aesthetic, this home combines character-rich details, open floorplan, a two-car garage and an exceptional outdoor setting designed for relaxing and entertaining. Inside, hardwood floors create a natural flow through the main living areas, where exposed brick and a handsome fireplace add warmth and architectural interest. The bright renovated kitchen is a standout, featuring extensive white cabinetry, stainless appliances, a farmhouse-style sink, generous counter space and an oversized island with seating. An adjoining dining area provides an inviting setting for everyday meals and gatherings. The home's updated baths continue the clean, timeless design, including a dual vanity and spacious glass-enclosed shower. Comfortable bedrooms feature abundant natural light, while the finished lower level expands the home's versatility with room for recreation, exercise, hobbies or additional lounge space. Outdoors, mature landscaping creates a lush backdrop for an expansive patio and distinctive brick outdoor fireplace. Multiple seating areas and a shade covering make this space a natural extension of the home for outdoor dining and conversation. A covered front porch adds to the home's welcoming curb appeal. Easy access to NYC makes this home one that won't last.
Under contract
$1,125,000
1400 Orchard Rd, Mountainside Boro, NJ 07092
4beds
--sqft
Single Family Residence
Built in 1945
0.35 Acres Lot
$1,193,000 Zestimate®
$--/sqft
$-- HOA
What's special
Two-car garageCharacter-rich detailsSpacious glass-enclosed showerDual vanityExposed brickOversized island with seatingFarmhouse-style sink
- 20 days
- 2,121
- 180
Likely to sell faster than
Zillow last checked:
Listing updated:
Listed by:
Steven Gendel 973-632-1359,
Keller Williams Suburban Realty
Source: GSMLS,MLS#: 4053468
Facts & features
Interior
Bedrooms & bathrooms
- Bedrooms: 4
- Bathrooms: 4
- Full bathrooms: 3
- 1/2 bathrooms: 1
Primary bedroom
- Description: 1st Floor, Dressing Room, Full Bath, Walk-In Closet
Bedroom 1
- Area: 165
- Dimensions: 15 x 11
Bedroom 2
- Level: Second
- Area: 176
- Dimensions: 16 x 11
Bedroom 3
- Level: Second
- Area: 121
- Dimensions: 11 x 11
Bedroom 4
- Level: Basement
- Area: 204
- Dimensions: 12 x 17
Primary bathroom
- Features: Stall Shower
Dining room
- Level: First
- Area: 99
- Dimensions: 11 x 9
Kitchen
- Features: Kitchen Island, Eat-in Kitchen
- Level: First
- Area: 182
- Dimensions: 13 x 14
Living room
- Level: First
- Area: 350
- Dimensions: 14 x 25
Basement
- Features: 1 Bedroom, Bath(s) Other, Laundry Room, Rec Room, Storage Room, Utility Room
Heating
- 1 Unit, Radiators - Steam, Natural Gas
Cooling
- 2 Units, Central Air
Appliances
- Included: Carbon Monoxide Detector, Dishwasher, Dryer, Microwave, Range/Oven-Gas, Refrigerator, Washer, Water Softener Owned, Gas Water Heater
- Laundry: In Basement
Features
- Rec Room
- Flooring: Laminate, Tile, Wood
- Windows: Thermal Windows/Doors
- Basement: Yes,Finished,Full,Sump Pump
- Number of fireplaces: 1
- Fireplace features: Living Room, Wood Burning
Property
Parking
- Total spaces: 2
- Parking features: 2 Car Width, Asphalt, Detached Garage
- Garage spaces: 2
- Uncovered spaces: 2
Features
- Patio & porch: Patio
- Exterior features: Barbecue, Underground Lawn Sprinkler
- Fencing: Privacy,Wood
Lot
- Size: 0.35 Acres
- Dimensions: 000.369 AC
- Features: Level
Details
- Parcel number: 2910000030005000020000
Construction
Type & style
- Home type: SingleFamily
- Architectural style: Custom Home
- Property subtype: Single Family Residence
Materials
- Wood Siding
- Roof: Asphalt Shingle
Condition
- Year built: 1945
Utilities & green energy
- Gas: Gas-Natural
- Sewer: Public Sewer
- Water: Public
- Utilities for property: Natural Gas Connected
Community & HOA
Community
- Security: Carbon Monoxide Detector
Location
- Region: Mountainside
Financial & listing details
- Tax assessed value: $566,800
- Annual tax amount: $10,321
- Date on market: 9/17/2026
- Ownership type: Fee Simple
Estimated market value
$1,193,000
$1.13M - $1.25M
$5,595/mo
Price history
| Date | Event | Price |
|---|---|---|
| 10/2/2026 | Pending sale | $1,125,000 |
Source:  GSMLS #4053468 Report a problem GSMLS #4053468 Report a problem | ||
| 9/17/2026 | Listed for sale | $1,125,000-7% |
Source: GSMLS #4053468 Report a problem | ||
| 6/3/2025 | Sold | $1,209,500+22.3% |
Source: GSMLS #3947287 Report a problem | ||
| 3/5/2025 | Pending sale | $989,000 |
Source: GSMLS #3947287 Report a problem | ||
| 2/26/2025 | Listed for sale | $989,000+74.7% |
Source: GSMLS #3947287 Report a problem | ||
| 3/24/2023 | Listing removed | -- |
Source: GSMLS #3682600 Report a problem | ||
| 3/2/2021 | Sold | $566,000+6% |
Source: GSMLS #3682600 Report a problem | ||
| 1/22/2021 | Listed for sale | $534,000-6.2% |
Source: GSMLS #3682600 Report a problem | ||
| 12/29/2020 | Listing removed | -- |
Source:  RE/MAX International Report a problem RE/MAX International Report a problem | ||
| 12/10/2020 | Listed for sale | $569,400 |
Source: RE/MAX CLASSIC GROUP #3682600 Report a problem | ||
Public tax history
| Year | Property taxes | Tax assessment |
|---|---|---|
| 2024 | $10,076 +3.1% | $491,500 |
| 2023 | $9,771 -0.5% | $491,500 |
| 2022 | $9,815 +1.7% | $491,500 |
| 2021 | $9,653 -0.9% | $491,500 +279.2% |
| 2020 | $9,737 -0.2% | $129,600 |
| 2019 | $9,756 | $129,600 |
| 2018 | $9,756 +0.7% | $129,600 |
| 2017 | $9,685 +4.3% | $129,600 |
| 2016 | $9,285 | $129,600 |
Find assessor info on the county website
Monthly payment
Est. payment
Payment breakdown
Explore the cost of this home by adjusting the details. Changes won't be saved.Climate risks
Neighborhood: 07092
Nearby schools
Schools provided by the listing agent
- Elementary: Beechwood
- Middle: Deerfield
- High: Govnr Liv
Source: GSMLS. This data may not be complete. We recommend contacting the local school district to confirm school assignments for this home.
- $1,393,6006 bd4 ba3.4k sqft1401 Orchard Rd, Mountainside, NJ 07092Off Market
- $1,125,0003 bd2 ba-- sqft1406 Orchard Rd, Mountainside, NJ 07092Sold
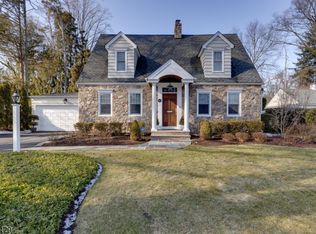
- $1,110,300-- bd-- ba-- sqft273 New Providence Rd, Mountainside, NJ 07092Off Market
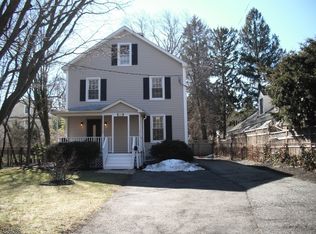
- $1,208,4003 bd3 ba-- sqft280 New Providence Rd, Mountainside, NJ 07092Off Market
Similar homes
- $1,099,0003 bd3 ba-- sqft330 Springfield Ave, Westfield Town, NJ 07090For Sale
 MLS ID #4051226, Eliane Longhi, Serhant New Jersey Llc. GSMLS
 - $1,200,0003 bd3 ba-- sqft91 Ridge Dr, Livingston Twp., NJ 07039For Sale
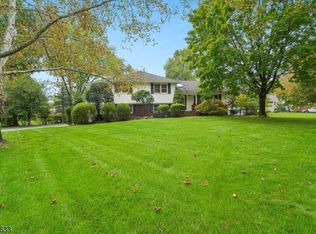 MLS ID #4056519, Ellen Gonik, Coldwell Banker Realty. GSMLS
 - $1,250,0005 bd4 ba-- sqft22 Woodside Rd, Springfield Twp., NJ 07081For Sale
 MLS ID #4051492, Lucas Wolf, Compass New Jersey, Llc. GSMLS
 - $1,199,0004 bd4 ba-- sqft348 West South Orange Ave, South Orange Village Twp., NJ 07079For Sale
 MLS ID #4053074, Abish Sadhwani, Exp Realty, Llc. GSMLS
