Nestled on an oversized corner lot, this recently updated 5-bedroom home offers an exceptional blend of style, comfort, and convenience. With a 3-car garage and spacious design, this property is perfect for growing families or those who love to entertain. The open floor plan features multiple living spaces and oversized bedrooms with ample closets, ensuring plenty of room for everyone. The primary suite is conveniently located downstairs. Step outside to a spacious backyard, ideal for outdoor activities, with an above-ground pool perfect for summer fun. The home's prime location offers easy access to Agora Park, nearby trails, city parks, and the Youth Sports Complex. Plus, you're minutes from I-35, making your daily commute a breeze.
Located in the highly sought-after Denton ISD, this home is the perfect place to create lasting memories. Don’t miss this incredible opportunity—schedule your showing today! See full list of upgrades in documents.
Sold
Price Unknown
1400 Park Pl, Corinth, TX 76208
5beds
3,627sqft
Single Family Residence
Built in 2003
0.37 Acres Lot
$559,400 Zestimate®
$--/sqft
$3,621 Estimated rent
Home value
$559,400
$526,000 - $593,000
$3,621/mo
Zestimate® history
Owner options
List your home for rent
$3,621/mo
Rent Zestimate®
Find your next renter with Zillow Rental Manager. Plus, with online applications, you can quickly screen prospective tenants – for free.
$3,621/mo
Rent Zestimate®
Refinance and save
$420/mo
Est. payment
Refinancing to a lower rate could help reduce your monthly payments and save thousands over the life of the loan.
$420/mo
Est. payment
Explore your selling options
Work with a Zillow partner agent
Leverage their expertise and Zillow's premium Showcase listings to get your home seen by more buyers.
Get startedList with your own agent
Get your home in front of millions of buyers by listing it on Zillow.
Learn how to do itSell it yourself
Take full control of how buyers see your home on Zillow by listing For Sale by Owner (FSBO).
List your homeWhat's special
Spacious backyardOpen floor planAbove-ground poolMultiple living spacesOversized corner lotAmple closetsOversized bedrooms
Zillow last checked:
Listing updated:
Listed by:
Carissa Acker 0521741 940-484-9411,
Keller Williams Realty 940-484-9411,
Carol Milton 0624870 972-786-4320,
Keller Williams Realty
Bought with:
Carmen Bondoc
JPAR North Metro
Source: NTREIS,MLS#: 20802253
Facts & features
Interior
Bedrooms & bathrooms
- Bedrooms: 5
- Bathrooms: 4
- Full bathrooms: 3
- 1/2 bathrooms: 1
Primary bedroom
- Features: Closet Cabinetry, Ceiling Fan(s), Double Vanity, En Suite Bathroom, Garden Tub/Roman Tub, Separate Shower, Walk-In Closet(s)
- Level: First
- Dimensions: 18 x 14
Bedroom
- Features: Ceiling Fan(s)
- Level: Second
- Dimensions: 12 x 11
Bedroom
- Features: Ceiling Fan(s)
- Level: Second
- Dimensions: 20 x 14
Bedroom
- Features: Ceiling Fan(s)
- Level: Second
- Dimensions: 13 x 12
Bedroom
- Features: Ceiling Fan(s)
- Level: Second
- Dimensions: 12 x 11
Primary bathroom
- Features: Built-in Features, Closet Cabinetry, Double Vanity, En Suite Bathroom, Garden Tub/Roman Tub, Linen Closet, Separate Shower
- Level: First
- Dimensions: 12 x 13
Breakfast room nook
- Features: Eat-in Kitchen
- Level: First
- Dimensions: 12 x 10
Dining room
- Level: First
- Dimensions: 13 x 11
Game room
- Features: Ceiling Fan(s)
- Level: Second
- Dimensions: 20 x 16
Kitchen
- Features: Breakfast Bar, Built-in Features, Eat-in Kitchen, Walk-In Pantry
- Level: First
- Dimensions: 16 x 10
Living room
- Features: Ceiling Fan(s), Fireplace
- Level: First
- Dimensions: 22 x 1
Living room
- Level: First
- Dimensions: 13 x 11
Utility room
- Features: Built-in Features, Utility Room
- Level: First
Heating
- Central, Natural Gas, Zoned
Cooling
- Central Air, Ceiling Fan(s), Electric, Zoned
Appliances
- Included: Dishwasher, Electric Cooktop, Disposal, Gas Water Heater, Microwave
- Laundry: Washer Hookup, Electric Dryer Hookup, Laundry in Utility Room
Features
- Built-in Features, Cable TV
- Flooring: Carpet, Ceramic Tile, Vinyl
- Windows: Window Coverings
- Has basement: No
- Number of fireplaces: 1
- Fireplace features: Wood Burning
Interior area
- Total interior livable area: 3,627 sqft
Property
Parking
- Total spaces: 3
- Parking features: Garage, Garage Door Opener, Garage Faces Side
- Attached garage spaces: 3
Features
- Levels: Two
- Stories: 2
- Patio & porch: Patio, Covered
- Exterior features: Outdoor Grill, Rain Gutters
- Pool features: Above Ground, Pool
- Fencing: Back Yard,Wood
Lot
- Size: 0.37 Acres
- Features: Back Yard, Corner Lot, Lawn, Landscaped, Subdivision, Sprinkler System, Few Trees
Details
- Parcel number: R233491
Construction
Type & style
- Home type: SingleFamily
- Architectural style: Traditional,Detached
- Property subtype: Single Family Residence
Materials
- Brick
- Roof: Composition
Condition
- Year built: 2003
Utilities & green energy
- Sewer: Public Sewer
- Water: Public
- Utilities for property: Sewer Available, Water Available, Cable Available
Green energy
- Energy efficient items: HVAC, Thermostat
Community & HOA
Community
- Features: Sidewalks
- Security: Security System, Carbon Monoxide Detector(s), Fire Alarm, Smoke Detector(s)
- Subdivision: The Parks Of Corinth
HOA
- Has HOA: Yes
- Services included: Maintenance Grounds
- HOA fee: $420 annually
- HOA name: Associa Principle Management Group
- HOA phone: 214-368-4030
Location
- Region: Corinth
Financial & listing details
- Tax assessed value: $628,840
- Annual tax amount: $9,649
- Date on market: 12/30/2024
- Cumulative days on market: 36 days
- Listing terms: Cash,Conventional,FHA,VA Loan
- Exclusions: Hot Tub
Price history
| Date | Event | Price |
|---|---|---|
| 3/7/2025 | Sold | -- |
Source: NTREIS #20802253 Report a problem | ||
| 2/12/2025 | Pending sale | $575,000$159/sqft |
Source: NTREIS #20802253 Report a problem | ||
| 2/5/2025 | Contingent | $575,000$159/sqft |
Source: NTREIS #20802253 Report a problem | ||
| 12/30/2024 | Listed for sale | $575,000+105.4%$159/sqft |
Source: NTREIS #20802253 Report a problem | ||
| 7/11/2012 | Sold | -- |
Source: Agent Provided Report a problem | ||
| 8/15/2011 | Price change | $279,900-3.4%$77/sqft |
Source: Allie Beth Allman & Assoc. #11606125 Report a problem | ||
| 6/18/2011 | Price change | $289,900-3.3%$80/sqft |
Source: Allie Beth Allman & Assoc. #11606125 Report a problem | ||
| 6/8/2011 | Listed for sale | $299,900$83/sqft |
Source: Allie Beth Allman & Assoc. #11606125 Report a problem | ||
Public tax history
| Year | Property taxes | Tax assessment |
|---|---|---|
| 2025 | $9,319 +9.9% | $570,999 +10% |
| 2024 | $8,479 +10.9% | $519,090 +10% |
| 2023 | $7,649 -9.7% | $471,900 +10% |
| 2022 | $8,469 +4.8% | $429,000 +6.5% |
| 2021 | $8,080 +0.5% | $402,771 +6% |
| 2020 | $8,038 -2.7% | $380,000 -1.3% |
| 2019 | $8,258 +7.3% | $385,000 +9.4% |
| 2018 | $7,696 +12.4% | $352,000 +10% |
| 2017 | $6,845 | $320,000 +4.9% |
| 2016 | $6,845 +4.5% | $305,000 +7.4% |
| 2015 | $6,548 | $284,000 +0.8% |
| 2014 | $6,548 | $281,623 +2% |
| 2013 | $6,548 | $276,023 +9.8% |
| 2012 | -- | $251,454 -2.3% |
| 2011 | -- | $257,272 +3.9% |
| 2010 | -- | $247,710 -0.8% |
| 2009 | -- | $249,630 -0.8% |
| 2007 | $5,791 +5.8% | $251,536 +16.6% |
| 2006 | $5,473 -7.4% | $215,655 -6.6% |
| 2005 | $5,910 | $230,994 +0.6% |
| 2004 | -- | $229,556 +408.2% |
| 2002 | -- | $45,174 |
Find assessor info on the county website
Neighborhood: 76208
Nearby homes
- $583,5003 bd2 ba3k sqft1298 Corinth Bnd, Corinth, TX 76208Off Market

- $518,1005 bd3 ba3.1k sqft1402 Park Pl, Corinth, TX 76208Off Market
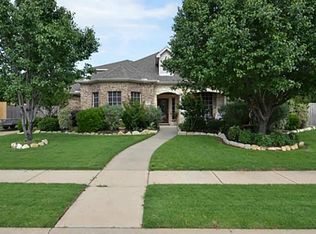
- $447,1004 bd2 ba2.5k sqft1401 Park Pl, Corinth, TX 76208Off Market

- $447,4004 bd2 ba2.2k sqft1403 Park Pl, Corinth, TX 76208Off Market
- $464,1004 bd3 ba2.7k sqft1301 Corinth Bnd, Corinth, TX 76208Off Market
- $675,6005 bd3 ba4.3k sqft1296 Corinth Bnd, Corinth, TX 76208Off Market
- $605,7005 bd3 ba3.5k sqft1299 Corinth Bnd, Corinth, TX 76208Off Market
- $490,5003 bd2 ba2.9k sqft1303 Corinth Bnd, Corinth, TX 76208Off Market
Nearby schools
GreatSchools rating
- 4/10Stephens Elementary SchoolGrades: PK-5Distance: 0.7 mi
- 5/10Bettye Myers Middle SchoolGrades: 6-8Distance: 0.6 mi
- 5/10Ryan High SchoolGrades: 9-12Distance: 4.1 mi
Schools provided by the listing agent
- Elementary: Olive Stephens
- Middle: Bettye Myers
- High: Ryan H S
- District: Denton ISD
Source: NTREIS. This data may not be complete. We recommend contacting the local school district to confirm school assignments for this home.
Get a cash offer in 3 minutes
Find out how much your home could sell for in as little as 3 minutes with a no-obligation cash offer.
Estimated market value
$559,400
Get a cash offer in 3 minutes
Find out how much your home could sell for in as little as 3 minutes with a no-obligation cash offer.
Estimated market value
$559,400
- Texas
- Denton County
- Corinth
- 76208
- 1400 Park Pl
