PRICE IMPROVEMENT in one of one of Lower Gwynedd Township's most sought-after communities! Nestled on a serene 3/4-acre lot surrounded by woods and specimen trees, this exquisite Philomeno & Salamone home offers a captivating blend of sophistication and comfort. With quick access to the township's renowned walking trails and mere minutes from shopping, highways, and the Gwynedd Valley Train Station, convenience meets exclusivity at this remarkable property. Spanning 6200 square feet, this meticulously designed residence boasts a bright and thoughtful floorplan, including a 3-car garage that is also host to its very own charging station and an unfinished basement awaits your personal touch—ideal for a home gym, wine cellar, or custom entertainment space. Step inside to discover the grandeur of the dramatic two-story foyer, adorned with natural hardwood floors and a recessed staircase. Flanking this entrance are a sunken formal living room with a wood-burning fireplace and an elegant dining room, setting the stage for memorable gatherings. The heart of this home is undoubtedly the impressive two-story family room, featuring a wall of windows that flood the space with natural light and offer seamless access to the enchanting rear yard—a true oasis for relaxation. The gourmet kitchen showcases a neutral palette, high-end appliances, and a center island, complemented by a cozy breakfast room—a perfect spot to start your day. Working remotely? Enjoy the custom-built home office flooded with southern exposure, ideal for enhancing productivity in a serene setting. Additional highlights on this level include a large mudroom and two half baths. Upstairs, retreat to the expansive owner's suite complete with a sitting room (perfect for a home office or additional closet space), and a luxurious bath featuring a soaking tub, separate vanities, and a stall shower—all while basking in the serene views of the private wooded surroundings. The second floor also offers two generously sized bedrooms sharing an adjoining bath AND an additional en-suite with a stall shower—ensuring comfort and privacy for family and guests alike. Venture to the third floor, currently a versatile home gym but easily convertible into a fifth bedroom or personalized space to suit your lifestyle given the convenience of water and sewer lines already in place. Located within the top-ranked Wissahickon School District and the tranquil Lower Gwynedd Township, this exceptional property embodies a lifestyle of distinction and convenience. Don't miss the opportunity to make this extraordinary residence your own—call today to schedule your private showing and discover why this home is the epitome of luxury living in Lower Gwynedd Township.
Sold for $1,500,000
Street View
$1,500,000
1400 Parsons Ln, Ambler, PA 19002
5beds
6,147sqft
Single Family Residence
Built in 2001
0.74 Acres Lot
$1,786,800 Zestimate®
$244/sqft
$7,213 Estimated rent
Home value
$1,786,800
$1.66M - $1.93M
$7,213/mo
Zestimate® history
Owner options
List your home for rent
$7,213/mo
Rent Zestimate®
Find your next renter with Zillow Rental Manager. Plus, with online applications, you can quickly screen prospective tenants – for free.
$7,213/mo
Rent Zestimate®
Refinance and save
$8,716/mo
Est. payment
Refinancing to a lower rate could help reduce your monthly payments and save thousands over the life of the loan.
$8,716/mo
Est. payment
Explore your selling options
Work with a Zillow partner agent
Leverage their expertise and Zillow's premium Showcase listings to get your home seen by more buyers.
Get startedList with your own agent
Get your home in front of millions of buyers by listing it on Zillow.
Learn how to do itSell it yourself
Take full control of how buyers see your home on Zillow by listing For Sale by Owner (FSBO).
List your homeWhat's special
Zillow last checked:
Listing updated:
Listed by:
Nicole Miller-DeSantis 215-850-1305,
Coldwell Banker Realty
Bought with:
Nicole Miller-DeSantis, RS306153
Coldwell Banker Realty
Source: Bright MLS,MLS#: PAMC2100520
Facts & features
Interior
Bedrooms & bathrooms
- Bedrooms: 5
- Bathrooms: 5
- Full bathrooms: 3
- 1/2 bathrooms: 2
- Main level bathrooms: 2
Basement
- Area: 0
Heating
- Forced Air, Natural Gas
Cooling
- Central Air, Natural Gas
Appliances
- Included: Gas Water Heater
- Laundry: Upper Level
Features
- Additional Stairway, Breakfast Area, Built-in Features, Butlers Pantry, Ceiling Fan(s), Crown Molding, Family Room Off Kitchen, Floor Plan - Traditional, Kitchen - Gourmet, Kitchen Island, Recessed Lighting, Soaking Tub, Bathroom - Stall Shower, Bathroom - Tub Shower, Upgraded Countertops, Wainscotting, Walk-In Closet(s)
- Flooring: Wood
- Windows: Skylight(s)
- Basement: Concrete
- Number of fireplaces: 2
- Fireplace features: Gas/Propane, Wood Burning
Interior area
- Total structure area: 6,147
- Total interior livable area: 6,147 sqft
- Finished area above ground: 6,147
- Finished area below ground: 0
Property
Parking
- Total spaces: 7
- Parking features: Garage Faces Side, Garage Door Opener, Inside Entrance, Oversized, Attached, Driveway, On Street
- Attached garage spaces: 3
- Uncovered spaces: 4
Accessibility
- Accessibility features: None
Features
- Levels: Two and One Half
- Stories: 2.5
- Exterior features: Lighting, Sidewalks
- Pool features: None
- Has view: Yes
- View description: Trees/Woods
Lot
- Size: 0.74 Acres
- Dimensions: 140.00 x 0.00
Details
- Additional structures: Above Grade, Below Grade
- Parcel number: 390003170229
- Zoning: R
- Special conditions: Standard
Construction
Type & style
- Home type: SingleFamily
- Architectural style: Colonial
- Property subtype: Single Family Residence
Materials
- Stucco, Stone
- Foundation: Concrete Perimeter
Condition
- Excellent
- New construction: No
- Year built: 2001
Utilities & green energy
- Sewer: Public Sewer
- Water: Public
Community & HOA
Community
- Subdivision: Parsons Glen
HOA
- Has HOA: Yes
- Services included: Common Area Maintenance
- HOA fee: $800 annually
Location
- Region: Ambler
- Municipality: LOWER GWYNEDD TWP
Financial & listing details
- Price per square foot: $244/sqft
- Tax assessed value: $783,600
- Annual tax amount: $23,187
- Date on market: 4/18/2024
- Listing agreement: Exclusive Right To Sell
- Inclusions: All Appliances In "as Is" Condition
- Ownership: Fee Simple
Price history
| Date | Event | Price |
|---|---|---|
| 7/17/2024 | Sold | $1,500,000-6%$244/sqft |
Source:  Bright MLS #PAMC2100520 Report a problem Bright MLS #PAMC2100520 Report a problem | ||
| 6/24/2024 | Pending sale | $1,595,000$259/sqft |
Source: Bright MLS #PAMC2100520 Report a problem | ||
| 6/10/2024 | Contingent | $1,595,000$259/sqft |
Source: Bright MLS #PAMC2100520 Report a problem | ||
| 5/18/2024 | Price change | $1,595,000-5.3%$259/sqft |
Source: Bright MLS #PAMC2100520 Report a problem | ||
| 4/18/2024 | Listed for sale | $1,685,000+108.7%$274/sqft |
Source: Bright MLS #PAMC2100520 Report a problem | ||
| 5/31/2001 | Sold | $807,300$131/sqft |
Source: Public Record Report a problem | ||
Public tax history
| Year | Property taxes | Tax assessment |
|---|---|---|
| 2025 | $24,073 +7.8% | $783,600 |
| 2024 | $22,321 | $783,600 |
| 2023 | $22,321 +4.5% | $783,600 |
| 2022 | $21,358 +3.4% | $783,600 |
| 2021 | $20,660 +2.7% | $783,600 |
| 2020 | $20,108 +2.3% | $783,600 |
| 2019 | $19,662 +2.4% | $783,600 |
| 2018 | $19,207 +4.4% | $783,600 |
| 2017 | $18,392 +2.3% | $783,600 |
| 2016 | $17,977 +2.8% | $783,600 |
| 2015 | $17,479 +0% | $783,600 |
| 2014 | $17,474 | $783,600 |
| 2013 | $17,474 +0.5% | $783,600 |
| 2012 | $17,391 +3.4% | $783,600 |
| 2011 | $16,818 +0.9% | $783,600 |
| 2010 | $16,676 | $783,600 |
| 2009 | $16,676 +1.5% | $783,600 |
| 2008 | $16,434 -0.7% | -- |
| 2007 | $16,547 -0.2% | -- |
| 2006 | $16,585 +4.2% | -- |
| 2005 | $15,919 +4.2% | -- |
| 2004 | $15,274 +7.2% | -- |
| 2003 | $14,248 +2.3% | -- |
| 2002 | $13,923 +1048.8% | -- |
| 2000 | $1,212 -1.1% | -- |
| 1999 | $1,226 | -- |
Find assessor info on the county website
Neighborhood: 19002
Nearby homes
- $2,214,4005 bd6 ba7.4k sqft1410 Parsons Ln, Ambler, PA 19002Off Market
- $1,079,1003 bd2 ba3.4k sqft1201 Evans Rd, Lower Gwynedd, PA 19002Off Market
- $2,090,1005 bd7 ba7.4k sqft1420 Parsons Ln, Lower Gwynedd, PA 19002Off Market
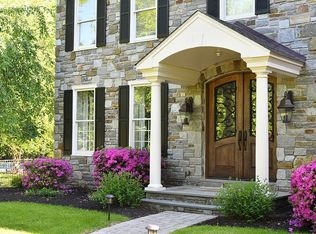
- $1,936,9005 bd3 ba7.5k sqft1401 Parsons Ln, Lower Gwynedd, PA 19002Off Market
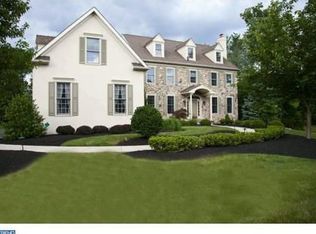
- $1,758,8006 bd6 ba5.4k sqft1411 Parsons Ln, Lower Gwynedd, PA 19002Off Market
- $1,499,6004 bd4 ba5k sqft1430 Parsons Ln, Lower Gwynedd, PA 19002Off Market
- $1,971,5004 bd5 ba5.4k sqft1137 Evans Rd, Ambler, PA 19002Off Market
- $2,083,2006 bd6 ba7.1k sqft1421 Parsons Ln, Lower Gwynedd, PA 19002Off Market
Nearby schools
GreatSchools rating
- 10/10Lower Gwynedd Elementary SchoolGrades: K-5Distance: 2.3 mi
- 8/10Wissahickon Middle SchoolGrades: 6-8Distance: 2.3 mi
- 9/10Wissahickon Senior High SchoolGrades: 9-12Distance: 2.1 mi
Schools provided by the listing agent
- Elementary: Lower Gwynedd
- Middle: Wissahickon
- High: Wissahickon Senior
- District: Wissahickon
Source: Bright MLS. This data may not be complete. We recommend contacting the local school district to confirm school assignments for this home.
Get a cash offer in 3 minutes
Find out how much your home could sell for in as little as 3 minutes with a no-obligation cash offer.
Estimated market value
$1,786,800
Get a cash offer in 3 minutes
Find out how much your home could sell for in as little as 3 minutes with a no-obligation cash offer.
Estimated market value
$1,786,800
- Pennsylvania
- Montgomery County
- Ambler
- 19002
- 1400 Parsons Ln
Nearby cities
Nearby neighborhoods
Nearby zip codes
Other Ambler Topics
