Skip main navigation
Sold for $650,000
  • $650,000

    1400 Paseo Bridge Ct, Edmond, OK 73034

    5beds
    3,417sqft
    Single Family Residence
    Built in 2018
    10,010 Square Feet Lot
    $687,100 Zestimate®
    $190/sqft
    $4,307 Estimated rent

    Home value

    $687,100

    $653,000 - $721,000

    $4,307/mo

    Zestimate® history
    Loading
    Loading...

    Owner options

    List your home for rent

    $4,307/mo

    Rent Zestimate®

    Find your next renter with Zillow Rental Manager. Plus, with online applications, you can quickly screen prospective tenants – for free.

    Learn more

    $4,307/mo

    Rent Zestimate®

    Refinance and save

    $3,811/mo

    Est. payment

    Refinancing to a lower rate could help reduce your monthly payments and save thousands over the life of the loan.

    See today's rates

    $3,811/mo

    Est. payment

    Explore your selling options

    Work with a Zillow partner agent

    Leverage their expertise and Zillow's premium Showcase listings to get your home seen by more buyers.

    Get started

    List with your own agent

    Get your home in front of millions of buyers by listing it on Zillow.

    Learn how to do it

    Sell it yourself

    Take full control of how buyers see your home on Zillow by listing For Sale by Owner (FSBO).

    List your home

    What's special

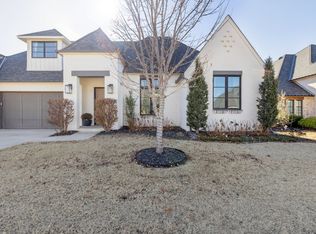
    Experience the ultimate blend of sophistication and comfort in this remarkable residence, now available with a SIGNIFICANT PRICE IMPROVEMENT in the prestigious Twin Bridges Neighborhood. Every inch of this home has been thoughtfully crafted to offer both luxury and functionality, beginning with its expansive open-concept layout, bathed in natural light and enhanced by rich hardwood floors. The gourmet kitchen, a true chef’s delight, features double ovens, a professional-grade gas cooktop, and a sprawling quartz-topped island, making it the perfect gathering place for everything from lively celebrations to cozy dinners. The large walk-in pantry, complete with ample outlets and storage, keeps the kitchen effortlessly organized and fully equipped. The main-level master suite is a private sanctuary, featuring an en-suite bathroom designed for relaxation, complete with a soaking tub, glass-enclosed shower, and a generous walk-in closet. On the lower level, two versatile bedrooms are ready to accommodate guests or function as a dedicated home office, with a shared full bath enhancing comfort and convenience. Upstairs, two additional bedrooms, each with walk-in closets and private baths, offer privacy and style, while the bonus room is ideal for a playroom, home gym, or media space—tailored to meet your needs. Step outside through elegant double sliding doors onto a covered patio that seamlessly extends your indoor living space. Perfect for year-round enjoyment, this outdoor haven invites you to host barbecues, relax with a book, or savor quiet evenings. This residence is located within a top-rated school district and is moments away from upscale shopping, fine dining, and major interstates, making it ideal for those who seek both luxury and convenience. With this remarkable price reduction, now is your chance to own a dream home in a sought-after location - seize the opportunity to make it yours and enjoy a lifestyle of elegance, comfort, and unmatched value!

    Zillow last checked:

    Listing updated:

    Listed by:

    Sheila Smith 405-812-3823,

    Coldwell Banker Select

    Bought with:

    Cindy Cook, 156329

    Keller Williams Central OK ED

    Source: MLSOK/OKCMAR as distributed by MLS GRID,MLS#: 1139439MLS Logo

    Facts & features

    Interior

    Bedrooms & bathrooms
    • Bedrooms: 5
    • Bathrooms: 4
    • Full bathrooms: 4
    Primary bedroom
    • Description: Ceiling Fan,Full Bath,Lower Level,Suite,Walk In Closet
    Bedroom
    • Description: Ceiling Fan,Lower Level,Walk In Closet
    Bedroom
    • Description: Ceiling Fan,Full Bath,Upper Level,Walk In Closet
    Bedroom
    • Description: Ceiling Fan,Full Bath,Upper Level
    Bathroom
    • Description: Built Ins,Double Vanities,Full Bath,Garden Tub,Lower Level,Shower,Walk In Closet
    Kitchen
    • Description: Breakfast Bar,Eating Space,Island,Kitchen,Lower Level,Pantry
    Living room
    • Description: Ceiling Fan,Family,Fireplace,Living Room,Lower Level
    Other
    • Description: Bonus Room,Ceiling Fan,Family,Game Room,Upper Level
    Study
    • Description: Ceiling Fan,Lower Level,Walk In Closet
    Heating
    • Central
    Cooling
    • Has cooling: Yes
    Appliances
    • Included: Dishwasher, Disposal, Microwave, Refrigerator, Electric Oven, Double Oven, Built-In Gas Range
    • Laundry: Laundry Room
    Features
    • Ceiling Fan(s), Paint Woodwork, Stained Wood
    • Flooring: Combination, Carpet, Tile, Wood
    • Number of fireplaces: 1
    • Fireplace features: Masonry
    Interior area
    • Total structure area: 3,417
    • Total interior livable area: 3,417 sqft

    Property

    Parking
    • Total spaces: 3
    • Parking features: Concrete
    • Garage spaces: 3
    Features
    • Levels: Two
    • Stories: 2
    • Patio & porch: Patio
    • Fencing: Wood
    Lot
    • Size: 10,010 Square Feet
    • Features: Interior Lot
    Details
    • Parcel number: 1400NONEPaseoBridge73034
    • Special conditions: Corporate Approval

    Construction

    Type & style
    • Home type: SingleFamily
    • Architectural style: Traditional
    • Property subtype: Single Family Residence
    Materials
    • Brick & Frame
    • Foundation: Slab
    • Roof: Composition
    Condition
    • Year built: 2018
    Details
    • Builder name: Bridgeway Homes

    Utilities & green energy

    • Utilities for property: Public

    Community & HOA

    HOA
    • Has HOA: Yes
    • Services included: Greenbelt, Common Area Maintenance, Pool, Recreation Facility
    • HOA fee: $500 annually
    Location
    • Region: Edmond

    Financial & listing details

    • Price per square foot: $190/sqft
    • Tax assessed value: $696,000
    • Annual tax amount: $7,412
    • Date on market: 11/19/2024
    • Listing terms: Cash,Conventional,Sell FHA or VA

    Price history

    DateEventPrice
    12/23/2024Sold$650,000$190/sqft
    Source: MLSOK/OKCMAR as distributed by MLS GRID #1139439 Report a problem
    11/27/2024Pending sale$650,000$190/sqft
    Source: MLSOK/OKCMAR as distributed by MLS GRID #1139439 Report a problem
    11/1/2024Price change$650,000-3%$190/sqft
    Source: MLSOK/OKCMAR as distributed by MLS GRID #1139439 Report a problem
    10/14/2024Price change$670,000-0.7%$196/sqft
    Source: MLSOK/OKCMAR as distributed by MLS GRID #1139439 Report a problem
    10/4/2024Price change$675,000-1.5%$198/sqft
    Source: Coldwell Banker Select #1120773 Report a problem
    8/30/2024Price change$685,000-3.2%$200/sqft
    Source: MLSOK/OKCMAR as distributed by MLS GRID #1120773 Report a problem
    6/24/2024Price change$707,500-2.4%$207/sqft
    Source: MLSOK/OKCMAR as distributed by MLS GRID #1120773 Report a problem
    6/14/2024Listed for sale$724,900+8.2%$212/sqft
    Source: MLSOK/OKCMAR as distributed by MLS GRID #1120773 Report a problem
    7/15/2022Sold$670,000+0.8%$196/sqft
    Source: MLSOK/OKCMAR as distributed by MLS GRID #1008601 Report a problem
    6/8/2022Pending sale$665,000$195/sqft
    Source: MLSOK/OKCMAR as distributed by MLS GRID #1008601 Report a problem
    5/20/2022Listed for sale$665,000+28.1%$195/sqft
    Source: MLSOK/OKCMAR as distributed by MLS GRID #1008601 Report a problem
    11/4/2019Sold$519,000+574%$152/sqft
    Source: MLSOK/OKCMAR as distributed by MLS GRID #862200 Report a problem
    9/7/2018Sold$77,000$23/sqft
    Source: Public Record Report a problem

    Public tax history

    YearProperty taxesTax assessment
    2025$7,946 +3.3%$76,560 +3.1%
    2024$7,695 +3.8%$74,268 +3%
    2023$7,412 +21.7%$72,105 +23.9%
    2022$6,091 +5.5%$58,212 +5%
    2021$5,774 -1%$55,440 +0.2%
    2020$5,832 +11785.8%$55,330 +10479.3%
    2019$49 $523
    2018$49 $523
    Find assessor info on the county website

    Neighborhood: Golden Gate

    Nearby schools

    GreatSchools rating
    Schools provided by the listing agent
    • Elementary: Heritage ES
    • Middle: Sequoyah MS
    • High: North HS

    Source: MLSOK/OKCMAR as distributed by MLS GRID. This data may not be complete. We recommend contacting the local school district to confirm school assignments for this home.

    Get a cash offer in 3 minutes
    Find out how much your home could sell for in as little as 3 minutes with a no-obligation cash offer.
    Estimated market value
    $687,100
    Get a cash offer in 3 minutes
    Find out how much your home could sell for in as little as 3 minutes with a no-obligation cash offer.
    Estimated market value
    $687,100