If you are looking for a sensible main-level living layout that has even more to offer than the average, The Everest could be right for you. As you walk through the front door, your eyes are instantly drawn to the bank of windows in the family room. Plenty of natural sunlight brings life to this space and spills into the open floor plan kitchen. Preparing food is a joy with abundant counter space and modern appliances. The sliding glass door in the breakfast nook lets in even more light and makes it easy to enjoy your morning coffee indoors or outdoors. The main-level owner's suite is ideally situated adjacent to the family room. The owner's bathroom has a grand feel with dual sinks and roomy closet. Two more bedrooms, a full bath and laundry room complete the well-designed main floor. But for those who want that little something extra, the second-level media or bonus room is the gem you've been looking for. Would you use it as a home office? Yoga studio? Movie theater? Make it your own by making The Everest your home. *photos are of a similar home
Some of the options featured in this home include: third bedroom in lieu of flex space, patio off breakfast area, bonus room above garage
Sold for $387,990
$387,990
1400 Pennington Drive NW, Calabash, NC 28467
3beds
1,833sqft
Single Family Residence
Built in 2023
0.25 Acres Lot
$397,800 Zestimate®
$212/sqft
$2,372 Estimated rent
Home value
$397,800
$378,000 - $418,000
$2,372/mo
Zestimate® history
Owner options
List your home for rent
$2,372/mo
Rent Zestimate®
Find your next renter with Zillow Rental Manager. Plus, with online applications, you can quickly screen prospective tenants – for free.
$2,372/mo
Rent Zestimate®
Refinance and save
$3,426/mo
Est. payment
Refinancing to a lower rate could help reduce your monthly payments and save thousands over the life of the loan.
$3,426/mo
Est. payment
Explore your selling options
Work with a Zillow partner agent
Leverage their expertise and Zillow's premium Showcase listings to get your home seen by more buyers.
Get startedList with your own agent
Get your home in front of millions of buyers by listing it on Zillow.
Learn how to do itSell it yourself
Take full control of how buyers see your home on Zillow by listing For Sale by Owner (FSBO).
List your homeWhat's special
Modern appliancesLaundry roomFlex spaceBreakfast nookBreakfast areaSliding glass doorBonus room
Zillow last checked:
Listing updated:
Listed by:
Stephanie L Miller 919-369-1273,
SM North Carolina Brokerage LLC,
Ashley E Bowers 919-369-1273,
SM North Carolina Brokerage LLC
Bought with:
Kathleen Dodig, 231307
Brunswick Plantation Homes & Real Estate Sales, LLC
Source: Hive MLS,MLS#: 100382393 Originating MLS: Brunswick County Association of Realtors
Originating MLS: Brunswick County Association of RealtorsFacts & features
Interior
Bedrooms & bathrooms
- Bedrooms: 3
- Bathrooms: 2
- Full bathrooms: 2
Rooms
- Room types: Master Bedroom, Bedroom 2, Bedroom 3, Bonus Room, Family Room
Primary bedroom
- Level: Main
- Dimensions: 14.1 x 13.1
Bedroom 2
- Level: Main
- Dimensions: 11.6 x 11
Bedroom 3
- Level: Main
- Dimensions: 11.6 x 11
Bonus room
- Level: Second
- Dimensions: 21 x 12
Family room
- Level: Main
- Dimensions: 19.5 x 16.1
Heating
- Heat Pump, Zoned, Electric
Cooling
- Central Air, Heat Pump, Zoned
Appliances
- Included: Electric Oven, Built-In Microwave, Disposal, Dishwasher
- Laundry: Dryer Hookup, Washer Hookup, Laundry Room
Features
- Walk-in Closet(s), Vaulted Ceiling(s), High Ceilings, Entrance Foyer, Solid Surface, Pantry, Walk-in Shower, Walk-In Closet(s)
- Flooring: Carpet, LVT/LVP, Tile
- Basement: None
- Attic: Access Only
- Has fireplace: No
Interior area
- Total structure area: 1,833
- Total interior livable area: 1,833 sqft
Property
Parking
- Total spaces: 2
- Parking features: Concrete, Garage Door Opener, Paved
- Attached garage spaces: 2
Features
- Levels: Two
- Stories: 2
- Patio & porch: Open, Patio
- Fencing: None
- Has view: Yes
- View description: Pond
- Has water view: Yes
- Water view: Pond
Lot
- Size: 0.25 Acres
Details
- Parcel number: 210hc018
- Zoning: R75
- Special conditions: Standard
Construction
Type & style
- Home type: SingleFamily
- Property subtype: Single Family Residence
Materials
- Shake Siding, Stone, Vinyl Siding, Wood Frame
- Foundation: Slab
- Roof: Architectural Shingle
Condition
- New construction: Yes
- Year built: 2023
Utilities & green energy
- Sewer: Public Sewer
- Water: Public
- Utilities for property: Sewer Available, Water Available
Green energy
- Green verification: HERS Index Score
- Energy efficient items: Lighting
Community & HOA
Community
- Security: Smoke Detector(s)
- Subdivision: Brunswick Plantation
HOA
- Has HOA: Yes
- Amenities included: Clubhouse, Pool, Fitness Center, Golf Course, Indoor Pool, Maintenance Common Areas, Management, Party Room, Pickleball, Sidewalks, Tennis Court(s), Trail(s)
- HOA fee: $1,116 annually
- HOA name: Waccamaw Management LLC
- HOA phone: 843-237-9551
Location
- Region: Calabash
Financial & listing details
- Price per square foot: $212/sqft
- Tax assessed value: $40,000
- Annual tax amount: $214
- Date on market: 5/3/2023
- Cumulative days on market: 10 days
- Listing agreement: Exclusive Right To Sell
- Listing terms: Cash,Conventional,VA Loan
- Road surface type: Paved
Price history
| Date | Event | Price |
|---|---|---|
| 3/5/2026 | Listing removed | $387,990$212/sqft |
Source:  Hive MLS #100382394 Report a problem Hive MLS #100382394 Report a problem | ||
| 1/12/2024 | Sold | $387,990$212/sqft |
Source: Hive MLS #100382393 Report a problem | ||
| 5/12/2023 | Pending sale | $387,990$212/sqft |
Source: Hive MLS #100382393 Report a problem | ||
| 4/21/2023 | Listed for sale | $387,990+708.3%$212/sqft |
Source:  Stanley Martin Homes Report a problem Stanley Martin Homes Report a problem | ||
| 6/7/2022 | Sold | $48,000-30.4%$26/sqft |
Source: Public Record Report a problem | ||
| 3/16/2013 | Listing removed | $69,000$38/sqft |
Source: Carolina Plantations Real Estate #668434 Report a problem | ||
| 9/19/2012 | Listed for sale | $69,000+54.2%$38/sqft |
Source: Carolina Plantations Real Estate #668434 Report a problem | ||
| 8/17/2011 | Sold | $44,750-6.6%$24/sqft |
Source: Hive MLS #20658167 Report a problem | ||
| 6/14/2011 | Listed for sale | $47,900+16.3%$26/sqft |
Source: CENTURY 21 Thomas Incorporated #658167 Report a problem | ||
| 4/13/2011 | Sold | $41,200$22/sqft |
Source: Public Record Report a problem | ||
Public tax history
| Year | Property taxes | Tax assessment |
|---|---|---|
| 2025 | $1,249 | $306,840 |
| 2024 | $1,249 +794.3% | $306,840 +776.7% |
| 2023 | $140 -34.7% | $35,000 -12.5% |
| 2022 | $214 | $40,000 |
| 2021 | $214 +2.1% | $40,000 |
| 2020 | $210 | $40,000 |
| 2019 | -- | $40,000 -27.3% |
| 2018 | -- | $55,000 |
| 2017 | $277 | $55,000 |
| 2016 | $277 | $55,000 |
| 2015 | $277 | $55,000 |
| 2010 | -- | -- |
| 2009 | -- | -- |
| 2008 | -- | -- |
| 2007 | -- | -- |
Find assessor info on the county website
Neighborhood: 28467
Nearby homes
- $398,6000.27 Acres1396 Pennington Dr NW, Calabash, NC 28467Off Market
- $473,0800.254 Acres1406 Pennington Dr NW, Calabash, NC 28467Off Market
- $512,6003 bd3 ba2.4k sqft1392 Pennington Dr NW, Calabash, NC 28467Off Market
- $50,0000.3 Acres1410 Pennington Dr NW #841, Calabash, NC 28467Sold
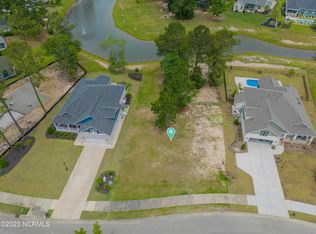
- $436,5000.3 Acres1410 Pennington Dr NW, Calabash, NC 28467Sold
- $39,0001 Acres1399 Pennington Dr NW, Calabash, NC 28467Off Market
- $407,6003 bd3 ba1.8k sqft1403 Pennington Dr NW, Calabash, NC 28467Off Market
- $523,6003 bd3 ba2.7k sqft1388 Pennington Dr NW, Calabash, NC 28467Off Market
Nearby schools
GreatSchools rating
- 4/10Jessie Mae Monroe ElementaryGrades: PK-5Distance: 1 mi
- 4/10Shallotte MiddleGrades: 6-8Distance: 10.1 mi
- 4/10West Brunswick HighGrades: 9-12Distance: 9.1 mi
Get a cash offer in 3 minutes
Find out how much your home could sell for in as little as 3 minutes with a no-obligation cash offer.
Estimated market value
$397,800
Get a cash offer in 3 minutes
Find out how much your home could sell for in as little as 3 minutes with a no-obligation cash offer.
Estimated market value
$397,800
- North Carolina
- Brunswick County
- Calabash
- 28467
- 1400 Pennington Drive NW
Nearby cities
Nearby zip codes
Other Calabash Topics
