Welcome to this charming Colonial home situated in a prime location, directly across the street from a picturesque park. This well maintained property offers three bedrooms, two bathrooms, and an office. The main living area boasts an abundance of natural light, highlights the classic details that are characteristic of a Colonial home. The kitchen features ample storage, island, and a convenient eat in breakfast nook. From the kitchen, you can access the enclosed sun room that overlooks the back yard. This home offers a versatile office space, perfect for those who work remotely. The two bedrooms are generously sized and plenty of space for family members or guests. The primary bedroom features an en-suite bathroom for added convenience and privacy. One of the most appealing features of this property is its proximity to the park across the street. Enjoy the convenience of having a beautiful green space right at your doorstep. Don't miss the opportunity to make this residence your own.
Sold
Price Unknown
1400 Piedmont Pl, Aubrey, TX 76227
3beds
2,131sqft
Single Family Residence
Built in 2004
6,403 Square Feet Lot
$343,600 Zestimate®
$--/sqft
$2,389 Estimated rent
Home value
$343,600
$326,000 - $361,000
$2,389/mo
Zestimate® history
Owner options
List your home for rent
$2,389/mo
Rent Zestimate®
Find your next renter with Zillow Rental Manager. Plus, with online applications, you can quickly screen prospective tenants – for free.
$2,389/mo
Rent Zestimate®
Refinance and save
$850/mo
Est. payment
Refinancing to a lower rate could help reduce your monthly payments and save thousands over the life of the loan.
$850/mo
Est. payment
Explore your selling options
Work with a Zillow partner agent
Leverage their expertise and Zillow's premium Showcase listings to get your home seen by more buyers.
Get startedList with your own agent
Get your home in front of millions of buyers by listing it on Zillow.
Learn how to do itSell it yourself
Take full control of how buyers see your home on Zillow by listing For Sale by Owner (FSBO).
List your homeWhat's special
Ample storage
Zillow last checked:
Listing updated:
Listed by:
Jared Smith 0680885 972-712-9898,
Keller Williams Frisco Stars 972-712-9898
Bought with:
Toni Bouchard
Keller Williams DFW Preferred
Source: NTREIS,MLS#: 20403907
Facts & features
Interior
Bedrooms & bathrooms
- Bedrooms: 3
- Bathrooms: 2
- Full bathrooms: 2
Primary bedroom
- Features: Walk-In Closet(s)
- Level: First
- Dimensions: 18 x 13
Bedroom
- Features: Walk-In Closet(s)
- Level: First
- Dimensions: 13 x 10
Bedroom
- Features: Walk-In Closet(s)
- Level: First
- Dimensions: 13 x 10
Primary bathroom
- Features: Double Vanity, Garden Tub/Roman Tub, Separate Shower
- Level: First
- Dimensions: 18 x 13
Dining room
- Level: First
- Dimensions: 18 x 13
Other
- Features: Dual Sinks, Separate Shower
- Level: First
- Dimensions: 10 x 5
Kitchen
- Features: Breakfast Bar, Built-in Features, Kitchen Island, Walk-In Pantry
- Level: First
- Dimensions: 18 x 16
Living room
- Features: Fireplace
- Level: First
- Dimensions: 21 x 16
Office
- Level: First
- Dimensions: 13 x 11
Utility room
- Level: First
- Dimensions: 8 x 6
Heating
- Natural Gas
Cooling
- Central Air
Appliances
- Included: Dishwasher, Disposal, Gas Range, Microwave
- Laundry: Electric Dryer Hookup, Laundry in Utility Room
Features
- Decorative/Designer Lighting Fixtures, Eat-in Kitchen, High Speed Internet, Kitchen Island, Open Floorplan, Pantry, Vaulted Ceiling(s)
- Flooring: Carpet, Ceramic Tile
- Windows: Window Coverings
- Has basement: No
- Number of fireplaces: 1
- Fireplace features: Decorative
Interior area
- Total interior livable area: 2,131 sqft
Property
Parking
- Total spaces: 2
- Parking features: Door-Single, Driveway, Garage Faces Rear
- Attached garage spaces: 2
- Has uncovered spaces: Yes
Features
- Levels: One
- Stories: 1
- Patio & porch: Covered
- Pool features: None
- Fencing: Wood
- Has view: Yes
- View description: Park/Greenbelt
Lot
- Size: 6,403 Square Feet
- Features: Back Yard, Corner Lot, Irregular Lot, Lawn, Subdivision, Sprinkler System, Few Trees
Details
- Parcel number: R260522
Construction
Type & style
- Home type: SingleFamily
- Architectural style: Colonial,Detached
- Property subtype: Single Family Residence
Materials
- Fiber Cement
- Foundation: Slab
- Roof: Composition
Condition
- Year built: 2004
Utilities & green energy
- Water: Community/Coop
- Utilities for property: Cable Available, Electricity Available, Natural Gas Available, Municipal Utilities, Sewer Available, Separate Meters, Underground Utilities, Water Available
Green energy
- Energy efficient items: Insulation, Thermostat
Community & HOA
Community
- Features: Curbs, Sidewalks
- Security: Security System, Smoke Detector(s)
- Subdivision: Savannah Ph 2
HOA
- Has HOA: Yes
- Services included: All Facilities, Maintenance Grounds
- HOA fee: $850 annually
- HOA name: 972-346-3020
Location
- Region: Aubrey
Financial & listing details
- Tax assessed value: $368,308
- Annual tax amount: $6,815
- Date on market: 8/10/2023
- Cumulative days on market: 55 days
- Listing terms: Cash,Conventional,FHA,VA Loan
- Electric utility on property: Yes
Price history
| Date | Event | Price |
|---|---|---|
| 11/8/2023 | Sold | -- |
Source: NTREIS #20403907 Report a problem | ||
| 10/8/2023 | Pending sale | $359,990$169/sqft |
Source: NTREIS #20403907 Report a problem | ||
| 10/4/2023 | Contingent | $359,990$169/sqft |
Source: NTREIS #20403907 Report a problem | ||
| 8/10/2023 | Listed for sale | $359,9900%$169/sqft |
Source: NTREIS #20403907 Report a problem | ||
| 6/30/2023 | Listing removed | -- |
Source: NTREIS #20356138 Report a problem | ||
| 6/14/2023 | Price change | $360,000+7.5%$169/sqft |
Source: NTREIS #20356138 Report a problem | ||
| 6/3/2023 | Listed for sale | $335,000$157/sqft |
Source: NTREIS #20337530 Report a problem | ||
Public tax history
| Year | Property taxes | Tax assessment |
|---|---|---|
| 2025 | $6,672 -5.7% | $368,308 -0.5% |
| 2024 | $7,072 +53.2% | $370,305 +23% |
| 2023 | $4,617 +3.3% | $301,048 +10% |
| 2022 | $4,472 +2.5% | $273,680 +10% |
| 2021 | $4,365 -0.3% | $248,800 -0.9% |
| 2020 | $4,377 -0.3% | $250,992 -0.1% |
| 2019 | $4,390 +0.6% | $251,124 +2.6% |
| 2018 | $4,363 +7% | $244,751 +8.8% |
| 2017 | $4,076 | $224,887 +10% |
| 2016 | $4,076 +6.3% | $204,443 +10% |
| 2015 | $3,836 | $185,857 +8.8% |
| 2014 | $3,836 | $170,862 +10% |
| 2013 | $3,836 | $155,329 +8.4% |
| 2012 | -- | $143,325 -4.3% |
| 2011 | -- | $149,727 -1.9% |
| 2010 | -- | $152,662 -4.3% |
| 2009 | -- | $159,500 -14.4% |
| 2007 | -- | $186,366 +4.5% |
| 2006 | $4,944 -15.8% | $178,290 -5.3% |
| 2005 | $5,874 | $188,334 |
Find assessor info on the county website
Neighborhood: Savannah
Nearby homes
- $--4 bd3 ba3.4k sqft1404 Piedmont Pl, Aubrey, TX 76227Sold

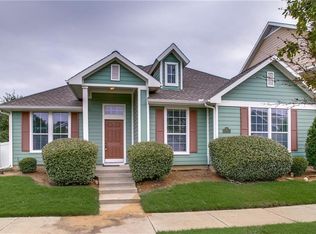
- $327,8003 bd2 ba2k sqft1401 Southern Pine Dr, Aubrey, TX 76227Off Market
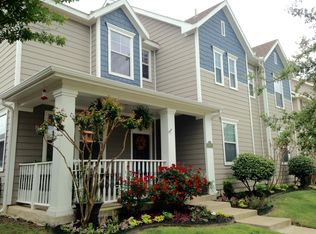
- $365,9004 bd3 ba2.7k sqft1408 Piedmont Pl, Aubrey, TX 76227Off Market
- $391,1004 bd2 ba3k sqft1405 Southern Pine Dr, Aubrey, TX 76227Off Market
- $351,3004 bd3 ba2.4k sqft1413 Pinehurst Dr, Aubrey, TX 76227Off Market
- $349,3003 bd2 ba2.3k sqft1409 Pinehurst Dr, Aubrey, TX 76227Off Market
- $333,7004 bd2 ba2.2k sqft1405 Piedmont Pl, Aubrey, TX 76227Off Market
- $317,5003 bd3 ba1.9k sqft1409 Southern Pine Dr, Aubrey, TX 76227Off Market
Nearby schools
GreatSchools rating
- 4/10Savannah Elementary SchoolGrades: PK-5Distance: 0.5 mi
- 6/10Pat Hagan Cheek Middle SchoolGrades: 6-8Distance: 1.1 mi
- 4/10Ray E Braswell High SchoolGrades: 9-12Distance: 1.3 mi
Schools provided by the listing agent
- Elementary: Savannah
- Middle: Navo
- High: Ray Braswell
- District: Denton ISD
Source: NTREIS. This data may not be complete. We recommend contacting the local school district to confirm school assignments for this home.
Get a cash offer in 3 minutes
Find out how much your home could sell for in as little as 3 minutes with a no-obligation cash offer.
Estimated market value
$343,600
Get a cash offer in 3 minutes
Find out how much your home could sell for in as little as 3 minutes with a no-obligation cash offer.
Estimated market value
$343,600
- Texas
- Denton County
- Aubrey
- 76227
- Savannah
- 1400 Piedmont Pl
Nearby cities
Nearby neighborhoods
Nearby zip codes
Other Aubrey Topics
