Welcome to 1400 Plum Ave in Mt. Vernon - a well-maintained two-story home offering a functional layout, ample storage, and convenient access to local amenities. The exterior features a large concrete driveway with room for multiple vehicles, an oversized garage, and a covered back porch overlooking a spacious backyard. A concrete patio provides a great space for grilling or outdoor seating, and a newer storage shed adds additional utility for lawn equipment or seasonal storage. Inside, the main level offers a comfortable and practical floor plan. The living room features a gas fireplace, creating a welcoming focal point, and flows into the kitchen equipped with stainless appliances, cabinet hardware, and a generous closet pantry. Additional storage includes a large under-stair closet, helping keep the main level organized. The primary bedroom is located on the main level and includes two large closets along with direct access to a full bathroom. The bathroom is thoughtfully designed with a separate bathtub and stand-up shower, along with a partitioned vanity and toilet area for added functionality. Upstairs, you'll find two additional bedrooms, each with their own closets, as well as a full bathroom with a tub/shower combination, making the upper level ideal for family, guests, or a home office setup. Recent updates include a new air conditioning unit installed in January 2026 and a Nest thermostat. The home offers abundant storage throughout, both inside and out, and a yard that provides space to enjoy outdoor living. Conveniently located just minutes from the interstate, hospital, sports fields, waterpark, and other local amenities, this property offers a balance of privacy, function, and accessibility. Outside, the property includes a newer storage shed and a large yard. The home is conveniently located just minutes from local amenities including the interstate, hospital, sports fields, and waterpark, making day-to-day living easy.
Sold for $205,000
$205,000
1400 Plum Ave, Mount Vernon, IL 62864
3beds
--sqft
Single Family Residence
Built in 1990
0.29 Acres Lot
$218,100 Zestimate®
$--/sqft
$1,734 Estimated rent
Home value
$218,100
$207,000 - $229,000
$1,734/mo
Zestimate® history
Owner options
List your home for rent
$1,734/mo
Rent Zestimate®
Find your next renter with Zillow Rental Manager. Plus, with online applications, you can quickly screen prospective tenants – for free.
$1,734/mo
Rent Zestimate®
Refinance and save
$1,483/mo
Est. payment
Refinancing to a lower rate could help reduce your monthly payments and save thousands over the life of the loan.
$1,483/mo
Est. payment
Explore your selling options
Work with a Zillow partner agent
Leverage their expertise and Zillow's premium Showcase listings to get your home seen by more buyers.
Get startedList with your own agent
Get your home in front of millions of buyers by listing it on Zillow.
Learn how to do itSell it yourself
Take full control of how buyers see your home on Zillow by listing For Sale by Owner (FSBO).
List your homeWhat's special
Nest thermostatOversized garageNew air conditioning unitCabinet hardwareLarge under-stair closetGenerous closet pantry
Zillow last checked:
Listing updated:
Listed by:
Landon Oestreich 618-694-9787,
AMY LEE REALTY LLC
Bought with:
Non-member Agent
Non-Member Office
Source: My State MLS,MLS#: 11630902
Facts & features
Interior
Bedrooms & bathrooms
- Bedrooms: 3
- Bathrooms: 2
- Full bathrooms: 2
Rooms
- Room types: First Floor Bathroom, First Floor Master Bedroom, Kitchen, Laundry Room, Living Room, Private Guest Room
Kitchen
- Features: Eat-in Kitchen
Basement
- Area: 0
Heating
- Forced Air, Zoned
Cooling
- Central, Zoned
Appliances
- Included: Dishwasher, Disposal, Refrigerator, Microwave, Oven, Stainless Steel Appliances
Features
- Flooring: Carpet, Laminate, Tile
- Has basement: No
- Number of fireplaces: 1
Interior area
- Total structure area: 1,847
- Finished area above ground: 1,847
Property
Parking
- Total spaces: 1
- Parking features: Driveway, Attached
- Garage spaces: 1
- Has uncovered spaces: Yes
Features
- Stories: 2
- Patio & porch: Patio, Covered Porch
- Exterior features: Utilities
Lot
- Size: 0.29 Acres
- Features: Trees
Details
- Additional structures: Shed(s)
- Parcel number: 0636480001
- Lease amount: $0
Construction
Type & style
- Home type: SingleFamily
- Property subtype: Single Family Residence
Materials
- Frame, Wood Siding
- Roof: Asphalt
Condition
- New construction: No
- Year built: 1990
Utilities & green energy
- Electric: Amps(200)
- Sewer: Municipal
- Water: Municipal
Community & HOA
HOA
- Has HOA: No
Location
- Region: Mount Vernon
Financial & listing details
- Tax assessed value: $151,143
- Date on market: 1/23/2026
- Date available: 01/23/2026
- Listing agreement: Exclusive
Price history
| Date | Event | Price |
|---|---|---|
| 5/1/2026 | Sold | $205,000-8.9% |
Source: My State MLS #11630902 Report a problem | ||
| 3/25/2026 | Contingent | $225,000 |
Source: My State MLS #11630902 Report a problem | ||
| 1/23/2026 | Listed for sale | $225,000+87.5% |
Source: My State MLS #11630902 Report a problem | ||
| 3/21/2017 | Sold | $120,000-3.6% |
Source:  MRED as distributed by MLS GRID #EB410680 Report a problem MRED as distributed by MLS GRID #EB410680 Report a problem | ||
| 1/20/2017 | Price change | $124,500-6% |
Source: Cross Davidson Real Estate #410680 Report a problem | ||
| 1/7/2017 | Listed for sale | $132,500+89.6% |
Source: Cross Davidson Real Estate #410680 Report a problem | ||
| 11/3/2016 | Listing removed | $69,900 |
Source: Realty Masters Asset Services, Ltd. #409570 Report a problem | ||
| 10/21/2016 | Listed for sale | $69,900 |
Source: Realty Masters Asset Services, Ltd. #409570 Report a problem | ||
Public tax history
| Year | Property taxes | Tax assessment |
|---|---|---|
| 2024 | -- | $50,381 |
| 2023 | $3,723 -7.5% | $50,381 +2% |
| 2022 | $4,027 +12.3% | $49,393 +10.6% |
| 2021 | $3,585 +0.5% | $44,661 +7.6% |
| 2020 | $3,567 +1.2% | $41,496 |
| 2019 | $3,526 +0.9% | $41,496 |
| 2018 | $3,494 +11% | $41,496 |
| 2017 | $3,149 | $41,496 |
| 2016 | $3,149 +16.8% | $41,496 |
| 2015 | $2,695 | $41,496 |
| 2014 | $2,695 | $41,496 +1% |
| 2013 | $2,695 | $41,085 |
| 2012 | -- | $41,085 |
| 2011 | -- | $41,085 -6% |
| 2010 | $2,695 | $43,707 +18.3% |
| 2006 | -- | $36,957 |
Find assessor info on the county website
Neighborhood: 62864
Nearby homes
- $229,7003 bd3 ba2.1k sqft1308 Plum Ave, Mount Vernon, IL 62864Off Market
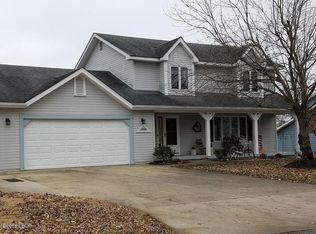
- $194,100-- bd-- ba-- sqft1404 Plum Ave, Mount Vernon, IL 62864Off Market
- $199,0003 bd3 ba2.1k sqft1304 Plum Ave, Mount Vernon, IL 62864Sold
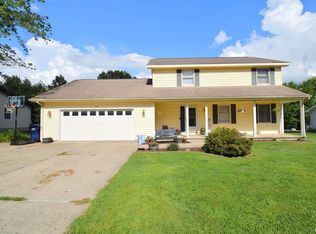
- $279,9004 bd3 ba3k sqft1401 Plum Ave, Mount Vernon, IL 62864Off Market
- $246,8004 bd3 ba1.9k sqft1309 Plum Ave, Mount Vernon, IL 62864Off Market
- $275,9004 bd3 ba2.2k sqft1408 Plum Ave, Mount Vernon, IL 62864Off Market
- $138,0003 bd2 ba1.1k sqft1305 Plum Ave, Mount Vernon, IL 62864Sold
- $182,000-- bd-- ba-- sqft1300 Plum Ave, Mount Vernon, IL 62864Off Market
Nearby schools
GreatSchools rating
- 5/10J L Buford Intermediate Ed CenterGrades: 4-5Distance: 0.7 mi
- 4/10Zadok Casey Middle SchoolGrades: 6-8Distance: 1.3 mi
- NAMount Vernon High SchoolGrades: 9-12Distance: 1.5 mi
Schools provided by the listing agent
- District: Mt. Vernon
Source: My State MLS. This data may not be complete. We recommend contacting the local school district to confirm school assignments for this home.


Get pre-qualified for a loan
At Zillow Home Loans, we can pre-qualify you in as little as 5 minutes with no impact to your credit score.An equal housing lender. NMLS #10287.
- Illinois
- Jefferson County
- Mount Vernon
- 62864
- 1400 Plum Ave
Nearby cities
Nearby zip codes
Other Mount Vernon Topics
