Welcome to this wonderfully maintained & spacious tri-level home in the highly desired Porter Cove subdivision. No shortage of space or privacy on the largest and most appealing lot on the street. Upon entering, you will be greeted by a large open concept living/kitchen area with ample storage space & glass patio slider leading out to your large backyard, perfect for entertaining. High ceilings make the main living areas feel spacious and inviting! Upstairs are three spacious bedrooms, including the primary bedroom with en suite 3/4 bath. As if your backyard was not already the perfect entertaining space, downstairs you will find a second living area with a dry bar, as well as your 4th bedroom, 1/2 bathroom, & laundry room. A large 2 car attached garage will complete the home, ensuring you never have to go outside during those cold winter months. Minutes from I-94, Lake Michigan, Indiana Dunes National Park, and down town Chesterton. Top rated Duneland school district. Seller is offering home warranty.
Closed
$313,900
1400 Port Cove Dr, Porter, IN 46304
4beds
2,384sqft
Single Family Residence
Built in 1998
10,280 Square Feet Lot
$335,800 Zestimate®
$132/sqft
$2,402 Estimated rent
Home value
$335,800
$299,000 - $379,000
$2,402/mo
Zestimate® history
Owner options
List your home for rent
$2,402/mo
Rent Zestimate®
Find your next renter with Zillow Rental Manager. Plus, with online applications, you can quickly screen prospective tenants – for free.
$2,402/mo
Rent Zestimate®
Refinance and save
$1,990/mo
Est. payment
Refinancing to a lower rate could help reduce your monthly payments and save thousands over the life of the loan.
$1,990/mo
Est. payment
Explore your selling options
Work with a Zillow partner agent
Leverage their expertise and Zillow's premium Showcase listings to get your home seen by more buyers.
Get startedList with your own agent
Get your home in front of millions of buyers by listing it on Zillow.
Learn how to do itSell it yourself
Take full control of how buyers see your home on Zillow by listing For Sale by Owner (FSBO).
List your homeWhat's special
Spacious bedroomsHigh ceilingsAmple storage spaceLarge backyard
Zillow last checked:
Listing updated:
Listed by:
Jordan DeYoung,
Realty Executives Premier 219-462-2224,
Carol Dobrzynski,
Realty Executives Premier
Bought with:
Brittany Cherry, RB19001443
Banga Realty, LLC
Source: NIRA as distributed by MLS GRID,MLS#: 815402
Facts & features
Interior
Bedrooms & bathrooms
- Bedrooms: 4
- Bathrooms: 3
- Full bathrooms: 1
- 3/4 bathrooms: 1
- 1/2 bathrooms: 1
Rooms
- Room types: Bedroom 2, Primary Bedroom, Living Room, Laundry, Kitchen, Bonus Room, Bedroom 4, Bedroom 3
Primary bedroom
- Area: 196
- Dimensions: 14.0 x 14.0
Bedroom 2
- Area: 99
- Dimensions: 11.0 x 9.0
Bedroom 3
- Area: 143
- Dimensions: 13.0 x 11.0
Bedroom 4
- Area: 121
- Dimensions: 11.0 x 11.0
Bonus room
- Area: 255
- Dimensions: 17.0 x 15.0
Kitchen
- Area: 240
- Dimensions: 20.0 x 12.0
Laundry
- Area: 64
- Dimensions: 8.0 x 8.0
Living room
- Area: 280
- Dimensions: 20.0 x 14.0
Heating
- Forced Air
Appliances
- Included: Dishwasher, Microwave
Features
- Eat-in Kitchen, Vaulted Ceiling(s), Open Floorplan, High Ceilings, Granite Counters
- Basement: Finished,Sump Pump
- Has fireplace: No
Interior area
- Total structure area: 2,384
- Total interior livable area: 2,384 sqft
- Finished area above ground: 1,864
Property
Parking
- Total spaces: 2
- Parking features: Attached, Driveway
- Attached garage spaces: 2
- Has uncovered spaces: Yes
Features
- Levels: Tri-Level
- Exterior features: Private Yard
- Has view: Yes
- View description: Neighborhood
Lot
- Size: 10,280 Square Feet
- Dimensions: 81 x 127
- Features: Back Yard, Cul-De-Sac
Details
- Parcel number: 640603201006000026
Construction
Type & style
- Home type: SingleFamily
- Property subtype: Single Family Residence
Condition
- New construction: No
- Year built: 1998
Utilities & green energy
- Electric: 200+ Amp Service
- Sewer: Public Sewer
- Water: Public
Community & HOA
Community
- Subdivision: Porter Cove
HOA
- Has HOA: Yes
- Amenities included: Other
- HOA fee: $51 annually
- HOA name: Porter Cove HOA
Location
- Region: Porter
Financial & listing details
- Price per square foot: $132/sqft
- Tax assessed value: $304,200
- Annual tax amount: $3,344
- Date on market: 1/27/2025
- Listing agreement: Exclusive Right To Sell
- Listing terms: Cash,VA Loan,FHA,Conventional
Price history
| Date | Event | Price |
|---|---|---|
| 4/16/2025 | Sold | $313,900$132/sqft |
Source:  NIRA as distributed by MLS GRID #815402 Report a problem NIRA as distributed by MLS GRID #815402 Report a problem | ||
| 3/10/2025 | Pending sale | $313,900$132/sqft |
Source: NIRA as distributed by MLS GRID #815402 Report a problem | ||
| 3/2/2025 | Price change | $313,900-1.9%$132/sqft |
Source: NIRA as distributed by MLS GRID #815402 Report a problem | ||
| 1/27/2025 | Listed for sale | $319,900+39.1%$134/sqft |
Source: NIRA as distributed by MLS GRID #815402 Report a problem | ||
| 11/8/2019 | Sold | $230,000-1.7%$96/sqft |
Source: NIRA as distributed by MLS GRID #462388 Report a problem | ||
| 10/4/2019 | Pending sale | $234,000$98/sqft |
Source: Dream Team Agents, LLC #462388 Report a problem | ||
| 9/30/2019 | Price change | $234,000-2.1%$98/sqft |
Source: Dream Team Agents, LLC #462388 Report a problem | ||
| 9/6/2019 | Listed for sale | $239,000+33.1%$100/sqft |
Source: Dream Team Agents, LLC #462388 Report a problem | ||
| 7/26/2006 | Sold | $179,500$75/sqft |
Source: NIRA as distributed by MLS GRID #157267 Report a problem | ||
Public tax history
| Year | Property taxes | Tax assessment |
|---|---|---|
| 2025 | $3,437 +3.4% | $304,200 -1.5% |
| 2024 | $3,325 +11.9% | $308,900 +4.1% |
| 2023 | $2,972 +19.6% | $296,700 +10.8% |
| 2022 | $2,485 +5.3% | $267,800 +18.5% |
| 2021 | $2,359 +3% | $225,900 +5.1% |
| 2020 | $2,291 -0.4% | $214,900 +3.2% |
| 2019 | $2,302 +0.8% | $208,300 +4.2% |
| 2018 | $2,284 | $200,000 -0.3% |
| 2017 | $2,284 +1.5% | $200,700 +1.4% |
| 2016 | $2,249 +4.3% | $198,000 +8.9% |
| 2014 | $2,156 +7.9% | $181,900 +3% |
| 2013 | $1,997 +0.4% | $176,600 -8.4% |
| 2012 | $1,989 +7.5% | $192,700 +8.3% |
| 2011 | $1,849 +6.8% | $177,900 +2.7% |
| 2010 | $1,732 -1% | $173,200 -2.3% |
| 2009 | $1,750 | $177,300 |
Find assessor info on the county website
Neighborhood: 46304
Nearby homes
- $316,1003 bd2 ba1.3k sqft1426 Port Cove Dr, Porter, IN 46304Off Market
- $350,7004 bd3 ba2.4k sqft1446 Port Cove Dr, Porter, IN 46304Off Market
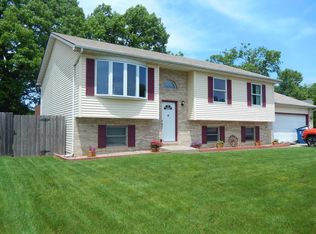
- $350,0003 bd3 ba2.3k sqft1403 Port Cove Dr, Porter, IN 46304Sold
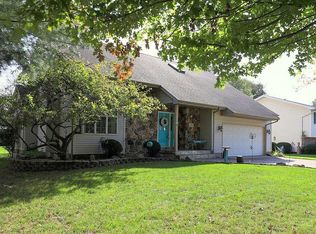
- $382,0003 bd3 ba2.6k sqft1395 Port Cove Dr, Porter, IN 46304Sold

- $392,300-- bd-- ba-- sqftPort Cove Dr, Porter, IN 46304Off Market
- $341,8004 bd4 ba2.3k sqft1417 Port Cove Dr, Porter, IN 46304Off Market
- $326,4003 bd2 ba1.5k sqft1452 Port Cove Dr, Porter, IN 46304Off Market
- $247,0002 bd1 ba990 sqft1371 Old Porter Rd, Porter, IN 46304Sold
Nearby schools
GreatSchools rating
- 8/10Newton Yost Elementary SchoolGrades: K-4Distance: 1.1 mi
- 9/10Chesterton Middle SchoolGrades: 7-8Distance: 1.8 mi
- 9/10Chesterton Senior High SchoolGrades: 9-12Distance: 2 mi
Get a cash offer in 3 minutes
Find out how much your home could sell for in as little as 3 minutes with a no-obligation cash offer.
Estimated market value
$335,800
Get a cash offer in 3 minutes
Find out how much your home could sell for in as little as 3 minutes with a no-obligation cash offer.
Estimated market value
$335,800
- Indiana
- Porter County
- Porter
- 46304
- 1400 Port Cove Dr
Nearby cities
Nearby zip codes
Other Porter Topics
