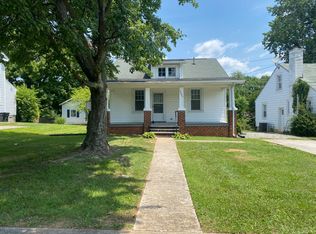
Adorable bungalow in a most convenient location! Hardwood floors, multiple porches, arched doorway, original door knobs, 9 foot ceilings, and solid wood cabinets in the kitchen--just some of the original charm that you'll find inside. Two bedrooms and full bath on the main floor, with the third and largest bedroom and walk-in closet on the second floor in the finished attic space. Great attic storage! Petite screen porch off the kitchen overlooks the large private backyard, patio, and shed with electricity. Plenty of storage or work out space in the basement, along with the laundry room. Low maintenance exterior with most trim wrapped in aluminum. Plenty of off-street parking on vacated Clarke St'' to the left of home. Refrigerator 2023, Range 2020, Dishwasher 2023; Gas furnace 2012. New roof 2024 with 10 year transferable warranty.
Sold for $203,500
$203,500
1400 Radcliff Ave, Lynchburg, VA 24502
3beds
1,364sqft
Single Family Residence
Built in 1933
0.42 Acres Lot
$198,300 Zestimate®
$149/sqft
$1,508 Estimated rent
Home value
$198,300
$178,000 - $222,000
$1,508/mo
Zestimate® history
Owner options
List your home for rent
$1,508/mo
Rent Zestimate®
Find your next renter with Zillow Rental Manager. Plus, with online applications, you can quickly screen prospective tenants – for free.
$1,508/mo
Rent Zestimate®
Refinance and save
$979/mo
Est. payment
Refinancing to a lower rate could help reduce your monthly payments and save thousands over the life of the loan.
$979/mo
Est. payment
Explore your selling options
Work with a Zillow partner agent
Leverage their expertise and Zillow's premium Showcase listings to get your home seen by more buyers.
Get startedList with your own agent
Get your home in front of millions of buyers by listing it on Zillow.
Learn how to do itSell it yourself
Take full control of how buyers see your home on Zillow by listing For Sale by Owner (FSBO).
List your homeWhat's special
Finished attic spaceShed with electricityLarge private backyardLow maintenance exteriorOriginal door knobsScreen porchAttic storage
Zillow last checked:
Listing updated:
Listed by:
Laura Hengerer 434-384-0873 Laura@LSHrealestate.com,
John Stewart Walker, Inc
Bought with:
Kathy Bohlman-Ladd, 0225264452
Karl Miller Realty LLC
Source: LMLS,MLS#: 356929 Originating MLS: Lynchburg Board of Realtors
Originating MLS: Lynchburg Board of RealtorsFacts & features
Interior
Bedrooms & bathrooms
- Bedrooms: 3
- Bathrooms: 1
- Full bathrooms: 1
Primary bedroom
- Level: Second
- Area: 250
- Dimensions: 25 x 10
Bedroom
- Dimensions: 0 x 0
Bedroom 2
- Level: First
- Area: 132
- Dimensions: 12 x 11
Bedroom 3
- Level: First
- Area: 12
- Dimensions: 12 x 1
Bedroom 4
- Area: 0
- Dimensions: 0 x 0
Bedroom 5
- Area: 0
- Dimensions: 0 x 0
Dining room
- Level: First
- Area: 154
- Dimensions: 14 x 11
Family room
- Area: 0
- Dimensions: 0 x 0
Great room
- Area: 0
- Dimensions: 0 x 0
Kitchen
- Level: First
- Area: 120
- Dimensions: 12 x 10
Living room
- Level: First
- Area: 210
- Dimensions: 14 x 15
Office
- Area: 0
- Dimensions: 0 x 0
Heating
- Forced Warm Air-Gas
Cooling
- Central Air
Appliances
- Included: Dishwasher, Dryer, Refrigerator, Self Cleaning Oven, Washer, Gas Water Heater
- Laundry: In Basement, Laundry Closet, Separate Laundry Rm.
Features
- Ceiling Fan(s), High Speed Internet, Main Level Bedroom, Separate Dining Room, Tile Bath(s)
- Flooring: Bamboo, Hardwood, Tile, Vinyl Plank
- Doors: Storm Door(s)
- Windows: Storm Window(s)
- Basement: Exterior Entry,Full,Interior Entry,Partitioned,Bath/Stubbed,Walk-Out Access
- Attic: Floored,Storage Only,Walk-In
- Number of fireplaces: 1
- Fireplace features: 1 Fireplace, Decorative, Living Room
Interior area
- Total structure area: 1,364
- Total interior livable area: 1,364 sqft
- Finished area above ground: 1,364
- Finished area below ground: 0
Property
Parking
- Parking features: Off Street
- Has garage: Yes
Features
- Levels: One and One Half
- Patio & porch: Front Porch, Rear Porch, Screened Porch
- Exterior features: Garden
Lot
- Size: 0.42 Acres
Details
- Additional structures: Storage
- Parcel number: 05303001
- Zoning: R2
Construction
Type & style
- Home type: SingleFamily
- Architectural style: Bungalow
- Property subtype: Single Family Residence
Materials
- Aluminum Siding
- Roof: Shingle
Condition
- Year built: 1933
Utilities & green energy
- Electric: AEP/Appalachian Powr
- Sewer: City
- Water: City
- Utilities for property: Cable Available
Community & HOA
Community
- Subdivision: Fort Hill - East
Location
- Region: Lynchburg
Financial & listing details
- Price per square foot: $149/sqft
- Tax assessed value: $183,700
- Annual tax amount: $1,450
- Date on market: 1/30/2025
- Cumulative days on market: 5 days
Price history
| Date | Event | Price |
|---|---|---|
| 3/3/2025 | Sold | $203,500+3.3%$149/sqft |
Source:  LMLS #356929 Report a problem LMLS #356929 Report a problem | ||
| 2/4/2025 | Pending sale | $197,000$144/sqft |
Source: LMLS #356929 Report a problem | ||
| 1/30/2025 | Listed for sale | $197,000+55%$144/sqft |
Source: LMLS #356929 Report a problem | ||
| 6/16/2021 | Sold | $127,100+44.4%$93/sqft |
Source: Public Record Report a problem | ||
| 4/16/2012 | Sold | $88,000-2.1%$65/sqft |
Source: LMLS #269802 Report a problem | ||
| 3/1/2012 | Price change | $89,900-5.3%$66/sqft |
Source: RE/MAX 1ST OLYMPIC #269802 Report a problem | ||
| 12/3/2011 | Price change | $94,900-10.4%$70/sqft |
Source: RE/MAX 1ST OLYMPIC #269802 Report a problem | ||
| 9/21/2011 | Listed for sale | $105,900+39.3%$78/sqft |
Source: John Stewart Walker #268241 Report a problem | ||
| 8/14/2003 | Sold | $76,000$56/sqft |
Source: LMLS #206531 Report a problem | ||
Public tax history
| Year | Property taxes | Tax assessment |
|---|---|---|
| 2025 | $1,543 +9.9% | $183,700 +16.4% |
| 2024 | $1,404 | $157,800 |
| 2023 | $1,404 -0.5% | $157,800 +24.2% |
| 2022 | $1,411 | $127,100 |
| 2021 | $1,411 +16.3% | $127,100 +16.3% |
| 2020 | $1,213 | $109,300 |
| 2019 | $1,213 +26.4% | $109,300 +26.4% |
| 2018 | $960 | $86,500 |
| 2017 | $960 | $86,500 |
| 2016 | $960 | $86,500 |
| 2015 | $960 | $86,500 -11.2% |
| 2014 | $960 | $97,400 |
| 2012 | -- | $97,400 |
| 2011 | -- | $97,400 |
| 2009 | -- | $97,400 +14.5% |
| 2008 | -- | $85,100 +12.1% |
| 2007 | -- | $75,900 |
| 2006 | -- | $75,900 |
| 2005 | -- | $75,900 +16.6% |
| 2004 | -- | $65,100 |
| 2003 | -- | $65,100 +5% |
| 2002 | -- | $62,000 |
| 2001 | -- | $62,000 |
Find assessor info on the county website
Neighborhood: 24502
Nearby homes
- $273,0004 bd2 ba1.8k sqft1402 Radcliff Ave, Lynchburg, VA 24502Sold

- $252,100-- bd2 ba1.2k sqft1310 Radcliff Ave, Lynchburg, VA 24502Off Market
- $2,500-- bd-- ba-- sqft1301 Granville St, Lynchburg, VA 24502Off Market
- $191,5002 bd1 ba1k sqft1406 Radcliff Ave, Lynchburg, VA 24502Off Market
- $290,800-- bd4 ba2.3k sqft1306 Radcliff Ave, Lynchburg, VA 24502Off Market
- $214,0002 bd1 ba1.7k sqft1408 Radcliff Ave, Lynchburg, VA 24502Sold
- $163,6002 bd1 ba-- sqft4619-A Latham St, Lynchburg, VA 24502Off Market
- $216,600-- bd2 ba1.8k sqft4619 Latham St, Lynchburg, VA 24502Off Market
Nearby schools
GreatSchools rating
- 3/10Sheffield Elementary SchoolGrades: PK-5Distance: 1.2 mi
- 3/10Paul Laurence Dunbar Middle School for InnovationGrades: 6-8Distance: 2.5 mi
- 2/10Heritage High SchoolGrades: 9-12Distance: 2.1 mi


Get pre-qualified for a loan
At Zillow Home Loans, we can pre-qualify you in as little as 5 minutes with no impact to your credit score.An equal housing lender. NMLS #10287.
Sell for more on Zillow
Get a Zillow Showcase℠ listing at no additional cost and you could sell for .
$198,300
2% more
+$3,966
With Zillow Showcase(estimated)
$202,266
- Virginia
- Lynchburg City
- Lynchburg
- 24502
- 1400 Radcliff Ave
Nearby cities
Nearby zip codes
Other Lynchburg Topics
